Privacy, charm, and endless potential come together in this inviting brick-front home tucked away on a quiet cul-de-sac in highly sought-after Arbor Clos! Featuring four bedrooms, two and a half baths, and a spacious, open-concept eat-in kitchen, this home offers plenty of room for everyday living and entertaining. The unfinished basement provides a blank canvas ready to become whatever you envision-media room, home gym, workshop, additional living space, or the ultimate recreation area. Step outside onto your covered porch and discover a flat backyard that feels like your own private park. A beautiful Japanese maple, mature shade trees, and a charming koi pond create a peaceful, picturesque setting perfect for relaxing, entertaining, or simply enjoying the outdoors. Best of all, the yard offers beautiful natural landscaping without the high-maintenance upkeep. Set in a private cul-de-sac location and ideally situated in Sugar Hill's coveted Lanier High School district, this home combines location, privacy, functionality, and opportunity. Bring your vision and make this wonderful home truly your own!
Active
Price cut: $11.2K (8/24)
$547,777
651 Sweetfern Ln, Sugar Hill, GA 30518
4beds
2,868sqft
Single Family Residence
Built in 1997
0.35 Acres Lot
$538,600 Zestimate®
$191/sqft
$42/mo HOA
What's special
Private cul-de-sac locationBrick-front homeMature shade treesCharming koi pondBeautiful japanese mapleQuiet cul-de-sacPeaceful picturesque setting
- 19 days
- 365
- 8
Zillow last checked:
Listing updated:
Listed by:
Michelle Frost 770-309-5927,
Atlanta Communities
Source: GAMLS,MLS#: 10826441
Facts & features
Interior
Bedrooms & bathrooms
- Bedrooms: 4
- Bathrooms: 3
- Full bathrooms: 2
- 1/2 bathrooms: 1
Rooms
- Room types: Bonus Room, Den, Laundry, Other
Dining room
- Features: L Shaped
Kitchen
- Features: Breakfast Area, Breakfast Bar, Pantry
Heating
- Baseboard
Cooling
- Central Air, Zoned
Appliances
- Included: Dishwasher, Disposal, Gas Water Heater
- Laundry: In Kitchen
Features
- Double Vanity, Roommate Plan, Tray Ceiling(s), Walk-In Closet(s)
- Flooring: Carpet, Hardwood, Tile
- Basement: Bath/Stubbed,Daylight,Exterior Entry,Full
- Number of fireplaces: 1
- Fireplace features: Family Room
- Common walls with other units/homes: No Common Walls
Interior area
- Total structure area: 2,868
- Total interior livable area: 2,868 sqft
- Finished area above ground: 2,868
- Finished area below ground: 0
Property
Parking
- Total spaces: 2
- Parking features: Garage, Garage Door Opener, Kitchen Level, Side/Rear Entrance
- Has garage: Yes
Features
- Levels: Three Or More
- Stories: 3
- Patio & porch: Deck
- Exterior features: Garden
- Fencing: Fenced,Wood
- Body of water: None
Lot
- Size: 0.35 Acres
- Features: Level, Private
Details
- Parcel number: R7308 284
Construction
Type & style
- Home type: SingleFamily
- Architectural style: Traditional
- Property subtype: Single Family Residence
Materials
- Brick, Concrete
- Foundation: Block
- Roof: Composition
Condition
- Resale
- New construction: No
- Year built: 1997
Details
- Warranty included: Yes
Utilities & green energy
- Sewer: Public Sewer
- Water: Public
- Utilities for property: Cable Available, Electricity Available, Natural Gas Available
Community & HOA
Community
- Features: Playground, Pool, Sidewalks, Walk To Schools, Near Shopping
- Subdivision: Arbor Clos
HOA
- Has HOA: Yes
- Services included: Other
- HOA fee: $500 annually
Location
- Region: Sugar Hill
Financial & listing details
- Price per square foot: $191/sqft
- Tax assessed value: $533,600
- Annual tax amount: $834
- Date on market: 8/19/2026
- Cumulative days on market: 19 days
- Listing agreement: Exclusive Right To Sell
- Electric utility on property: Yes
Estimated market value
$538,600
$512,000 - $566,000
$2,698/mo
Price history
| Date | Event | Price |
|---|---|---|
| 8/24/2026 | Price change | $547,777-2%$191/sqft |
Source:  GAMLS #10826441 Report a problem GAMLS #10826441 Report a problem | ||
| 8/19/2026 | Listed for sale | $559,000+210.6%$195/sqft |
Source: GAMLS #10826441 Report a problem | ||
| 7/31/1997 | Sold | $180,000$63/sqft |
Source: Public Record Report a problem | ||
Public tax history
| Year | Property taxes | Tax assessment |
|---|---|---|
| 2025 | $834 | $213,440 +12.1% |
| 2024 | $834 -82.4% | $190,320 -12.1% |
| 2023 | $4,742 +7.7% | $216,640 +22.8% |
| 2022 | $4,402 +20% | $176,480 +29.4% |
| 2021 | $3,667 -14% | $136,400 |
| 2020 | $4,266 +13.4% | $136,400 +13.9% |
| 2019 | $3,762 | $119,720 |
| 2018 | $3,762 +7.4% | $119,720 +10.2% |
| 2016 | $3,501 -0.8% | $108,640 |
| 2015 | $3,530 | $108,640 |
| 2014 | $3,530 +11.5% | $108,640 +16% |
| 2013 | $3,165 | $93,680 |
| 2012 | -- | $93,680 |
| 2011 | -- | $93,680 -11.3% |
| 2010 | -- | $105,560 |
| 2009 | -- | $105,560 |
| 2007 | -- | $105,560 +16.9% |
| 2006 | -- | $90,320 |
| 2005 | -- | $90,320 |
| 2004 | $1,275 +10.3% | $90,320 +12.3% |
| 2003 | $1,155 -49.9% | $80,440 |
| 2002 | $2,306 -4.4% | $80,440 |
| 2001 | $2,412 | $80,440 |
Find assessor info on the county website
Monthly payment
Est. payment
Payment breakdown
Explore the cost of this home by adjusting the details. Changes won't be saved.Climate risks
Neighborhood: 30518
Nearby schools
Schools provided by the listing agent
- Elementary: Sugar Hill
- Middle: Lanier
- High: Lanier
Source: GAMLS. This data may not be complete. We recommend contacting the local school district to confirm school assignments for this home.
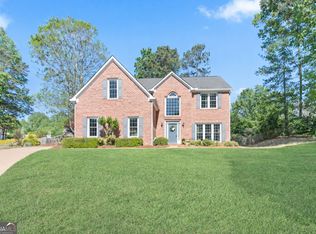
Similar homes
- $599,0005 bd4 ba3.1k sqft5989 Grand Loop Rd, Sugar Hill, GA 30518Active
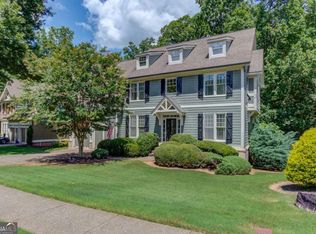
 MLS ID #10810522, Anne Sepko, Keller Williams Realty Atl. Partners. GAMLS
 - $385,0004 bd3 ba1.5k sqft5775 River Ridge Ln, Buford, GA 30518Active
 MLS ID #10838016, Corinne Christie, Keller Williams Realty Atl. Partners. GAMLS
 - $570,0005 bd3 ba2.6k sqft4379 Depot Ridge Ct, Buford, GA 30518Active
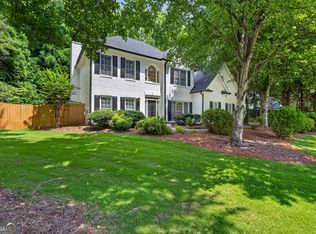 MLS ID #10786872, Thinh Dinh Le, Keller Williams Realty Atl. Partners. GAMLS
 - $609,9005 bd4 ba3.5k sqft320 Hillside Manor Dr, Sugar Hill, GA 30518Active
 MLS ID #10780950, Austin Freeman, Compass. GAMLS
 - $660,0006 bd4 ba4.1k sqft5111 Cabot Creek Dr, Sugar Hill, GA 30518ActiveMLS ID #10769290, Crystal Cooper, Keller Williams Realty Atl. Partners. GAMLS
- $539,0004 bd3 ba2.9k sqft2710 Evan Manor Ln, Cumming, GA 30041ActiveMLS ID #10827118, Mooney Group, Inc., The Rezerve. GAMLS
- $510,0004 bd3 ba2.9k sqft4041 Oak Crossing Dr, Suwanee, GA 30024ActiveMLS ID #10765271, Dumisani Nantambu, Virtual Properties Realty.Net. GAMLS
- $585,0004 bd3 ba3.1k sqft2125 Melrose Trce, Cumming, GA 30041ActiveMLS ID #10782939, Gina Sharma Team, Keller Williams Realty North Atlanta. GAMLS
- $505,9006 bd4 ba2.3k sqft653 Prada Ct, Lawrenceville, GA 30043ActiveMLS ID #10841112, Daily Urrutia Olivares, Virtual Properties Realty.com. GAMLS
- $599,0004 bd4 ba3.1k sqft2325 Ivey Oaks Rd, Cumming, GA 30041ActiveMLS ID #10798056, Maxine Young, Atlanta Communities. GAMLS
- $599,0004 bd3 ba3.7k sqft3781 Devenwood Way, Buford, GA 30519ActiveMLS ID #10821347, Ryan Assad, Keller Williams Realty Atl. Partners. GAMLS
- $494,5004 bd3 ba3.2k sqft3265 Bethesda Park Ct, Lawrenceville, GA 30044ActiveMLS ID #10837391, Yelena V Grinchuk, Chapman Hall Realtors. GAMLS
- $734,0006 bd4 ba3.6k sqft6005 Deer Walk Trl, Sugar Hill, GA 30518ActiveMLS ID #10786569, Anne Sepko, Keller Williams Realty Atl. Partners. GAMLS
- $599,0005 bd3 ba3.7k sqft4140 Suwanee Bend Dr, Suwanee, GA 30024ActiveMLS ID #10793688, Alice Lee, Real Broker, LLC. GAMLS
- $649,9004 bd3 ba2.8k sqft7180 Palisades Pt, Suwanee, GA 30024ActiveMLS ID #10784525, Manny Casanas, Virtual Properties Realty.com. GAMLS
- $625,0005 bd4 ba3.4k sqft8205 Applewood Ct, Gainesville, GA 30506ActiveMLS ID #10838718, Ashlee Watson, Keller Williams North GA Partners. GAMLS
- $575,0004 bd3 ba2.9k sqft6560 Oak Highlands Ct, Cumming, GA 30041ActiveMLS ID #10708410, The Hecht Company, Keller Williams Realty Atl. Partners. GAMLS
- $545,0005 bd3 ba2.9k sqft1979 Trinity Mill Dr, Dacula, GA 30019ActiveMLS ID #10729714, Debora J O'Neal, Coldwell Banker Realty. GAMLS
- $519,0005 bd3 ba4.2k sqft1169 Vintage Way, Hoschton, GA 30548ActiveMLS ID #10797086, Darren Bondy, Coldwell Banker Realty. GAMLS
- $625,0004 bd4 ba3.9k sqft1525 Habersham Pl, Cumming, GA 30041ActiveMLS ID #10770131, DeElla Hoberg, eXp Realty. GAMLS
