SPACIOUS GOLF COURSE LIVING WITH A FULL FINISHED BASEMENT! Welcome to 2432 Oak Bluff Drive, a spacious 4-bedroom, 4-full-bath home offering an inviting open floor plan, versatile living spaces, and a beautiful setting overlooking the golf course near the third hole. Step inside to discover soaring ceilings and an expansive main living area featuring a stunning double-sided fireplace that connects two welcoming gathering spaces. The open design flows into a spacious kitchen with abundant cabinetry and adjoining dining areas, creating an inviting setting for everyday living and entertaining. The generously sized primary suite offers a tray ceiling, spacious bathroom with dual vanities, a jetted tub, and a separate shower. The full finished basement adds exceptional versatility, featuring expansive recreation and gathering areas, additional living space, a bedroom with a full bathroom and walk-in closet, and a dedicated workshop area. The pool table is included with the sale, making this an ideal space for entertaining family and friends. Whether enjoying hobbies, hosting guests, or creating a comfortable retreat, the possibilities are plentiful. Step outside and enjoy the rear deck and outdoor living spaces surrounded by mature trees, with the golf course providing a scenic backdrop. With its spacious layout, distinctive architectural features, and flexible finished basement, this home offers an abundance of living and entertaining possibilities. ESTATE SALE: An estate sale is scheduled for December 10Co12, 2026. Select additional furnishings and recreational items may be available for separate purchase, subject to seller approval. Other personal property is not included in the home sale unless specifically agreed upon in writing. Schedule your private showing and discover all this home has to offer!
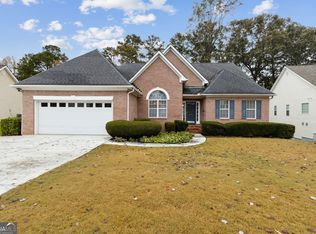
Active
$524,500
2432 Oak Bluff Dr, Dacula, GA 30019
4beds
2,784sqft
Single Family Residence
Built in 2000
0.27 Acres Lot
$512,700 Zestimate®
$188/sqft
$40/mo HOA
What's special
Soaring ceilingsInviting open floor planVersatile living spacesSeparate showerSpacious layoutJetted tubGenerously sized primary suite
- 7 days
- 180
- 2
Zillow last checked:
Listing updated:
Listed by:
Linda W Hall 770-570-6081,
Coldwell Banker Realty
Source: GAMLS,MLS#: 10890234
Facts & features
Interior
Bedrooms & bathrooms
- Bedrooms: 4
- Bathrooms: 4
- Full bathrooms: 4
- Main level bathrooms: 2
- Main level bedrooms: 3
Rooms
- Room types: Bonus Room, Family Room, Foyer, Game Room, Great Room, Keeping Room
Kitchen
- Features: Breakfast Bar, Pantry, Solid Surface Counters
Heating
- Central, Forced Air, Natural Gas
Cooling
- Ceiling Fan(s), Central Air
Appliances
- Included: Dishwasher, Disposal, Microwave, Refrigerator
- Laundry: Laundry Closet, Other
Features
- High Ceilings, Master On Main Level, Walk-In Closet(s)
- Flooring: Carpet, Hardwood, Tile
- Basement: Bath Finished,Daylight,Exterior Entry,Finished,Interior Entry
- Attic: Pull Down Stairs
- Number of fireplaces: 1
- Fireplace features: Family Room, Gas Log, Gas Starter, Living Room
- Common walls with other units/homes: No Common Walls
Interior area
- Total structure area: 2,784
- Total interior livable area: 2,784 sqft
- Finished area above ground: 2,784
- Finished area below ground: 0
Video & virtual tour
Property
Parking
- Total spaces: 2
- Parking features: Attached, Garage, Garage Door Opener
- Has attached garage: Yes
Features
- Levels: One and One Half
- Stories: 1
- Patio & porch: Deck, Patio
- Fencing: Back Yard,Wood
- Body of water: None
- Frontage type: Golf Course
Lot
- Size: 0.27 Acres
- Features: Level
Details
- Parcel number: R2001F542
Construction
Type & style
- Home type: SingleFamily
- Architectural style: Brick Front,Ranch,Traditional
- Property subtype: Single Family Residence
Materials
- Brick
- Roof: Composition
Condition
- Resale
- New construction: No
- Year built: 2000
Utilities & green energy
- Sewer: Public Sewer
- Water: Public
- Utilities for property: Cable Available, Electricity Available, Natural Gas Available, Sewer Available, Underground Utilities, Water Available
Community & HOA
Community
- Features: Clubhouse, Golf, Park, Pool, Sidewalks, Street Lights, Tennis Court(s)
- Security: Smoke Detector(s)
- Subdivision: Apalachee Crossing
HOA
- Has HOA: Yes
- Services included: Other
- HOA fee: $475 annually
Location
- Region: Dacula
Financial & listing details
- Price per square foot: $188/sqft
- Tax assessed value: $503,800
- Annual tax amount: $1,358
- Date on market: 11/13/2026
- Cumulative days on market: 7 days
- Listing agreement: Exclusive Right To Sell
- Listing terms: Cash,Conventional,FHA,VA Loan
- Electric utility on property: Yes
Estimated market value
$512,700
$487,000 - $538,000
$2,654/mo
Price history
| Date | Event | Price |
|---|---|---|
| 11/13/2026 | Listed for sale | $524,500+141.9%$188/sqft |
Source:  FMLS GA #7866627 Report a problem | ||
| 4/9/2001 | Sold | $216,800$78/sqft |
Source: Public Record Report a problem | ||
Public tax history
| Year | Property taxes | Tax assessment |
|---|---|---|
| 2026 | -- | $201,520 -3.7% |
| 2025 | $1,358 +0.1% | $209,360 +6.6% |
| 2024 | $1,357 +12.8% | $196,440 -3.4% |
| 2023 | $1,203 -8.8% | $203,400 +14.3% |
| 2022 | $1,318 +1% | $177,880 +30.2% |
| 2021 | $1,305 +0.2% | $136,640 +10.9% |
| 2020 | $1,303 +8.3% | $123,240 |
| 2019 | $1,203 | $123,240 +14.2% |
| 2018 | $1,203 -1.5% | $107,960 +18.9% |
| 2016 | $1,222 -2% | $90,800 +7.9% |
| 2015 | $1,246 | $84,120 |
| 2014 | $1,246 +16.5% | $84,120 +32.5% |
| 2013 | $1,070 | $63,480 |
| 2012 | -- | $63,480 -17.4% |
| 2011 | -- | $76,840 -16.5% |
| 2010 | -- | $92,000 |
| 2009 | -- | $92,000 |
| 2007 | -- | $92,000 |
| 2006 | -- | $92,000 |
| 2005 | -- | $92,000 |
| 2004 | $1,209 +14.5% | $92,000 +19.5% |
| 2003 | $1,056 -49.7% | $77,000 |
| 2002 | $2,100 -16.3% | $77,000 |
| 2001 | $2,511 | $77,000 |
Find assessor info on the county website
Monthly payment
Est. payment
Payment breakdown
Explore the cost of this home by adjusting the details. Changes won't be saved.Climate risks
Neighborhood: 30019
Nearby schools
Schools provided by the listing agent
- Elementary: Dacula
- Middle: Dacula
- High: Dacula
Source: GAMLS. This data may not be complete. We recommend contacting the local school district to confirm school assignments for this home.

Similar homes
- $535,0004 bd4 ba2.8k sqft1180 Chapel Estates Way, Dacula, GA 30019Active

 MLS ID #10890737, Aimee Coker, Keller Williams Realty Atl. Partners. GAMLS
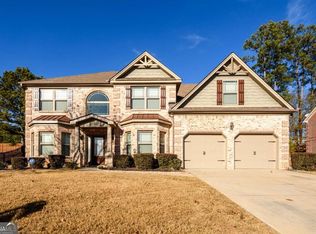
- $545,0005 bd3 ba2.9k sqft1979 Trinity Mill Dr, Dacula, GA 30019Active
 MLS ID #10857558, Debora J O'Neal, Coldwell Banker Realty. GAMLS
- $450,0005 bd4 ba3.6k sqft2593 Back Creek Chase, Dacula, GA 30019Active
 MLS ID #10789468, Daniel Peret, eXp Realty. GAMLS
- $459,0004 bd4 ba2.3k sqft1672 Woodbow Xing, Dacula, GA 30019Active
 MLS ID #10797607, Matthew E Hermes, Keller Williams Realty Atl. Partners. GAMLS
- $599,0005 bd5 ba4k sqft1595 Archmont Cir, Dacula, GA 30019ActiveMLS ID #10776283, Gretchen Stone, Chapman Hall Realtors Professionals. GAMLS
- $440,0003 bd2 ba2.2k sqft2773 Ashton Hill Dr, Dacula, GA 30019ActiveMLS ID #10844348, Dawn Scurry-Thomson, Redfin Corporation. GAMLS
- $540,0004 bd3 ba2.8k sqft368 Vista Lake Dr, Suwanee, GA 30024ActiveMLS ID #10888294, Nikhil Sharma, TOP Brokerage. GAMLS
- $424,9004 bd4 ba2.1k sqft630 Collingsworth Ln, Lawrenceville, GA 30043ActiveMLS ID #10886634, Sara Archambeau, Keller Williams Realty Atl. Partners. GAMLS
- $575,0004 bd3 ba3.1k sqft2125 Melrose Trce, Cumming, GA 30041ActiveMLS ID #10892301, Gina Sharma Team, Keller Williams Realty North Atlanta. GAMLS
- $750,0005 bd4 ba3.8k sqft1734 Woodbow Path, Dacula, GA 30019ActiveMLS ID #10820998, Todd Aukland, Boardwalk Realty Associates. GAMLS
- $425,0004 bd3 ba3k sqft1120 Grace Hadaway Ln, Lawrenceville, GA 30043For Sale
 MLS ID #7848442, Gina Lemorin, Keller Wms Re Atl Midtown. FMLS GA
- $525,0004 bd5 ba3.2k sqft8620 Woodland View Dr, Gainesville, GA 30506ActiveMLS ID #10885281, North Georgia Group, Keller Williams Community Partners. GAMLS
- $435,0004 bd2 ba2.6k sqft1235 Sunhill Dr, Lawrenceville, GA 30043ActiveMLS ID #10816713, David L McEachern, Keller Williams Chattahoochee. GAMLS
- $585,0004 bd3 ba3.5k sqft1985 Silverstone Dr, Lawrenceville, GA 30045ActiveMLS ID #10873943, Monica Phillips, Century 21 Results. GAMLS
- $498,5004 bd3 ba2.6k sqft36 Miners Way, Braselton, GA 30517ActiveMLS ID #10866473, Marci Farrell, Keller Williams Realty Atl. Partners. GAMLS
- $450,0004 bd3 ba3k sqft2334 Pine Point Dr, Lawrenceville, GA 30043ActiveMLS ID #10780341, Jennifer L Bell, Realty One Group Edge. GAMLS
- $440,0003 bd2 ba2.2k sqft6362 Chestnut Pkwy, Flowery Branch, GA 30542ActiveMLS ID #10892249, Tina Lowe, Keller Williams Realty Atl. Partners. GAMLS
- $414,0003 bd2 ba2.2k sqft1616 Dunton Green Way, Lawrenceville, GA 30043ActiveMLS ID #10876859, Gisella LozadaCattaneo, eXp Realty. GAMLS
- $495,0004 bd3 ba2.6k sqft2190 Rosie Ln, Snellville, GA 30078ActiveMLS ID #10826336, Carolyn Carnes, Keller Williams Realty Atl. Partners. GAMLS
- $405,0004 bd2 ba2.7k sqft1162 Mason Lee Pl, Loganville, GA 30052ActiveMLS ID #10890311, Deysi Valle, Virtual Properties Realty.com. GAMLS
