Stunning Ranch in Sought-After Hamilton Mill in Cul-de-Sac Setting & Mill Creek Schools! Welcome to easy, elevated living in the heart of Hamilton Mill! Tucked on a quiet cul-de-sac and zoned for the highly sought-after Mill Creek cluster schools, this 4-bedroom, 3.5-bath ranch delivers space, style, and serious wow-factor. Step inside to an open-concept layout that feels custom from the moment you walk in. Rich hardwood floors carry you through sun-filled living spaces, while the kitchen outfitted with sleek granite countertops anchors the home as the perfect spot for everything from quick weeknight dinners to weekend entertaining. The owner's suite is a true retreat, featuring his-and-her closets and room to spread out. Need more space? The finished bonus room with a full bath flexes effortlessly as a guest suite, home office, or media room. Outside, unwind on the covered, screened porch or soak up the light in the sunroom your own private escape, rain or shine. A full unfinished basement adds incredible potential, whether you're dreaming of a home gym, workshop, or future living space. This home is loaded with upgrades too many to list! Priced to sell and offered strictly as-is, this is your chance to buy a rare gem in one of the area's most desirable neighborhoods. Don't wait, homes in Hamilton Mill with this much character don't last long!
Active
Price cut: $10K (8/24)
$479,900
1672 Woodbow Xing, Dacula, GA 30019
4beds
2,309sqft
Single Family Residence
Built in 2002
0.34 Acres Lot
$477,200 Zestimate®
$208/sqft
$103/mo HOA
What's special
- 101 days
- 531
- 26
Zillow last checked:
Listing updated:
Listed by:
Matthew E Hermes 770-402-2819,
Keller Williams Realty Atl. Partners
Source: GAMLS,MLS#: 10797607
Facts & features
Interior
Bedrooms & bathrooms
- Bedrooms: 4
- Bathrooms: 4
- Full bathrooms: 3
- 1/2 bathrooms: 1
- Main level bathrooms: 2
- Main level bedrooms: 3
Rooms
- Room types: Bonus Room, Family Room, Foyer, Laundry, Sun Room
Dining room
- Features: Seats 12+
Kitchen
- Features: Breakfast Bar, Breakfast Room, Pantry
Heating
- Forced Air, Natural Gas
Cooling
- Attic Fan, Ceiling Fan(s), Central Air
Appliances
- Included: Dishwasher, Disposal, Gas Water Heater, Microwave
- Laundry: In Hall
Features
- High Ceilings, Master On Main Level, Rear Stairs, Split Bedroom Plan, Tray Ceiling(s), Walk-In Closet(s)
- Flooring: Carpet, Hardwood
- Windows: Double Pane Windows
- Basement: Bath/Stubbed,Exterior Entry,Full,Interior Entry
- Attic: Pull Down Stairs
- Number of fireplaces: 1
- Fireplace features: Factory Built, Family Room, Gas Starter
- Common walls with other units/homes: No Common Walls
Interior area
- Total structure area: 2,309
- Total interior livable area: 2,309 sqft
- Finished area above ground: 2,309
- Finished area below ground: 0
Property
Parking
- Total spaces: 2
- Parking features: Attached, Garage, Garage Door Opener
- Has attached garage: Yes
Features
- Levels: One
- Stories: 1
- Patio & porch: Deck, Screened
- Exterior features: Other
- Fencing: Fenced
- Waterfront features: No Dock Or Boathouse
- Body of water: None
Lot
- Size: 0.34 Acres
- Features: Cul-De-Sac, Level, Private
Details
- Parcel number: R3002 679
Construction
Type & style
- Home type: SingleFamily
- Architectural style: Brick Front,Ranch
- Property subtype: Single Family Residence
Materials
- Concrete
- Roof: Composition
Condition
- Resale
- New construction: No
- Year built: 2002
Utilities & green energy
- Sewer: Public Sewer
- Water: Public
- Utilities for property: High Speed Internet, None
Green energy
- Energy efficient items: Thermostat
Community & HOA
Community
- Features: Clubhouse, Playground, Pool, Tennis Court(s)
- Security: Smoke Detector(s)
- Subdivision: HAMILTON MILL
HOA
- Has HOA: Yes
- Services included: Management Fee, Swimming, Tennis
- HOA fee: $1,240 annually
Location
- Region: Dacula
Financial & listing details
- Price per square foot: $208/sqft
- Tax assessed value: $584,300
- Annual tax amount: $2,122
- Date on market: 7/2/2026
- Cumulative days on market: 85 days
- Listing agreement: Exclusive Right To Sell
Estimated market value
$477,200
$453,000 - $501,000
$2,565/mo
Price history
| Date | Event | Price |
|---|---|---|
| 8/24/2026 | Price change | $479,900-2%$208/sqft |
Source:  GAMLS #10797607 Report a problem GAMLS #10797607 Report a problem | ||
| 8/18/2026 | Pending sale | $489,900$212/sqft |
Source: GAMLS #10797607 Report a problem | ||
| 7/24/2026 | Listed for sale | $489,900$212/sqft |
Source: GAMLS #10797607 Report a problem | ||
| 7/20/2026 | Pending sale | $489,900$212/sqft |
Source: GAMLS #10797607 Report a problem | ||
| 7/2/2026 | Listed for sale | $489,900+73.7%$212/sqft |
Source: GAMLS #10797607 Report a problem | ||
| 7/23/2010 | Sold | $282,000-6%$122/sqft |
Source: Public Record Report a problem | ||
| 4/28/2010 | Listed for sale | $300,000-2.6%$130/sqft |
Source: Keller Williams Realty Atlanta Partners #4058544 Report a problem | ||
| 12/31/2002 | Sold | $308,000$133/sqft |
Source: Public Record Report a problem | ||
Public tax history
| Year | Property taxes | Tax assessment |
|---|---|---|
| 2026 | -- | $233,720 -0.2% |
| 2025 | $2,081 -1.9% | $234,120 +7.1% |
| 2024 | $2,122 +7.8% | $218,680 +5.1% |
| 2023 | $1,968 -5.5% | $208,160 +10.6% |
| 2022 | $2,083 +1.3% | $188,160 +30% |
| 2021 | $2,056 +0.1% | $144,760 +5.8% |
| 2020 | $2,054 +29.8% | $136,880 |
| 2019 | $1,582 | $136,880 +7.5% |
| 2018 | $1,582 -60.7% | $127,280 +12.5% |
| 2016 | $4,024 -0.9% | $113,120 |
| 2015 | $4,058 | $113,120 +7.4% |
| 2014 | $4,058 +26.1% | $105,360 +22.7% |
| 2013 | $3,218 | $85,880 |
| 2012 | -- | $85,880 -18% |
| 2011 | -- | $104,680 -15.1% |
| 2010 | -- | $123,280 |
| 2009 | -- | $123,280 +8.1% |
| 2007 | -- | $114,000 |
| 2006 | -- | $114,000 |
| 2005 | -- | $114,000 |
| 2004 | $1,652 -0.1% | $114,000 |
| 2003 | $1,654 +171.4% | $114,000 +543.3% |
| 2002 | $609 | $17,720 |
Find assessor info on the county website
Monthly payment
Est. payment
Payment breakdown
Explore the cost of this home by adjusting the details. Changes won't be saved.Climate risks
Neighborhood: 30019
Nearby schools
Schools provided by the listing agent
- Elementary: Pucketts Mill
- Middle: Frank N Osborne
- High: Mill Creek
Source: GAMLS. This data may not be complete. We recommend contacting the local school district to confirm school assignments for this home.
Similar homes
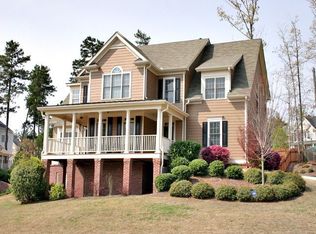
- $515,0004 bd3 ba2.8k sqft850 River Valley Dr, Dacula, GA 30019Active

 MLS ID #10846309, Seok Hong, Keller Williams Realty Atl. Partners. GAMLS
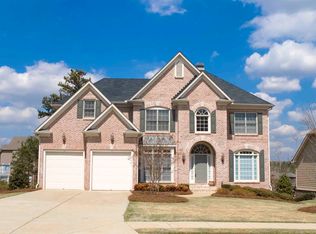
 - $545,0005 bd3 ba2.9k sqft1979 Trinity Mill Dr, Dacula, GA 30019Active
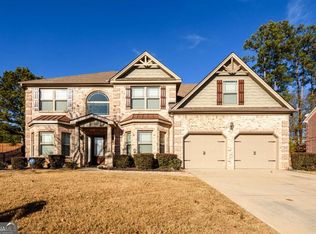 MLS ID #10857558, Debora J O'Neal, Coldwell Banker Realty. GAMLS
 - $510,0004 bd3 ba2.7k sqft830 Wisteria View Ct, Dacula, GA 30019Active
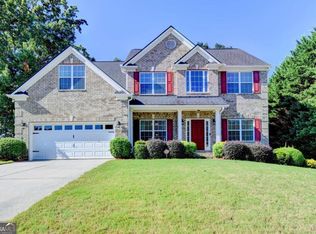 MLS ID #10847603, Matthew E Hermes, Keller Williams Realty Atl. Partners. GAMLS
 - $510,0004 bd3 ba2.7k sqft3653 Elinburg Cove Trl, Buford, GA 30519Active
 MLS ID #10858129, Brianna Smull-Maier, Virtual Properties Realty.com. GAMLS
 - $415,0005 bd3 ba2.9k sqft3410 Garden Mist Cir, Auburn, GA 30011ActiveMLS ID #10824761, Logan Duncan, Revolve Real Estate. GAMLS
- $389,9004 bd3 ba2.8k sqft3921 Triton Ives Dr, Auburn, GA 30011ActiveMLS ID #10837130, Summer R Brady, Mainstay Brokerage. GAMLS
- $499,9004 bd3 ba2.8k sqft6365 Aarons Way, Flowery Branch, GA 30542ActiveMLS ID #10838808, David Kimbrell, Waldrip Real Estate. GAMLS
- $498,5004 bd3 ba2.6k sqft36 Miners Way, Braselton, GA 30517ActiveMLS ID #10866473, Marci Farrell, Keller Williams Realty Atl. Partners. GAMLS
- $484,0004 bd3 ba2.7k sqft207 Nugget Trl, Braselton, GA 30517ActiveMLS ID #10849482, Jenny Schofield, Keller Williams Community Partners. GAMLS
- $539,9004 bd4 ba2.6k sqft4897 Shellnut Path, Hoschton, GA 30548ActiveMLS ID #10798756, Brenda K Wiley, Keller Williams Realty Atl. Partners. GAMLS
- $445,0004 bd3 ba2.4k sqft9530 Bonsall Cir, Gainesville, GA 30506ActiveMLS ID #10869522, Mary Wynkoop, Coldwell Banker Realty. GAMLS
- $375,0004 bd3 ba2.3k sqft830 Rock Elm Dr, Auburn, GA 30011ActiveMLS ID #10811005, Allison Richardson, GA Realty Experts. GAMLS
- $424,9004 bd4 ba2.1k sqft630 Collingsworth Ln, Lawrenceville, GA 30043ActiveMLS ID #10782563, Sara Archambeau, Keller Williams Realty Atl. Partners. GAMLS
- $489,0004 bd3 ba3.3k sqft1105 Secret Cove Dr, Sugar Hill, GA 30518ActiveMLS ID #10825833, Lindsey Fryant, Keller Williams Realty Atl. Partners. GAMLS
- $470,0005 bd3 ba3k sqft2445 Fisk Falls Dr, Braselton, GA 30517ActiveMLS ID #10812106, Elena A Gist, Keller Williams Realty Buckhead. GAMLS
- $459,9005 bd3 ba2.5k sqft1105 Tab Roberts Rd, Lawrenceville, GA 30043ActiveMLS ID #10815285, Matthew E Hermes, Keller Williams Realty Atl. Partners. GAMLS
- $479,9994 bd3 ba2.3k sqft1547 Welch Ct, Suwanee, GA 30024ActiveMLS ID #10428397, Ninoska Quintero, Maximum One Executive Realtors. GAMLS
- $419,9005 bd3 ba3.3k sqft1943 Tulip Petal Rd, Auburn, GA 30011ActiveMLS ID #10741365, Sunny Seo, Sunny Home Realty. GAMLS
- $475,0003 bd3 ba2k sqft611 Iris Ln, Winder, GA 30680ActiveMLS ID #10829201, Samantha J McHenry, Virtual Properties Realty.com. GAMLS
- $395,0003 bd2 ba2.1k sqft1490 Jami Hollow Way, Lawrenceville, GA 30043ActiveMLS ID #10846777, Denise Quinlan, Century 21 Results. GAMLS
