HUGE PRICE REDUCTION FOR QUCK SALE Bring your offer! Stunning 5BEDROOM, 5-BATH Home with FINISHED BASEMENT in the Highly Sought-After Hamilton Mill Community with EXECELLENT SCHOOL DISTRICT !!! Welcome to this beautifully updated home located in the prestigious Hamilton Mill subdivision, renowned for its exceptional amenities, including swim, tennis, and golf, and situated within the award-winning Mill Creek School District. This spacious residence features a thoughtfully designed floor plan with a grand two-story family room highlighted by a dramatic wall of windows that fills the home with natural light. The gourmet kitchen has been enhanced with NEW countertops and offers ample space for cooking and entertaining while opening seamlessly to the main living area. Formal living and dining rooms provide elegant gathering spaces and can also serve as a private home office. BRAND NEW LVP flooring in all the bedrooms and freshly painted. The oversized owner’s suite is a true retreat, complete with a cozy fireplace and separate his-and-her walk-in closets. Recent updates include fresh interior paint, beautiful hardwood floors, an updated HVAC system, and new kitchen countertops, making this home move-in ready. The fully finished basement is an entertainer’s dream, offering endless possibilities with space for a game room, media/theater room, home gym, or even a sixth bedroom with a full bathroom—perfect for guests or multigenerational living. Combining generous living space, tasteful updates, and an unbeatable location, this exceptional home offers the perfect blend of comfort, style, and functionality.
Active
Price cut: $20K (10/16)
$609,900
3590 Millwater Xing, Dacula, GA 30019
5beds
4,313sqft
Single Family Residence, Residential
Built in 2002
0.3 Acres Lot
$606,100 Zestimate®
$141/sqft
$92/mo HOA
What's special
Generous living spaceSeparate his-and-her walk-in closetsNew countertopsBeautiful hardwood floorsTasteful updatesGourmet kitchenFresh interior paint
- 116 days
- 979
- 57
Zillow last checked:
Listing updated:
Listed by:
Tinu Mathew,
Georgia Turnkey Realty, LLC. 678-242-8796
Source: FMLS GA,MLS#: 7793541
Facts & features
Interior
Bedrooms & bathrooms
- Bedrooms: 5
- Bathrooms: 5
- Full bathrooms: 5
- Main level bathrooms: 1
- Main level bedrooms: 1
Rooms
- Room types: Basement, Exercise Room, Game Room, Media Room
Primary bedroom
- Features: In-Law Floorplan, Oversized Master, Other
- Level: In-Law Floorplan, Oversized Master, Other
Bedroom
- Features: In-Law Floorplan, Oversized Master, Other
Primary bathroom
- Features: Double Vanity, Separate His/Hers, Separate Tub/Shower
Dining room
- Features: Separate Dining Room
Kitchen
- Features: Breakfast Bar, Eat-in Kitchen, Kitchen Island, Pantry, Pantry Walk-In, Solid Surface Counters, Stone Counters
Heating
- Central, Heat Pump
Cooling
- Ceiling Fan(s), Central Air
Appliances
- Included: Dishwasher, Disposal, Dryer, Gas Range, Gas Water Heater, Microwave, Refrigerator, Washer
- Laundry: Laundry Room
Features
- Bookcases, Entrance Foyer 2 Story, Walk-In Closet(s), Other
- Flooring: Carpet, Hardwood, Vinyl
- Windows: Window Treatments
- Basement: Finished,Finished Bath,Walk-Out Access
- Number of fireplaces: 1
- Fireplace features: Gas Log, Living Room
- Common walls with other units/homes: No Common Walls
Interior area
- Total structure area: 4,313
- Total interior livable area: 4,313 sqft
Video & virtual tour
Property
Parking
- Total spaces: 2
- Parking features: Attached, Driveway, Garage, Garage Faces Side
- Attached garage spaces: 2
- Has uncovered spaces: Yes
Features
- Levels: Three Or More
- Patio & porch: Deck
- Exterior features: Other
- Pool features: None
- Spa features: Community
- Fencing: Back Yard,Fenced
- Has view: Yes
- View description: Other
- Waterfront features: None
- Body of water: None
Lot
- Size: 0.3 Acres
- Features: Back Yard, Landscaped
Details
- Additional structures: Garage(s)
- Parcel number: R3002 674
- Other equipment: None
- Horse amenities: None
Construction
Type & style
- Home type: SingleFamily
- Architectural style: Traditional
- Property subtype: Single Family Residence, Residential
Materials
- Brick, Other
- Foundation: Concrete Perimeter, Slab
- Roof: Shingle
Condition
- Resale
- New construction: No
- Year built: 2002
Utilities & green energy
- Electric: Other
- Sewer: Public Sewer
- Water: Public
- Utilities for property: Cable Available, Sewer Available, Water Available, Other
Green energy
- Energy efficient items: Appliances, HVAC, Insulation
- Energy generation: None
Community & HOA
Community
- Features: Homeowners Assoc, Near Shopping, Near Trails/Greenway, Park, Restaurant
- Security: Smoke Detector(s)
- Subdivision: Hamilton Mill
HOA
- Has HOA: Yes
- HOA fee: $1,100 annually
Location
- Region: Dacula
Financial & listing details
- Price per square foot: $141/sqft
- Tax assessed value: $702,600
- Annual tax amount: $9,347
- Date on market: 6/26/2026
- Cumulative days on market: 115 days
- Listing terms: Cash,Conventional,FHA,VA Loan
- Road surface type: Concrete, Other
Estimated market value
$606,100
$576,000 - $636,000
$3,469/mo
Price history
| Date | Event | Price |
|---|---|---|
| 10/16/2026 | Price change | $609,900-3.2%$141/sqft |
Source:  FMLS GA #7793541 Report a problem FMLS GA #7793541 Report a problem | ||
| 10/6/2026 | Price change | $629,900-0.8%$146/sqft |
Source: FMLS GA #7793541 Report a problem | ||
| 7/27/2026 | Price change | $635,000-1.6%$147/sqft |
Source: FMLS GA #7793541 Report a problem | ||
| 7/19/2026 | Listed for rent | $3,990$1/sqft |
Source: FMLS GA #7807425 Report a problem | ||
| 7/14/2026 | Price change | $645,000-4.4%$150/sqft |
Source: FMLS GA #7793541 Report a problem | ||
| 6/26/2026 | Listed for sale | $675,000+40.9%$157/sqft |
Source: FMLS GA #7793541 Report a problem | ||
| 6/4/2021 | Sold | $479,000+29.5%$111/sqft |
Source:  GAMLS #8953411 Report a problem GAMLS #8953411 Report a problem | ||
| 5/29/2009 | Sold | $370,000-2.6%$86/sqft |
Source: Public Record Report a problem | ||
| 2/7/2009 | Listed for sale | $379,900+22.8%$88/sqft |
Source: NCI #2611065 Report a problem | ||
| 1/9/2003 | Sold | $309,400$72/sqft |
Source: Public Record Report a problem | ||
Public tax history
| Year | Property taxes | Tax assessment |
|---|---|---|
| 2026 | -- | $281,040 +0.6% |
| 2025 | $9,347 +1.1% | $279,480 +6.8% |
| 2024 | $9,246 +0.6% | $261,640 +5.5% |
| 2023 | $9,195 +28.4% | $248,040 +29.5% |
| 2022 | $7,164 +30.6% | $191,600 +22.7% |
| 2021 | $5,485 +2.9% | $156,160 +5.9% |
| 2020 | $5,333 +3.6% | $147,440 |
| 2019 | $5,148 | $147,440 +2.5% |
| 2018 | $5,148 +10.9% | $143,880 +12.2% |
| 2016 | $4,642 -1.1% | $128,240 |
| 2015 | $4,693 | $128,240 +7.6% |
| 2014 | $4,693 +8.7% | $119,160 +2% |
| 2013 | $4,317 | $116,880 |
| 2012 | -- | $116,880 |
| 2011 | -- | $116,880 -14.7% |
| 2010 | -- | $137,040 |
| 2009 | -- | $137,040 +16.9% |
| 2007 | -- | $117,240 |
| 2006 | -- | $117,240 |
| 2005 | -- | $117,240 |
| 2004 | $1,703 -10.4% | $117,240 |
| 2003 | $1,900 +220.9% | $117,240 +580% |
| 2002 | $592 | $17,240 |
Find assessor info on the county website
Monthly payment
Est. payment
Payment breakdown
Explore the cost of this home by adjusting the details. Changes won't be saved.Climate risks
Neighborhood: 30019
Nearby schools
Schools provided by the listing agent
- Elementary: Puckett's Mill
- Middle: Osborne
- High: Mill Creek
Source: FMLS GA. This data may not be complete. We recommend contacting the local school district to confirm school assignments for this home.
Similar homes
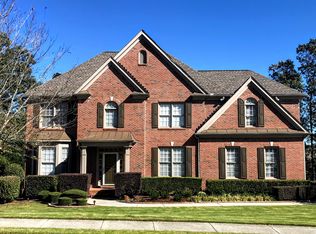
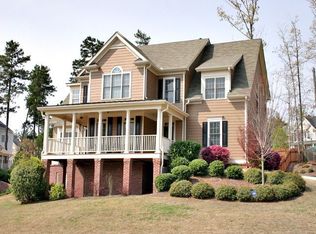
- $580,0005 bd4 ba4.2k sqft1910 Millwater Ct, Dacula, GA 30019Active
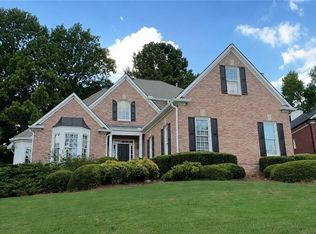
 MLS ID #10832467, Don Goodner, Atlanta Communities. GAMLS
 - $599,0005 bd5 ba4k sqft1595 Archmont Cir, Dacula, GA 30019Active
 MLS ID #10776283, Gretchen Stone, Chapman Hall Realtors Professionals. GAMLS
 - $669,0005 bd4 ba4.6k sqft3763 Terrace Hedge Ct, Dacula, GA 30019Active
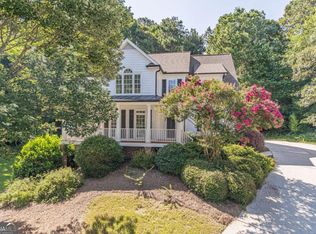 MLS ID #10807750, Dominai Reeves, Keller Williams Realty Atl. Partners. GAMLS
 - $479,9004 bd4 ba2.3k sqft1672 Woodbow Xing, Dacula, GA 30019Active
 MLS ID #10797607, Matthew E Hermes, Keller Williams Realty Atl. Partners. GAMLS
 - $550,0005 bd4 ba4.2k sqft1200 Lilac Arbor Rd, Dacula, GA 30019ActiveMLS ID #10822273, Mark Spain, Mark Spain Real Estate. GAMLS
- $835,0005 bd6 ba5.9k sqft1658 Autumn Sage Dr, Dacula, GA 30019ActiveMLS ID #10853070, Tracy Cousineau, Tracy Cousineau Real Estate. GAMLS
- $499,0005 bd3 ba3.1k sqft448 Cape Ivey Dr, Dacula, GA 30019For Sale
 MLS ID #7775680, Boby Uthuppan, Virtual Properties Realty. Biz. FMLS GA
 - $634,9006 bd4 ba4.5k sqft1305 Fontainebleau Ct NE, Lawrenceville, GA 30043ActiveMLS ID #10798259, Samuel Szucs, Keller Williams Chattahoochee. GAMLS
- $620,0005 bd5 ba4.4k sqft2365 Friars Gate Dr, Lawrenceville, GA 30043ActiveMLS ID #10823234, Camilo Perez, Home Sold Realty. GAMLS
- $612,0004 bd5 ba4.3k sqft1475 Barrett Place Ln, Lawrenceville, GA 30043ActiveMLS ID #10785047, Suzanne Willis, SWP Realty. GAMLS
- $675,0004 bd4 ba3.6k sqft7350 Devonhall Way, Johns Creek, GA 30097For SaleMLS ID #7856505, Stephen Roos, Realty One Group Edge. FMLS GA
- $650,0005 bd5 ba4.7k sqft4117 Rovello Way, Buford, GA 30519For SaleMLS ID #7706738, Jahyun Koo, Trustus Realty, Inc.. FMLS GA
- $649,9006 bd4 ba4.5k sqft1345 Starboard Way, Cumming, GA 30041ActiveMLS ID #10875735, Norman Domingo, XRealty.NET LLC. GAMLS
- $620,0004 bd3 ba4.1k sqft4530 Bogan Gates Dr, Buford, GA 30519ActiveMLS ID #10847234, Hannah Branham, Anchor Real Estate Advisors. GAMLS
- $405,8005 bd3 ba2.9k sqft425 Beckenham Walk Dr, Dacula, GA 30019For SaleMLS ID #7819186, PAULINE NGUYEN, Milestone Realty, Inc.. FMLS GA
- $575,0005 bd4 ba3k sqft3792 Suwanee Mill Dr, Buford, GA 30518ActiveMLS ID #10872999, Sunny Seo, Sunny Home Realty. GAMLS
- $615,0005 bd3 ba4.4k sqft2646 Hunters Place Lndg, Grayson, GA 30017ActiveMLS ID #10775681, Kayla Anderson, Keller Williams Realty Atlanta North. GAMLS
- $589,9905 bd4 ba3.3k sqft4309 Brookmont Way, Auburn, GA 30011For SaleMLS ID #7773938, Gemma Neumann, NorthGroup Real Estate. FMLS GA
- $460,0004 bd3 ba3.2k sqft1737 Rolling View Way, Dacula, GA 30019ActiveMLS ID #10791300, Weam Ali, Keller Williams Realty Consultants. GAMLS
- $499,0005 bd3 ba3.2k sqft2118 Water Mill Ct, Buford, GA 30519ActiveMLS ID #10848840, Lynne Stephens, Otter Realty LLC. GAMLS
