A beautiful in a cul-de-sac custom-built home offers a 6-bedroom, 4-bath with fully finished basement on a private .62 acre estate with NO HOA. Private in-law basement suite featuring its own kitchen, laundry, living room, bedrooms, and separate entrance. Perfect for multigenerational living, long-term guests, or flexible living arrangements. Situated on a quiet cul-de-sac in a well-established neighborhood located in a highly rated school district. This move-in-ready home offers exceptional curb appeal with a large, level front yard, and mature trees in the backyard that offers a lot of shade and quite place, a full-length covered front porch, and the perfect combination of privacy, space, and convenience. Inside, you'll find a beautiful layout featuring a spacious family room with a classic brick fireplace, accent wall, and abundant natural light. The well-appointed kitchen offers a center island, ample cabinet space, and flows seamlessly into a separate dining room with a 6+ seating table-perfect for entertaining and family gatherings. The desirable split-bedroom floor plan provides added privacy. The oversized primary suite includes a comfortable sitting area with his and hers walk-in closets, while the secondary bedrooms feature walk-in closets and a convenient Jack-and-Jill bathroom. An oversized bonus room/bedroom above the garage, complete with its own dedicated HVAC system, is ideal as a guest suite, home office, media room, playroom, or flex space. The oversized 2+ car garage with extra-high ceilings provides outstanding storage, workshop potential, and includes a utility sink with separate exterior access. Relax on the welcoming covered front porch or enjoy year-round comfort in the enclosed sunroom overlooking the peaceful backyard. Recent improvements include a brand-new roof, finish basement, fresh paint and additional modern accent walls throughout, providing peace of mind for years to come. Conveniently located just minutes from Hwy 316, I-85, Mall of Georgia, Publix, Kroger, restaurants, parks, shopping, and everyday conveniences, this home offers the perfect combination of location, functionality, and lifestyle.
Active
Price cut: $100 (8/20)
$634,900
1305 Fontainebleau Ct NE, Lawrenceville, GA 30043
6beds
4,571sqft
Single Family Residence
Built in 1993
0.63 Acres Lot
$-- Zestimate®
$139/sqft
$-- HOA
What's special
Large level front yardBrand-new roofDesirable split-bedroom floor planAbundant natural lightBeautiful layoutFull-length covered front porchWelcoming covered front porch
- 61 days
- 352
- 31
Zillow last checked:
Listing updated:
Listed by:
Samuel Szucs 4049909901,
Keller Williams Chattahoochee
Source: GAMLS,MLS#: 10798259
Facts & features
Interior
Bedrooms & bathrooms
- Bedrooms: 6
- Bathrooms: 4
- Full bathrooms: 4
- Main level bathrooms: 3
- Main level bedrooms: 3
Rooms
- Room types: Sun Room, Laundry, Bonus Room
Dining room
- Features: Separate Room
Kitchen
- Features: Kitchen Island, Pantry, Breakfast Area
Heating
- Forced Air
Cooling
- Central Air
Appliances
- Included: Dishwasher, Microwave, Refrigerator, Gas Water Heater
- Laundry: In Basement
Features
- Vaulted Ceiling(s), Walk-In Closet(s), Tray Ceiling(s), Double Vanity, High Ceilings, In-Law Floorplan, Master On Main Level, Split Bedroom Plan, Tile Bath
- Flooring: Carpet, Hardwood, Laminate, Tile, Vinyl
- Windows: Storm Window(s), Double Pane Windows
- Basement: Crawl Space,Exterior Entry,Finished,Interior Entry,Bath Finished,Daylight,Concrete,Full
- Attic: Pull Down Stairs
- Number of fireplaces: 2
- Fireplace features: Masonry
- Common walls with other units/homes: No Common Walls
Interior area
- Total structure area: 4,571
- Total interior livable area: 4,571 sqft
- Finished area above ground: 3,041
- Finished area below ground: 1,530
Property
Parking
- Total spaces: 2
- Parking features: Garage
- Has garage: Yes
Features
- Levels: One and One Half
- Stories: 1
- Patio & porch: Deck
Lot
- Size: 0.63 Acres
- Features: Cul-De-Sac
Details
- Parcel number: R7057 110
- Special conditions: Agent/Seller Relationship,Agent Owned
Construction
Type & style
- Home type: SingleFamily
- Architectural style: Traditional,Craftsman,Brick 4 Side
- Property subtype: Single Family Residence
Materials
- Brick, Wood Siding
- Roof: Composition
Condition
- Resale,Updated/Remodeled
- New construction: No
- Year built: 1993
Details
- Warranty included: Yes
Utilities & green energy
- Electric: 220 Volts
- Sewer: Septic Tank
- Water: Public
- Utilities for property: Cable Available, Electricity Available, Natural Gas Available, Water Available, Phone Available
Community & HOA
Community
- Features: Park
- Security: Carbon Monoxide Detector(s), Smoke Detector(s)
- Subdivision: FONTAINEBLEAU
HOA
- Has HOA: No
- Services included: None
Location
- Region: Lawrenceville
Financial & listing details
- Price per square foot: $139/sqft
- Annual tax amount: $7,362
- Date on market: 7/2/2026
- Cumulative days on market: 61 days
- Listing agreement: Exclusive Right To Sell
- Listing terms: Cash,Conventional,Other
- Electric utility on property: Yes
Estimated market value
Not available
Estimated sales range
Not available
Not available
Price history
| Date | Event | Price |
|---|---|---|
| 8/20/2026 | Price change | $634,9000%$139/sqft |
Source:  FMLS GA #7798747 Report a problem FMLS GA #7798747 Report a problem | ||
| 8/5/2026 | Price change | $635,000-2.3%$139/sqft |
Source:  GAMLS #10798259 Report a problem GAMLS #10798259 Report a problem | ||
| 7/14/2026 | Price change | $649,900-3.7%$142/sqft |
Source: GAMLS #10798259 Report a problem | ||
| 7/2/2026 | Listed for sale | $674,900$148/sqft |
Source: GAMLS #10798259 Report a problem | ||
Public tax history
Tax history is unavailable.
Monthly payment
Est. payment
Payment breakdown
Explore the cost of this home by adjusting the details. Changes won't be saved.Climate risks
Neighborhood: 30043
Nearby schools
Schools provided by the listing agent
- Elementary: Dyer
- Middle: Twin Rivers
- High: Mountain View
Source: GAMLS. This data may not be complete. We recommend contacting the local school district to confirm school assignments for this home.
- $622,7003 bd3 ba2.8k sqft1305 Fontainebleau Ct, Lawrenceville, GA 30043Off Market

- $470,2004 bd4 ba2.5k sqft1295 Fontainebleau Ct, Lawrenceville, GA 30043Off Market
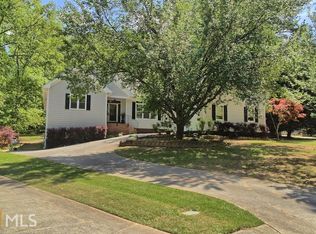
- $325,3003 bd2 ba1.5k sqft2245 Castle Royale Dr, Lawrenceville, GA 30043Off Market
- $531,8003 bd2 ba1.9k sqft1300 Fontainebleau Ct, Lawrenceville, GA 30043Off Market
Similar homes
- $624,5004 bd5 ba4.3k sqft1475 Barrett Place Ln, Lawrenceville, GA 30043Active

 MLS ID #10785047, Suzanne Willis, SWP Realty. GAMLS
 - $645,0005 bd4 ba4.3k sqft2330 Ashbourne Dr, Lawrenceville, GA 30043Active
 MLS ID #10760639, Brian DiMaggio, Atlanta Communities. GAMLS
 - $614,9005 bd5 ba4k sqft1595 Archmont Cir, Dacula, GA 30019Active
 MLS ID #10776283, Gretchen Stone, Chapman Hall Realtors Professionals. GAMLS
 - $675,0005 bd5 ba4.4k sqft4645 Trilogy Park Trl, Hoschton, GA 30548Active
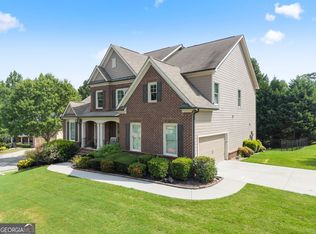 MLS ID #10835944, Rebecca Broich-Ragsdale, Re/Max Tru, Inc.. GAMLS
 - $742,0006 bd5 ba5.1k sqft1215 Lake Washington Cir, Lawrenceville, GA 30043ActiveMLS ID #10784363, Kathryn Holmes, Ansley RE|Christie's Int'l RE. GAMLS
- $625,0004 bd4 ba4.9k sqft1424 Mill Rose Trce, Lawrenceville, GA 30044ActiveMLS ID #10805791, Susan A Morrison, Virtual Properties Realty.com. GAMLS
- $719,9005 bd4 ba4.7k sqft3365 Greenside Ct, Dacula, GA 30019ActiveMLS ID #10794346, Amber Moran, TIG Realty Group LLC. GAMLS
- $675,0005 bd4 ba3k sqft2725 Ivy Hill Dr, Buford, GA 30519ActiveMLS ID #10723631, Ashley Maxwell, Virtual Properties Realty.com. GAMLS
- $599,9005 bd3 ba3.5k sqft1830 Sanborne Way, Dacula, GA 30019ActiveMLS ID #10707248, Bonds Realty Group, Keller Williams Realty Atl. Partners. GAMLS
- $815,0006 bd4 ba5.1k sqft3084 Grove View Ct, Dacula, GA 30019ActiveMLS ID #10784906, Ashley N Lazarian, Real Broker, LLC. GAMLS
- $545,0005 bd4 ba4.5k sqft1654 Summersweet Ln, Dacula, GA 30019ActiveMLS ID #10814124, Gianna Daly, Living Down South Realty. GAMLS
- $675,0006 bd4 ba4k sqft1950 Woods River Ln, Duluth, GA 30097For Sale
 MLS ID #7802509, Heather Scott, Atlanta Fine Homes Sotheby's International. FMLS GA
 - $620,0006 bd4 ba3.7k sqft914 Rainsong Ct, Braselton, GA 30517For SaleMLS ID #7793036, Stanley Nweke, Otentic Properties Realty, LLC. FMLS GA
- $649,9995 bd4 ba4.4k sqft3741 Apalachee Rdg, Monroe, GA 30656ActiveMLS ID #10792439, Laura Gray, Chapman Hall Realtors Professionals. GAMLS
- $499,9006 bd4 ba5.2k sqft210 Hanarry Dr, Lawrenceville, GA 30046ActiveMLS ID #10768026, Miranda Crooks, Real Broker, LLC. GAMLS
- $650,0004 bd4 ba3.8k sqft4202 Lansmoore Xing, Suwanee, GA 30024ActiveMLS ID #10805662, Stacey Dodson, Keller Williams Realty North Atlanta. GAMLS
- $564,9006 bd4 ba4k sqft6353 Chestnut Pkwy, Flowery Branch, GA 30542ActiveMLS ID #10782405, Mel Schell, Wynd Realty Georgia. GAMLS
- $590,0007 bd7 ba4.5k sqft5730 Elm Tree Dr, Buford, GA 30518ActiveMLS ID #10798307, My Tran, Virtual Properties Realty.com. GAMLS
- $474,0006 bd5 ba4.4k sqft1010 Chapel Hill Dr, Lawrenceville, GA 30045ActiveMLS ID #10756515, Mark Spain, Mark Spain Real Estate. GAMLS
- $600,0005 bd3 ba2.9k sqft5952 Deer Chase Ln, Hoschton, GA 30548ActiveMLS ID #10801372, Kara Corley, Chapman Hall Realtors. GAMLS
