Elegant fully renovated Ranch Style house, ready to move in, Buford School District within the beautiful Elm Tree Community with a big lot of nature around. The impressive functional spaces you wish for with 4 bedrooms, 2.5 baths, Master on main. A finished terrace with 3 bedrooms, 3 baths for inlaws, a stable income producing property! The house is designed to feel both elevated and effortless: From the moment you enter, the home feels gracious, bright and welcoming. Foyer Entrance leading to elegant high ceiling Family Room with brick cozy fireplace. Morning coffee on the screened deck, beyond the kitchen, the covered and screened outdoor living room becomes an extension of the home itself looking over the private backyard. Spacious formal Dining Room for Friends and Guests. The formal dining room creates a refined setting for holidays and celebrations, while the fireside great room/family room offers a comfortable place to gather every day. Spacious Chef's Kitchen with double ovens, a gas cooktop, 42" cabinets, granite countertops. Surrounded by views of the landscaped backyard and overlooking the private putting green. The Main Level Suite offers a privacy luxury bath, the oversized primary retreat feels removed from the pace of the day, complete with a generous sitting area, spa-inspired bath and big closets. Three additional bedrooms upstairs provide rooms for family, guests, hobbies as a second living area. The thoughtful improvements on new floors, new windows, new painting, new bathrooms. The full finished terrace with investment of $90,000 plus to build for 2 luxury, comfortable studios, with spaces for its own kitchen, bedrooms, spacious living room, all with walk-out access to the backyard, and a private entrance. 1st studio with 2 bedrooms, 2nd separate studio with one bedroom full kitchen. An ideal income producing property with NO HOA. Quick access to Lake Lanier for vacation and upscale RV site. Buford Downtown close-by with shopping centers and entertainments around. Mall of GA with a variety of restaurants, brand name stores around the area. Award desirable Buford City Schools.
Active
Price cut: $30K (8/8)
$590,000
5730 Elm Tree Dr, Buford, GA 30518
7beds
4,595sqft
Single Family Residence
Built in 1992
0.54 Acres Lot
$568,300 Zestimate®
$128/sqft
$-- HOA
What's special
Brick cozy fireplaceMaster on mainPrivate backyardSpacious formal dining roomNew windowsScreened deckFoyer entrance
- 104 days
- 1,165
- 139
Zillow last checked:
Listing updated:
Listed by:
My Tran 6784635769,
Virtual Properties Realty.com
Source: GAMLS,MLS#: 10798307
Facts & features
Interior
Bedrooms & bathrooms
- Bedrooms: 7
- Bathrooms: 7
- Full bathrooms: 6
- 1/2 bathrooms: 1
- Main level bathrooms: 1
- Main level bedrooms: 1
Rooms
- Room types: Laundry
Dining room
- Features: Seats 12+
Kitchen
- Features: Breakfast Room
Heating
- Central
Cooling
- Central Air
Appliances
- Included: Dishwasher, Disposal
- Laundry: In Kitchen, Other
Features
- In-Law Floorplan, Master On Main Level, Other
- Flooring: Carpet, Laminate
- Windows: Double Pane Windows
- Basement: Finished
- Number of fireplaces: 1
- Fireplace features: Factory Built
- Common walls with other units/homes: No Common Walls
Interior area
- Total structure area: 4,595
- Total interior livable area: 4,595 sqft
- Finished area above ground: 3,051
- Finished area below ground: 1,544
Property
Parking
- Total spaces: 2
- Parking features: Garage
- Has garage: Yes
Features
- Levels: Two
- Stories: 2
- Patio & porch: Deck, Screened
- Fencing: Back Yard
- Body of water: None
Lot
- Size: 0.54 Acres
- Features: Private
Details
- Additional structures: Other
- Parcel number: R7333 129
Construction
Type & style
- Home type: SingleFamily
- Architectural style: Brick Front,Traditional
- Property subtype: Single Family Residence
Materials
- Wood Siding
- Foundation: Slab
- Roof: Composition
Condition
- Resale,Updated/Remodeled
- New construction: No
- Year built: 1992
Utilities & green energy
- Electric: 220 Volts
- Sewer: Public Sewer
- Water: Public
- Utilities for property: Electricity Available, Natural Gas Available, Sewer Available, Water Available
Community & HOA
Community
- Features: None
- Security: Smoke Detector(s)
- Subdivision: Elm Tree
HOA
- Has HOA: No
- Services included: None
Location
- Region: Buford
Financial & listing details
- Price per square foot: $128/sqft
- Tax assessed value: $446,500
- Annual tax amount: $5,526
- Date on market: 7/2/2026
- Cumulative days on market: 104 days
- Listing agreement: Exclusive Agency
- Listing terms: Conventional
- Electric utility on property: Yes
Estimated market value
$568,300
$540,000 - $597,000
$4,666/mo
Price history
| Date | Event | Price |
|---|---|---|
| 8/8/2026 | Price change | $590,000-4.8%$128/sqft |
Source:  GAMLS #10798307 Report a problem GAMLS #10798307 Report a problem | ||
| 7/25/2026 | Price change | $620,000-3.9%$135/sqft |
Source: GAMLS #10798307 Report a problem | ||
| 7/2/2026 | Listed for sale | $645,000+37.2%$140/sqft |
Source: GAMLS #10798307 Report a problem | ||
| 5/22/2024 | Listing removed | -- |
Source: Zillow Rentals Report a problem | ||
| 4/23/2024 | Listed for rent | $2,500+56.3%$1/sqft |
Source: Zillow Rentals Report a problem | ||
| 2/20/2024 | Sold | $470,000-6%$102/sqft |
Source: GAMLS #10231508 Report a problem | ||
| 1/17/2024 | Pending sale | $500,000$109/sqft |
Source:  FMLS GA #7310221 Report a problem FMLS GA #7310221 Report a problem | ||
| 12/5/2023 | Listed for sale | $500,000+75.4%$109/sqft |
Source: FMLS GA #7310221 Report a problem | ||
| 6/30/2020 | Sold | $285,000-1%$62/sqft |
Source:  GAMLS #8782002 Report a problem GAMLS #8782002 Report a problem | ||
| 6/1/2020 | Pending sale | $287,900$63/sqft |
Source: Jar House Brokerage #8782002 Report a problem | ||
| 5/20/2020 | Price change | $287,900-2.4%$63/sqft |
Source: Jar House Brokerage #8782002 Report a problem | ||
| 5/6/2020 | Listed for sale | $294,900+68.5%$64/sqft |
Source: Jar House Brokerage #8782002 Report a problem | ||
| 3/27/2020 | Sold | $175,000$38/sqft |
Source: Public Record Report a problem | ||
| 8/1/2018 | Listing removed | $1,600 |
Source: Owner Report a problem | ||
| 7/27/2018 | Listed for rent | $1,600+18.5% |
Source: Owner Report a problem | ||
| 8/19/2013 | Listing removed | $1,350 |
Source: Owner Report a problem | ||
| 8/1/2013 | Listed for rent | $1,350 |
Source: Owner Report a problem | ||
Public tax history
| Year | Property taxes | Tax assessment |
|---|---|---|
| 2026 | -- | $178,600 -6.8% |
| 2025 | $2,749 +62.2% | $191,560 +62.2% |
| 2024 | $1,695 +3.6% | $118,120 +3.6% |
| 2023 | $1,636 | $114,000 |
| 2022 | $1,636 | $114,000 |
| 2021 | $1,636 +31.5% | $114,000 +31.5% |
| 2020 | $1,244 +10.7% | $86,680 |
| 2019 | $1,123 | $86,680 |
| 2018 | $1,123 +22.3% | $86,680 +21% |
| 2016 | $918 +31.2% | $71,640 +35.9% |
| 2015 | $700 | $52,720 +1.5% |
| 2014 | $700 +21.7% | $51,960 |
| 2013 | $575 | $51,960 |
| 2012 | -- | $51,960 -35.9% |
| 2011 | -- | $81,080 |
| 2010 | -- | $81,080 |
| 2009 | -- | $81,080 |
| 2007 | -- | $81,080 |
| 2006 | -- | $81,080 +18.5% |
| 2005 | -- | $68,440 |
| 2004 | $319 -0.2% | $68,440 |
| 2003 | $320 -49% | $68,440 |
| 2002 | $627 -4.3% | $68,440 |
| 2001 | $655 | $68,440 |
Find assessor info on the county website
Monthly payment
Est. payment
Payment breakdown
Explore the cost of this home by adjusting the details. Changes won't be saved.Climate risks
Neighborhood: 30518
Nearby schools
Schools provided by the listing agent
- Elementary: Buford Academy
- Middle: Buford
- High: Buford
Source: GAMLS. This data may not be complete. We recommend contacting the local school district to confirm school assignments for this home.


Similar homes
- $659,9996 bd5 ba4.2k sqft2235 Brickton Sta, Buford, GA 30518Active Under Contract
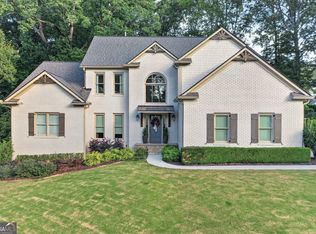
 MLS ID #10857368, Jerry Woods, Hester Group, REALTORS. GAMLS
 - $669,0004 bd3 ba4.8k sqft1880 Grand Lanier Dr, Buford, GA 30518Active
 MLS ID #10855951, German Marrufo, Virtual Properties Realty.com. GAMLS
 - $517,0004 bd4 ba3.1k sqft1275 Mountain Ivey Ct, Sugar Hill, GA 30518Active
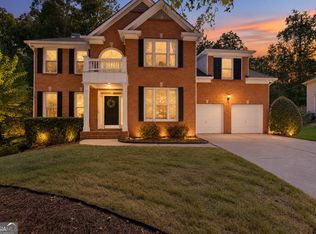 MLS ID #10842699, Brittany Colombo, Keller Williams Community Partners. GAMLS
 - $550,0004 bd3 ba3k sqft3650 Lake Seminole Dr, Buford, GA 30519Active
 MLS ID #10848081, Angie Smart, Keller Williams Lanier Partners. GAMLS
 - $549,9006 bd4 ba4k sqft6353 Chestnut Pkwy, Flowery Branch, GA 30542ActiveMLS ID #10782405, Mel Schell, Wynd Realty Georgia. GAMLS
- $597,9005 bd4 ba3.4k sqft3520 Habersham Club Dr, Cumming, GA 30041ActiveMLS ID #10846693, Tary Drouault, Keller Williams Realty Atl. Partners. GAMLS
- $610,0004 bd3 ba3.7k sqft2777 Chinquapin Ct, Buford, GA 30519ActiveMLS ID #10807542, Melanie Crozier, Coldwell Banker Realty. GAMLS
- $599,0006 bd4 ba4.2k sqft7110 Dressage Way, Cumming, GA 30040ActiveMLS ID #10800625, Arthur Best, Best Realty, LLC. GAMLS
- $639,9007 bd4 ba4.8k sqft1055 Whitehawk Trl, Lawrenceville, GA 30043ActiveMLS ID #10856852, Celeste Quraishy, Virtual Properties Realty.com. GAMLS
- $549,9004 bd3 ba2.4k sqft1795 Ivey Trce, Cumming, GA 30041ActiveMLS ID #10734760, Zachary Dobleman, Real Broker, LLC. GAMLS
- $509,0004 bd3 ba3.3k sqft3336 Duncan Bridge Trl, Buford, GA 30519ActiveMLS ID #10866502, Henriette Wilhelm, Chapman Hall Realtors Professionals. GAMLS
- $645,0005 bd5 ba3.7k sqft415 Havenmist Lndg, Suwanee, GA 30024Active Under ContractMLS ID #10835440, Thomas Elliott, Hester Group, REALTORS. GAMLS
- $575,0004 bd4 ba2.4k sqft9395 Edgewater Dr, Gainesville, GA 30506ActiveMLS ID #10858260, Pamela O'Connor-Smith, Redfin Corporation. GAMLS
- $585,0005 bd4 ba4.3k sqft2121 Bennington Ct, Lawrenceville, GA 30043ActiveMLS ID #10809444, Oscar M Ramirez, Virtual Properties Realty.com. GAMLS
- $531,9004 bd3 ba2.5k sqft875 Cedar Creek Dr, Suwanee, GA 30024ActiveMLS ID #10854737, June Hyde, Keller Williams Realty Atl. Partners. GAMLS
- $650,0004 bd4 ba3.3k sqft1250 Spring Oak Way, Cumming, GA 30041ActiveMLS ID #10804306, John Organ, RE/MAX Center. GAMLS
- $590,0006 bd5 ba4k sqft389 William Ivey Rd SW, Lilburn, GA 30047ActiveMLS ID #10844353, Jonathan Minerick, Homecoin.com. GAMLS
- $609,0004 bd4 ba2.5k sqft150 Ashewoode Downs Ln, Johns Creek, GA 30005For Sale
 MLS ID #7851174, Pam K Abernathy, Atlanta Fine Homes Sotheby's International. FMLS GA
 - $840,0005 bd5 ba4.9k sqft345 Big Bend Trl, Buford, GA 30518ActiveMLS ID #10867648, Stacy DeRogatis, Keller Williams Realty Atl. Partners. GAMLS
- $689,0007 bd6 ba5k sqft7563 Brookstone Cir, Flowery Branch, GA 30542ActiveMLS ID #10835144, The Rains Team, PEND Realty, LLC. GAMLS
