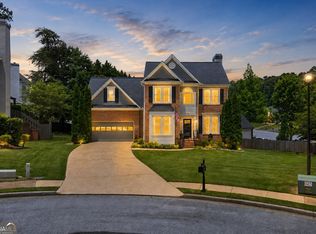
Welcome to an exceptional opportunity in the highly sought-after Laurel Park subdivision in Sugar Hill. This charming brick-front home has had over $45,000 worth of upgrades the last two years. New fence, paint, landscaping, sink, windows, hardware, flooring, light fixtures and ceiling fans. This freshly painted home is truly move-in ready and offers the perfect canvas to make it your own. Step through the inviting two-story foyer and immediately feel the warmth and comfort that flows throughout the home. The main level showcases beautiful hardwood floors and an open-concept layout, ideal for both everyday living and effortless entertaining. Unwind on the screened-in porch overlooking a peaceful, fenced backyard—perfect for relaxing evenings or hosting gatherings. Upstairs, you’ll find four generously sized bedrooms, including a spacious primary suite featuring a spacious bathroom and dual walk-in closets for ultimate convenience. The fully finished basement expands your living space even further, offering endless possibilities such as a media room, home office, playroom, game room or even a potential fifth bedroom. Spacious two car garage with a Tesla charger. Active swim/tennis neighborhood.Ideally situated near popular destinations like The Bowl at Sugar Hill, Historic Buford, and Lake Lanier, this home places you just minutes from vibrant dining, shopping, and outdoor recreation. Don’t miss your chance to make this beautiful home yours. Some rooms have been virtually staged.
Active
Price cut: $15.1K (7/22)
$559,900
1275 Mountain Ivey Ct, Sugar Hill, GA 30518
4beds
3,188sqft
:
Get pre-qualified$3,836/mo
Single Family Residence, Residential
Built in 2001
0.66 Acres Lot
$550,800 Zestimate®
$176/sqft
$120/mo HOA
What's special
Brick-front homePeaceful fenced backyardSpacious primary suiteFreshly painted homeOpen-concept layoutSpacious two car garageInviting two-story foyer
- 32 days |
- 628 |
- 42 |
Zillow last checked:
Listing updated:
Listed by:
Mary Jackson,
Homesouth Residential Incorporated 404-667-0628
Source: FMLS GA,MLS#: 7796613
Facts & features
Interior
Bedrooms & bathrooms
- Bedrooms: 4
- Bathrooms: 4
- Full bathrooms: 3
- 1/2 bathrooms: 1
Rooms
- Room types: Basement, Exercise Room, Game Room, Media Room, Office
Primary bedroom
- Features: Oversized Master, Sitting Room
- Level: Oversized Master, Sitting Room
Bedroom
- Features: Oversized Master, Sitting Room
Primary bathroom
- Features: Double Shower, Separate His/Hers, Separate Tub/Shower
Dining room
- Features: Dining L, Separate Dining Room
Kitchen
- Features: Breakfast Bar, Cabinets White, Eat-in Kitchen, Kitchen Island, Stone Counters, View to Family Room
Heating
- Central
Cooling
- Ceiling Fan(s), Electric, Gas, Heat Pump
Appliances
- Included: Dishwasher, Disposal, Gas Cooktop, Gas Range, Microwave
- Laundry: Upper Level
Features
- Double Vanity, Entrance Foyer, Entrance Foyer 2 Story, His and Hers Closets, Tray Ceiling(s), Walk-In Closet(s)
- Flooring: Carpet, Hardwood, Tile, Wood
- Windows: Double Pane Windows
- Basement: Daylight,Exterior Entry,Finished,Finished Bath,Unfinished,Walk-Out Access
- Attic: Pull Down Stairs
- Number of fireplaces: 1
- Fireplace features: Decorative
- Common walls with other units/homes: No Common Walls
Interior area
- Total structure area: 3,188
- Total interior livable area: 3,188 sqft
Video & virtual tour
Property
Parking
- Total spaces: 2
- Parking features: Driveway, Garage, Garage Door Opener, Electric Vehicle Charging Station(s)
- Garage spaces: 2
- Has uncovered spaces: Yes
Accessibility
- Accessibility features: None
Features
- Levels: Two
- Stories: 2
- Patio & porch: Deck, Enclosed, Screened
- Exterior features: Private Yard, Rear Stairs, No Dock
- Pool features: None
- Spa features: None
- Fencing: Back Yard,Fenced,Wood
- Has view: Yes
- View description: Trees/Woods
- Waterfront features: None
- Body of water: None
Lot
- Size: 0.66 Acres
- Features: Back Yard, Front Yard, Private
Details
- Additional structures: None
- Parcel number: R7349 049
- Other equipment: Dehumidifier
- Horse amenities: None
Construction
Type & style
- Home type: SingleFamily
- Architectural style: Traditional
- Property subtype: Single Family Residence, Residential
Materials
- Brick, Cement Siding
- Foundation: Slab
- Roof: Composition
Condition
- Resale
- New construction: No
- Year built: 2001
Utilities & green energy
- Electric: 110 Volts
- Sewer: Public Sewer
- Water: Public
- Utilities for property: Cable Available, Electricity Available, Natural Gas Available, Sewer Available, Underground Utilities, Water Available
Green energy
- Energy efficient items: None
- Energy generation: None
Community & HOA
Community
- Features: Clubhouse, Homeowners Assoc, Near Shopping, Playground, Pool, Sidewalks, Street Lights, Tennis Court(s)
- Security: Smoke Detector(s)
- Subdivision: Laurel Park
HOA
- Has HOA: Yes
- Services included: Reserve Fund, Swim, Tennis
- HOA fee: $1,440 annually
Location
- Region: Sugar Hill
Financial & listing details
- Price per square foot: $176/sqft
- Tax assessed value: $591,200
- Annual tax amount: $8,159
- Date on market: 6/29/2026
- Cumulative days on market: 84 days
- Listing terms: Cash,Conventional,FHA,VA Loan
- Electric utility on property: Yes
- Road surface type: Paved
Estimated market value
$550,800
$523,000 - $578,000
$3,078/mo
Price history
| Date | Event | Price |
|---|---|---|
| 7/22/2026 | Price change | $559,900-2.6%$176/sqft |
Source:  FMLS GA #7796613 Report a problem FMLS GA #7796613 Report a problem | ||
| 6/29/2026 | Listed for sale | $575,000$180/sqft |
Source: FMLS GA #7796613 Report a problem | ||
| 6/29/2026 | Listing removed | $575,000$180/sqft |
Source: FMLS GA #7759843 Report a problem | ||
| 6/27/2026 | Price change | $575,000-3.4%$180/sqft |
Source: FMLS GA #7759843 Report a problem | ||
| 6/17/2026 | Price change | $595,000-0.7%$187/sqft |
Source: FMLS GA #7759843 Report a problem | ||
| 5/15/2026 | Price change | $599,000-1%$188/sqft |
Source: FMLS GA #7759843 Report a problem | ||
| 5/4/2026 | Listed for sale | $605,000+15.2%$190/sqft |
Source: FMLS GA #7759843 Report a problem | ||
| 7/1/2024 | Sold | $525,000$165/sqft |
Source:  GAMLS #10278364 Report a problem GAMLS #10278364 Report a problem | ||
| 5/23/2024 | Pending sale | $525,000$165/sqft |
Source: FMLS GA #7364538 Report a problem | ||
| 5/15/2024 | Contingent | $525,000$165/sqft |
Source: GAMLS #10278364 Report a problem | ||
| 5/2/2024 | Listed for sale | $525,000$165/sqft |
Source: GAMLS #10278364 Report a problem | ||
| 4/30/2024 | Contingent | $525,000$165/sqft |
Source: GAMLS #10278364 Report a problem | ||
| 4/26/2024 | Price change | $525,000-2.8%$165/sqft |
Source: FMLS GA #7364538 Report a problem | ||
| 4/11/2024 | Listed for sale | $540,000+90.9%$169/sqft |
Source: GAMLS #10278364 Report a problem | ||
| 6/6/2016 | Sold | $282,900-0.7%$89/sqft |
Source:  FMLS GA #5655537 Report a problem FMLS GA #5655537 Report a problem | ||
| 5/8/2016 | Pending sale | $284,900$89/sqft |
Source: Coldwell Banker Residential Brokerage - Johns Creek/Duluth #5655537 Report a problem | ||
| 4/7/2016 | Price change | $284,900-0.9%$89/sqft |
Source: Coldwell Banker Residential Brokerage - Johns Creek/Duluth #5655537 Report a problem | ||
| 3/4/2016 | Price change | $287,500-0.8%$90/sqft |
Source: Coldwell Banker Residential Brokerage - Johns Creek/Duluth #5655537 Report a problem | ||
| 2/2/2016 | Price change | $289,900-1.7%$91/sqft |
Source: RE/MAX Center #7545128 Report a problem | ||
| 10/30/2015 | Price change | $295,000-0.7%$93/sqft |
Source: RE/MAX Center #7545128 Report a problem | ||
| 9/14/2015 | Listed for sale | $297,000+54.2%$93/sqft |
Source: GEORGIA MOUNTAIN REALTY LLC #5595051 Report a problem | ||
| 4/8/2009 | Sold | $192,599-3.7%$60/sqft |
Source: Public Record Report a problem | ||
| 1/5/2009 | Listing removed | $199,900$63/sqft |
Source: foreclosure.com Report a problem | ||
| 12/23/2008 | Listed for sale | $199,900-33.4%$63/sqft |
Source: foreclosure.com Report a problem | ||
| 8/18/2008 | Listing removed | $300,000$94/sqft |
Source: Homes & Land #2414591 Report a problem | ||
| 4/26/2008 | Listed for sale | $300,000+38.3%$94/sqft |
Source: Homes & Land #2414591 Report a problem | ||
| 2/15/2002 | Sold | $216,900$68/sqft |
Source: Public Record Report a problem | ||
Public tax history
| Year | Property taxes | Tax assessment |
|---|---|---|
| 2025 | $8,159 +533.9% | $236,480 +29.8% |
| 2024 | $1,287 +12.5% | $182,120 -3% |
| 2023 | $1,144 -11.1% | $187,840 |
| 2022 | $1,287 | $187,840 +39.8% |
| 2021 | $1,287 -28.5% | $134,320 +7.5% |
| 2020 | $1,801 +7.4% | $125,000 |
| 2019 | $1,676 | $125,000 +10.4% |
| 2018 | $1,676 -53.1% | $113,240 +13.8% |
| 2016 | $3,573 +4.1% | $99,480 +7.6% |
| 2015 | $3,431 | $92,480 +8.1% |
| 2014 | $3,431 +31.8% | $85,560 +20.4% |
| 2013 | $2,604 | $71,040 |
| 2012 | -- | $71,040 -14.3% |
| 2011 | -- | $82,920 -9.8% |
| 2010 | -- | $91,880 |
| 2009 | -- | $91,880 |
| 2007 | -- | $91,880 |
| 2006 | -- | $91,880 |
| 2005 | -- | $91,880 |
| 2004 | $1,467 -46% | $91,880 +7% |
| 2003 | $2,715 -11.5% | $85,840 |
| 2002 | $3,068 +279.5% | $85,840 +282.5% |
| 2001 | $809 | $22,440 |
Find assessor info on the county website
Monthly payment
Est. payment
Payment breakdown
Explore the cost of this home by adjusting the details. Changes won't be saved.Climate risks
Neighborhood: 30518
Nearby schools
GreatSchools rating
- 9/10White Oak Elementary SchoolGrades: PK-5Distance: 0.6 mi
- 8/10Lanier Middle SchoolGrades: 6-8Distance: 0.7 mi
- 8/10Lanier High SchoolGrades: 9-12Distance: 4.1 mi
Schools provided by the listing agent
- Elementary: White Oak - Gwinnett
- Middle: Lanier
- High: Lanier
Source: FMLS GA. This data may not be complete. We recommend contacting the local school district to confirm school assignments for this home.
- $584,6004 bd2 ba3k sqft1285 Mountain Ivey Ct, Buford, GA 30518Off Market

- $498,3004 bd3 ba2.4k sqft1265 Mountain Ivey Ct, Sugar Hill, GA 30518Off Market
- $534,5005 bd2 ba3k sqft1255 Mountain Ivey Ct, Sugar Hill, GA 30518Off Market
- $539,5004 bd3 ba3k sqft1280 Mountain Ivey Ct, Sugar Hill, GA 30518Off Market
- $545,9004 bd3 ba2.4k sqft1260 Mountain Ivey Ct, Sugar Hill, GA 30518Off Market
- $432,2003 bd3 ba2.1k sqft1305 Mountain Ivey Ct, Buford, GA 30518Off Market
- $530,2004 bd3 ba2.7k sqft1290 Mountain Ivey Ct, Sugar Hill, GA 30518Off Market
- $505,0004 bd3 ba2.6k sqft1245 Mountain Ivey Ct, Sugar Hill, GA 30518Sold
A local agent can set up tours, give advice and negotiate with sellers.
Similar homes
- $550,0004 bd3 ba2.7k sqft6815 Grand Magnolia Dr, Sugar Hill, GA 30518Active

 MLS ID #10774146, Mindy Cintron, Keller Williams Community Partners. GAMLS
 - $639,0004 bd4 ba3.4k sqft5437 Blue Cedar Dr, Sugar Hill, GA 30518Active
 MLS ID #10776473, Donna Charitat, BHHS Georgia Properties. GAMLS
 - $499,0004 bd3 ba2.3k sqft2219 Brickton Xing, Buford, GA 30518Active
 MLS ID #10760827, Sam Nissen, Coldwell Banker Realty. GAMLS
 - $780,0005 bd5 ba3.8k sqft5275 Sugar Ridge Dr NE, Buford, GA 30518Active
 MLS ID #10758702, Kaitlyn Denninger, Hester Group, REALTORS. GAMLS
 - $550,0004 bd3 ba2k sqft3735 Silver Springs Rd, Cumming, GA 30041Active Under ContractMLS ID #10769165, Amanda Wojcikowski, Atlanta Communities. GAMLS
- $595,0004 bd3 ba2.6k sqft1650 Horseshoe Creek Ln, Cumming, GA 30041ActiveMLS ID #10788332, MAKS HERNANDEZ, Harry Norman Realtors. GAMLS
- $500,0003 bd3 ba2.7k sqft3659 Silver Fox Path, Buford, GA 30519ActiveMLS ID #10773606, Rhonda Duffy, Duffy Realty. GAMLS
- $599,0004 bd4 ba2.6k sqft2824 Pleasant Oak Dr, Buford, GA 30519For Sale
 MLS ID #7800811, Sunki Lee, Focus Realty. FMLS GA
 - $599,0006 bd4 ba4k sqft6353 Chestnut Pkwy, Flowery Branch, GA 30542ActiveMLS ID #10782405, Mel Schell, Wynd Realty Georgia. GAMLS
- $598,0004 bd3 ba2.1k sqft7025 Brassfield Dr, Cumming, GA 30041For SaleMLS ID #7805604, Wei Zheng, Virtual Properties Realty. Biz. FMLS GA
- $550,0004 bd3 ba3k sqft6720 Ramundo Dr, Atlanta, GA 30360For SaleMLS ID #7782023, Alex Egan, Peachtree Town & Country. FMLS GA
- $489,0003 bd3 ba2.7k sqft2725 Spring Dr, Cumming, GA 30041ActiveMLS ID #10785318, Daniel P Rohrer, One Nest Georgia Inc.. GAMLS
- $535,0005 bd3 ba2.5k sqft7670 Paces Ln, Gainesville, GA 30506ActiveMLS ID #10769885, Consuelo M Blanchard, BHHS Georgia Properties. GAMLS
- $589,9005 bd3 ba3.3k sqft7331 Bird Song Pl, Flowery Branch, GA 30542ActiveMLS ID #10778263, Porter Williams Team, BHHS Georgia Properties. GAMLS
- $649,9004 bd3 ba2.8k sqft7180 Palisades Point, Suwanee, GA 30024ActiveMLS ID #10784525, Manny Casanas, Virtual Properties Realty.com. GAMLS
- $679,0004 bd4 ba4.2k sqft7270 Flowery Branch Rd, Cumming, GA 30041ActiveMLS ID #10779752, Stephanie Patterson, Real Broker, LLC. GAMLS
- $515,0004 bd3 ba2.8k sqft3437 Ivy Birch Way, Buford, GA 30519ActiveMLS ID #10782435, Monica O'Keefe, BHGRE Metro Brokers. GAMLS
- $549,9995 bd4 ba3.5k sqft1410 Magnolia Park Cir, Cumming, GA 30040For SaleMLS ID #7756213, LESLIE HENRY, Ben Ray and Associates, Inc.. FMLS GA
- $585,0004 bd3 ba2.6k sqft1547 Liberty Park Dr, Braselton, GA 30517ActiveMLS ID #10753893, Amy Tep, BHGRE Metro Brokers. GAMLS
- $524,9004 bd4 ba2.8k sqft3268 Trinity Mill Cir, Dacula, GA 30019ActiveMLS ID #10783120, Meredith Buckland, HomeSmart. GAMLS
