PRICE REFRESH, BETTER THAN NEW IN A CUL DE SAC, STUNNING BRICK HOME PRICED TO SELL. THIS HOME FEATURES ONE OF THE LARGEST FLOOR PLANS IN THE NEIGHBORHOOD. GRANITE KITCHEN WITH NEWER APPLIANCES OPEN TO YOUR KEEPING ROOM WITH VIEWS OF YOUR PRIVATE BCKYRD. BEDROOM ON MAIN WITH FULL BATH. LARGE FAMILY ROOM WITH HIGH CELINGS. SECONDARY BEDROOMS ARE LARGE, ENJOY YOUR HUGE BONUS ROOM/MEDIA ROOM. OVERSIZED MASTER RETREAT. MSTR BATH WITH JETTED TUB, CUSTOM TILE AND DOUBLE VAINTY. LARGE COVERED PATIO AND FENCED YARD. GREAT FORSYTH SCHOOLS THIS HOME IS JUST MINUTES AWAY FROM THE NEW CITY CENTER IN CUMMING, ENJOY LIVE MUSIC AND PLENTY OF DINING AND SHOPPING. IF YOU LOVE TO WALK, RUN OR BIKE ENJOY THE GREENWAY AND ALSO YOU CAN HIKE SAWNEE MOUNTAIN. THIS IS A MUST SEE.
Active
Price cut: $29.9K (7/15)
$549,999
1410 Magnolia Park Cir, Cumming, GA 30040
5beds
3,523sqft
:
Get pre-qualified$3,424/mo
Single Family Residence, Residential
Built in 2007
10,018 Square Feet Lot
$544,500 Zestimate®
$156/sqft
$50/mo HOA
What's special
Fenced yardNewer appliancesStunning brick homeLarge covered patioCustom tileGranite kitchenOversized master retreat
- 95 days |
- 2,208 |
- 71 |
Likely to sell faster than
Zillow last checked:
Listing updated:
Listed by:
LESLIE HENRY,
Ben Ray and Associates, Inc. 404-918-1174
Source: FMLS GA,MLS#: 7756213
Facts & features
Interior
Bedrooms & bathrooms
- Bedrooms: 5
- Bathrooms: 4
- Full bathrooms: 4
- Main level bathrooms: 1
- Main level bedrooms: 1
Rooms
- Room types: Bonus Room, Family Room, Other
Primary bedroom
- Features: Sitting Room, Split Bedroom Plan
- Level: Sitting Room, Split Bedroom Plan
Bedroom
- Features: Sitting Room, Split Bedroom Plan
Primary bathroom
- Features: Double Vanity, Separate Tub/Shower, Whirlpool Tub
Dining room
- Features: Seats 12+, Separate Dining Room
Kitchen
- Features: Breakfast Bar, Cabinets Stain, Eat-in Kitchen, Keeping Room, Kitchen Island, Pantry, Stone Counters
Heating
- Forced Air, Natural Gas, Zoned
Cooling
- Ceiling Fan(s), Central Air, Zoned
Appliances
- Included: Dishwasher, Disposal, Double Oven, Gas Range, Gas Water Heater, Microwave, Refrigerator, Self Cleaning Oven
- Laundry: Laundry Room, Upper Level
Features
- Double Vanity, Entrance Foyer, Entrance Foyer 2 Story, High Ceilings 9 ft Main, High Speed Internet, Walk-In Closet(s)
- Flooring: Hardwood
- Windows: Insulated Windows
- Basement: None
- Number of fireplaces: 2
- Fireplace features: Family Room, Gas Log, Gas Starter, Keeping Room
- Common walls with other units/homes: No Common Walls
Interior area
- Total structure area: 3,523
- Total interior livable area: 3,523 sqft
Video & virtual tour
Property
Parking
- Total spaces: 2
- Parking features: Garage, Level Driveway
- Garage spaces: 2
- Has uncovered spaces: Yes
Accessibility
- Accessibility features: None
Features
- Levels: Two
- Stories: 2
- Patio & porch: Front Porch, Patio, Wrap Around
- Exterior features: Garden, Private Yard, No Dock
- Pool features: None
- Has spa: Yes
- Spa features: Bath, None
- Fencing: Back Yard,Fenced,Privacy
- Has view: Yes
- View description: Other
- Waterfront features: None
- Body of water: None
Lot
- Size: 10,018 Square Feet
- Features: Back Yard, Cul-De-Sac, Front Yard, Level, Private
Details
- Additional structures: None
- Parcel number: 100 387
- Other equipment: None
- Horse amenities: None
Construction
Type & style
- Home type: SingleFamily
- Architectural style: Traditional
- Property subtype: Single Family Residence, Residential
Materials
- Brick Front
- Foundation: Slab
- Roof: Composition,Ridge Vents
Condition
- Resale
- New construction: No
- Year built: 2007
Utilities & green energy
- Electric: 110 Volts
- Sewer: Public Sewer
- Water: Public
- Utilities for property: Cable Available, Underground Utilities
Green energy
- Energy efficient items: Insulation, Thermostat, Windows
- Energy generation: None
- Water conservation: Low-Flow Fixtures
Community & HOA
Community
- Features: Homeowners Assoc, Near Schools, Near Shopping, Near Trails/Greenway, Playground, Pool, Sidewalks, Street Lights, Tennis Court(s)
- Security: Fire Alarm, Smoke Detector(s)
- Subdivision: Highlands At Sawnee Mountain
HOA
- Has HOA: Yes
- Services included: Insurance, Maintenance Grounds, Reserve Fund, Swim, Tennis
- HOA fee: $600 annually
Location
- Region: Cumming
Financial & listing details
- Price per square foot: $156/sqft
- Tax assessed value: $625,320
- Annual tax amount: $6,135
- Date on market: 4/20/2026
- Cumulative days on market: 95 days
- Listing terms: Cash,Conventional,FHA
- Road surface type: Paved
Estimated market value
$544,500
$517,000 - $572,000
$3,264/mo
Price history
| Date | Event | Price |
|---|---|---|
| 7/15/2026 | Price change | $549,999-5.2%$156/sqft |
Source:  FMLS GA #7756213 Report a problem FMLS GA #7756213 Report a problem | ||
| 7/7/2026 | Price change | $579,900-3.3%$165/sqft |
Source: FMLS GA #7756213 Report a problem | ||
| 5/19/2026 | Price change | $599,900-4%$170/sqft |
Source: FMLS GA #7756213 Report a problem | ||
| 4/20/2026 | Listed for sale | $625,000+77.1%$177/sqft |
Source: FMLS GA #7756213 Report a problem | ||
| 9/9/2016 | Listing removed | $353,000$100/sqft |
Source: BEN RAY AND ASSOCIATES INC #5694484 Report a problem | ||
| 9/9/2016 | Listed for sale | $353,000$100/sqft |
Source: BEN RAY AND ASSOCIATES INC #5694484 Report a problem | ||
| 9/2/2016 | Sold | $353,000$100/sqft |
Source:  FMLS GA #5694484 Report a problem FMLS GA #5694484 Report a problem | ||
| 7/29/2016 | Pending sale | $353,000$100/sqft |
Source: BEN RAY AND ASSOCIATES INC #5694484 Report a problem | ||
| 7/22/2016 | Listed for sale | $353,000$100/sqft |
Source: BEN RAY AND ASSOCIATES INC #5694484 Report a problem | ||
| 7/8/2016 | Pending sale | $353,000$100/sqft |
Source: BEN RAY AND ASSOCIATES INC #5694484 Report a problem | ||
| 6/23/2016 | Price change | $353,000-0.4%$100/sqft |
Source: BEN RAY AND ASSOCIATES INC #5694484 Report a problem | ||
| 6/6/2016 | Price change | $354,500-0.1%$101/sqft |
Source: BEN RAY AND ASSOCIATES INC #5694484 Report a problem | ||
| 1/29/2016 | Listed for sale | $354,900+0.8%$101/sqft |
Source: REMAX ALL PROPERTIES #5641095 Report a problem | ||
| 7/2/2007 | Sold | $352,000$100/sqft |
Source: Public Record Report a problem | ||
Public tax history
| Year | Property taxes | Tax assessment |
|---|---|---|
| 2025 | $6,134 -1% | $250,128 -1% |
| 2024 | $6,195 +6.8% | $252,640 +7.2% |
| 2023 | $5,801 +26.2% | $235,668 +24.3% |
| 2022 | $4,598 +14.4% | $189,564 +24.4% |
| 2021 | $4,020 +9% | $152,376 +11.4% |
| 2020 | $3,687 -1.9% | $136,796 -1.9% |
| 2019 | $3,759 +2.1% | $139,452 +2.7% |
| 2017 | $3,683 +4.1% | $135,844 +4% |
| 2016 | $3,539 | $130,664 -5.7% |
| 2015 | $3,539 +14.1% | $138,624 +15.1% |
| 2014 | $3,101 +7.1% | $120,408 +7.1% |
| 2013 | $2,894 -1.1% | $112,408 -0.9% |
| 2012 | $2,927 -9.6% | $113,424 -9.2% |
| 2011 | $3,239 | $124,956 -4.8% |
| 2010 | -- | $131,196 -5.2% |
| 2009 | -- | $138,396 |
| 2008 | -- | $138,396 +476.6% |
| 2007 | -- | $24,000 |
| 2006 | $523 | $24,000 |
Find assessor info on the county website
Monthly payment
Est. payment
Payment breakdown
Explore the cost of this home by adjusting the details. Changes won't be saved.Climate risks
Neighborhood: Highlands at Sawnee Mountain
Nearby schools
GreatSchools rating
- 8/10Cumming Elementary SchoolGrades: PK-5Distance: 2.4 mi
- 5/10Otwell Middle SchoolGrades: 6-8Distance: 2.3 mi
- 8/10Forsyth Central High SchoolGrades: 9-12Distance: 2.1 mi
Schools provided by the listing agent
- Elementary: Cumming
- Middle: Otwell
- High: Forsyth Central
Source: FMLS GA. This data may not be complete. We recommend contacting the local school district to confirm school assignments for this home.
- $576,0004 bd4 ba2.9k sqft1420 Magnolia Park Cir, Cumming, GA 30040Off Market
- $786,4005 bd5 ba3.8k sqft1390 Magnolia Park Cir, Cumming, GA 30040Off Market
- $700,0005 bd5 ba3.2k sqft1380 Magnolia Park Cir, Cumming, GA 30040Sold
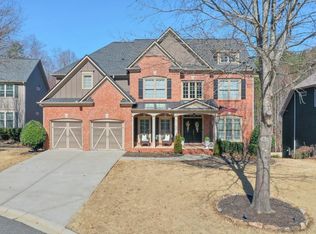
- $686,7005 bd5 ba4.5k sqft1430 Magnolia Park Cir, Cumming, GA 30040Off Market
- $728,4005 bd5 ba4.8k sqft1415 Magnolia Park Cir, Cumming, GA 30040Off Market
- $617,5005 bd4 ba2.8k sqft1370 Magnolia Park Cir, Cumming, GA 30040Off Market
- $582,3004 bd3 ba2.7k sqft1375 Magnolia Park Cir, Cumming, GA 30040Off Market
- $594,0005 bd4 ba2.7k sqft1510 Magnolia Park Cir, Cumming, GA 30040Off Market
A local agent can set up tours, give advice and negotiate with sellers.
Similar homes
- $619,0005 bd4 ba3.8k sqft2015 Crossover Dr, Cumming, GA 30040For Sale

 MLS ID #7756418, Jeni Granade, Platinum Property Management Services, Inc.. FMLS GA
 - $555,0003 bd3 ba2.7k sqft3955 Village Estates Ct, Cumming, GA 30040Active

 MLS ID #10729396, Garry Cooke, Century 21 Results. GAMLS
 - $529,7005 bd3 ba2.7k sqft3240 Blackburn Dr, Cumming, GA 30040For Sale
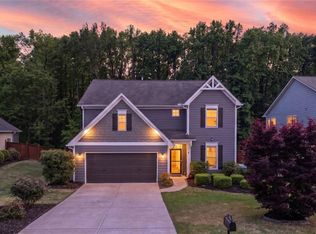 MLS ID #7761342, Patricia Thompson, Berkshire Hathaway HomeServices Georgia Properties. FMLS GA
 - $549,9005 bd4 ba3.2k sqft6040 Vista Crossing Way, Cumming, GA 30028For Sale
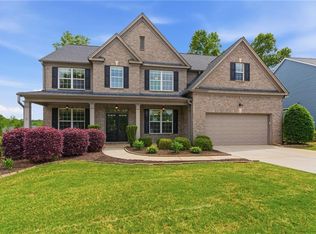 MLS ID #7765778, Brandon Bell, Willow Bend Properties. FMLS GA
 - $674,0004 bd4 ba3.7k sqft4785 Silver Stream Dr, Cumming, GA 30040For SaleMLS ID #7760329, Elizabeth Fries Corbin, REMAX Center. FMLS GA
- $579,0004 bd3 ba2.9k sqft3735 Grandview Manor Dr, Cumming, GA 30028For SaleMLS ID #7779596, ROBERT PAGAN, Drake Realty of GA, Inc.. FMLS GA
- $775,0004 bd4 ba3.4k sqft4770 Arbor Lake Dr, Cumming, GA 30040For SaleMLS ID #7766924, Hannah Sumner, Coldwell Banker Realty. FMLS GA
- $490,0004 bd4 ba3k sqft1008 Constitution Way, Cumming, GA 30040ActiveMLS ID #10807960, Joseph Benedetto, Keller Williams Community Partners. GAMLS
- $595,0005 bd4 ba3.2k sqft5045 Hamby Hollow Ln, Cumming, GA 30028Active Under ContractMLS ID #10739904, John M Griffin Sr, Century 21 Results. GAMLS
- $478,0003 bd3 ba1.9k sqft5510 Weddington Dr, Cumming, GA 30040For SaleMLS ID #7795769, Leisa Littlefield, Right Deal Realty, LLC.. FMLS GA
- $585,0005 bd3 ba3.1k sqft6615 Hampton Rock Ln, Cumming, GA 30041ActiveMLS ID #10790005, Daniel P Rohrer, One Nest Georgia Inc.. GAMLS
- $649,9004 bd4 ba4k sqft5855 Wills Lake Rd, Cumming, GA 30040Active Under ContractMLS ID #10792118, The Lowry Group, Century 21 Results. GAMLS
- $799,9005 bd5 ba4.5k sqft5495 Hedgewick Way, Cumming, GA 30040ActiveMLS ID #10804106, Olga Buchkovsky, Century 21 Results. GAMLS
- $775,0006 bd5 ba4.8k sqft5325 McIntosh Dr, Cumming, GA 30040For SaleMLS ID #7770034, Doreen Hamilton, Vineyard Real Estate Group. FMLS GA
- $535,0005 bd3 ba4k sqft7670 Paces Ln, Gainesville, GA 30506For SaleMLS ID #7775212, Consuelo Blanchard, Berkshire Hathaway HomeServices Georgia Properties. FMLS GA
- $750,0004 bd3 ba3.3k sqft6915 Lancaster Cir, Cumming, GA 30040Active Under ContractMLS ID #10794071, Olga Buchkovsky, Century 21 Results. GAMLS
- $689,0005 bd4 ba3.6k sqft3050 Pleasant Valley Trl, Cumming, GA 30028For SaleMLS ID #7772149, Kesa Stephens, WG Stephens & Assoc, Inc.. FMLS GA
- $765,0005 bd3 ba3.4k sqft2335 Copper Mill Trl, Cumming, GA 30041ActiveMLS ID #10803206, Laura Quinn, BHGRE Metro Brokers. GAMLS
- $749,9006 bd5 ba4.8k sqft5980 Wilmington Ct, Cumming, GA 30040ActiveMLS ID #10762978, John Foster, Keller Williams Realty Atl. Partners. GAMLS
- $499,0004 bd3 ba2.5k sqft6605 Flagstone Ct, Cumming, GA 30028ActiveMLS ID #10783643, Julie O Butler, Coldwell Banker Realty. GAMLS
