Skip main navigation
Closed
  • $700,000

    1380 Magnolia Park Cir, Cumming, GA 30040

    5beds
    3,290sqft
    Single Family Residence, Residential
    Built in 2006
    8,712 Square Feet Lot
    $682,400 Zestimate®
    $213/sqft
    $3,263 Estimated rent

    Home value

    $682,400

    $635,000 - $737,000

    $3,263/mo

    Zestimate® history
    Loading
    Loading...

    Owner options

    List your home for rent

    $3,263/mo

    Rent Zestimate®

    Find your next renter with Zillow Rental Manager. Plus, with online applications, you can quickly screen prospective tenants – for free.

    Learn more

    $3,263/mo

    Rent Zestimate®

    Refinance and save

    $4,747/mo

    Est. payment

    Refinancing to a lower rate could help reduce your monthly payments and save thousands over the life of the loan.

    See today's rates

    $4,747/mo

    Est. payment

    Explore your selling options

    Work with a Zillow partner agent

    Leverage their expertise and Zillow's premium Showcase listings to get your home seen by more buyers.

    Get started

    List with your own agent

    Get your home in front of millions of buyers by listing it on Zillow.

    Learn how to do it

    Sell it yourself

    Take full control of how buyers see your home on Zillow by listing For Sale by Owner (FSBO).

    List your home

    What's special

    Stacked stone fireplaceCraftsman-style homeBrick-front homeUnfinished basementFlat fenced backyardLarge back deckExpansive deck
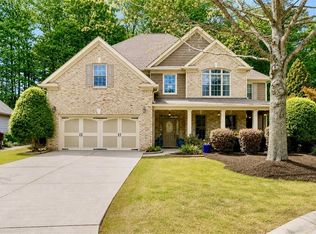
    Have you been feeling uninspired by the predictability of new construction? Have you been searching for a home that combines the build quality of the past with modern functionality? Well, your patience has paid off! Welcome home to this stunning Craftsman-style home situated on a quiet cul-de-sac in the highly sought-after Highlands at Sawnee Mountain! Less than two miles from the new Cumming City Center, with easy access to GA 400 and Highway 20, this spacious five-bedroom, four-and-a-half-bath home on a full basement has everything you have been looking for in a home! The brick-front home and large front porch welcome you as you step inside one of the larger floor plans in the neighborhood, offering 3,290 sq. ft. of finished livable space. As you enter the home, you'll immediately notice the stunning two-story foyer. To your right is an office/flex space, and to your left is a formal dining room. The foyer flows into a grand two-story great room with a fireplace and a magnificent wall of windows overlooking a scenic and private backyard. Step into the oversized kitchen that features a ten-foot kitchen island, granite countertops, stainless steel appliances, and a walk-in pantry. The kitchen leads into an eat-in breakfast area that provides easy access to the large back deck. What really makes this home stand above the others is the cozy keeping room with a stacked stone fireplace. The main floor also features a full guest suite with a bedroom and full bath. Upstairs offers four additional spacious bedrooms and three full bathrooms. The oversized primary suite has beautiful tray ceilings and a large sitting room with a fireplace. The primary bath includes a double vanity, a separate tile shower with new frameless shower glass, a soaking tub, and a large walk-in closet. All of this sits on top of a large, unfinished basement that provides plenty of room to grow and store all of your precious things. What further sets this house apart is the pristine, flat, fenced backyard that features a large custom-stone patio and an expansive deck. Your privacy is protected with a backyard that backs up to a vast, community-owned land buffer. Opportunities like this do not come around often in the desirable Highlands at Sawnee Mountain, and once you visit, you will see exactly why. Residents here enjoy a variety of amenities, including a swimming pool and tennis/pickleball courts. Highlands at Sawnee Mountain is ideally located with easy access to GA 400, Northside Forsyth Hospital, and excellent schools. Nearby attractions include the new Cumming City Center, Vickery Village, Big Creek Greenway Trail, Fowler Park, Halcyon, and The Collection, offering a variety of shopping, dining, and entertainment options. Come see this incredible home for yourself—you’ll be glad you did!

    Zillow last checked:

    Listing updated:

    Listed by:

    Jake Bouchillon,

    Keller Williams Rlty Consultants,

    Kylee Bouchillon,

    Keller Williams Rlty Consultants

    Bought with:

    Taylor Thompson, 411627

    Keller Williams Rlty Consultants

    Source: FMLS GA,MLS#: 7525849MLS Logo

    Facts & features

    Interior

    Bedrooms & bathrooms
    • Bedrooms: 5
    • Bathrooms: 5
    • Full bathrooms: 4
    • 1/2 bathrooms: 1
    • Main level bathrooms: 1
    • Main level bedrooms: 1
    Rooms
    • Room types: Basement, Computer Room, Den, Dining Room, Exercise Room, Family Room, Great Room, Office, Workshop
    Primary bedroom
    • Features: Oversized Master, Sitting Room
    • Level: Oversized Master, Sitting Room
    Bedroom
    • Features: Oversized Master, Sitting Room
    Primary bathroom
    • Features: Double Vanity, Separate His/Hers, Separate Tub/Shower
    Dining room
    • Features: Separate Dining Room
    Kitchen
    • Features: Breakfast Bar, Breakfast Room, Cabinets Stain, Eat-in Kitchen, Keeping Room, Kitchen Island, Pantry Walk-In, Stone Counters
    Heating
    • Central
    Cooling
    • Ceiling Fan(s), Central Air
    Appliances
    • Included: Dishwasher, Disposal, Double Oven, Gas Cooktop, Microwave, Refrigerator
    • Laundry: Laundry Room, Upper Level
    Features
    • Crown Molding, Dry Bar, Entrance Foyer 2 Story, Tray Ceiling(s), Vaulted Ceiling(s), Walk-In Closet(s)
    • Flooring: Carpet, Hardwood, Tile
    • Windows: None
    • Basement: Bath/Stubbed,Daylight,Exterior Entry,Unfinished,Walk-Out Access
    • Number of fireplaces: 4
    • Fireplace features: Basement, Family Room, Keeping Room, Master Bedroom
    • Common walls with other units/homes: No Common Walls
    Interior area
    • Total structure area: 3,290
    • Total interior livable area: 3,290 sqft
    • Finished area above ground: 3,290

    Property

    Parking
    • Total spaces: 2
    • Parking features: Driveway, Garage
    • Garage spaces: 2
    • Has uncovered spaces: Yes
    Accessibility
    • Accessibility features: None
    Features
    • Levels: Three Or More
    • Patio & porch: Covered, Deck, Front Porch, Patio, Rear Porch
    • Exterior features: Private Yard, No Dock
    • Pool features: None
    • Spa features: None
    • Fencing: Back Yard
    • Has view: Yes
    • View description: Neighborhood, Trees/Woods
    • Waterfront features: None
    • Body of water: None
    Lot
    • Size: 8,712 Square Feet
    • Features: Back Yard, Cul-De-Sac, Front Yard, Level
    Details
    • Additional structures: None
    • Parcel number: 100 389
    • Other equipment: None
    • Horse amenities: None

    Construction

    Type & style
    • Home type: SingleFamily
    • Architectural style: Craftsman
    • Property subtype: Single Family Residence, Residential
    Materials
    • Brick, Concrete, HardiPlank Type
    • Foundation: Concrete Perimeter
    • Roof: Composition
    Condition
    • Resale
    • New construction: No
    • Year built: 2006
    Details
    • Builder name: Waterford Homes

    Utilities & green energy

    • Electric: 110 Volts, 220 Volts
    • Sewer: Public Sewer
    • Water: Public
    • Utilities for property: Cable Available, Electricity Available, Natural Gas Available, Phone Available, Sewer Available, Underground Utilities, Water Available
    Green energy
    • Energy efficient items: None
    • Energy generation: None

    Community & HOA

    Community
    • Features: Near Schools, Near Shopping, Near Trails/Greenway, Park, Pickleball, Pool, Tennis Court(s)
    • Security: Fire Alarm
    • Subdivision: Highlands At Sawnee Mountain
    HOA
    • Has HOA: Yes
    • HOA fee: $600 annually
    Location
    • Region: Cumming

    Financial & listing details

    • Price per square foot: $213/sqft
    • Tax assessed value: $665,910
    • Annual tax amount: $5,654
    • Date on market: 2/20/2025
    • Cumulative days on market: 5 days
    • Electric utility on property: Yes
    • Road surface type: Asphalt

    Price history

    DateEventPrice
    3/24/2025Sold$700,000$213/sqft
    Source: FMLS GA #7525849 Report a problem
    3/6/2025Pending sale$700,000$213/sqft
    Source: FMLS GA #7525849 Report a problem
    2/20/2025Listed for sale$700,000+78.6%$213/sqft
    Source: GAMLS #10461254 Report a problem
    4/3/2017Sold$392,000-2%$119/sqft
    Source: Public Record Report a problem
    9/10/2016Listing removed$399,900$122/sqft
    Source: BEN RAY AND ASSOCIATES INC #5741643 Report a problem
    9/1/2016Listed for sale$399,900-6.1%$122/sqft
    Source: BEN RAY AND ASSOCIATES INC #5741643 Report a problem
    12/18/2006Sold$425,900$129/sqft
    Source: Public Record Report a problem

    Public tax history

    YearProperty taxesTax assessment
    2025$5,605 -0.9%$266,364 -0.3%
    2024$5,654 +12.1%$267,132 +6.1%
    2023$5,045 +1.2%$251,732 +24%
    2022$4,987 +14.7%$202,960 +25.2%
    2021$4,347 +10.8%$162,148 +11.5%
    2020$3,924 -3%$145,360 -2.8%
    2019$4,044 -4.9%$149,492 -4.4%
    2017$4,253 +6.4%$156,400 +6.3%
    2016$3,998 $147,200 -5.9%
    2015$3,998 +14.4%$156,400 +15.6%
    2014$3,494 +6.3%$135,264 +6.3%
    2013$3,288 -1.1%$127,264 -0.9%
    2012$3,326 -14.3%$128,436 -13.8%
    2011$3,879 $148,964 -5.7%
    2010-- $158,016 -4.4%
    2009-- $165,216 -0.2%
    2008-- $165,576 +0.5%
    2007-- $164,708 +586.3%
    2006$523 $24,000
    Find assessor info on the county website

    Neighborhood: Highlands at Sawnee Mountain

    Nearby schools

    GreatSchools rating
    Schools provided by the listing agent
    • Elementary: Cumming
    • Middle: Otwell
    • High: Forsyth Central

    Source: FMLS GA. This data may not be complete. We recommend contacting the local school district to confirm school assignments for this home.

    Get a cash offer in 3 minutes
    Find out how much your home could sell for in as little as 3 minutes with a no-obligation cash offer.
    Estimated market value
    $682,400
    Get a cash offer in 3 minutes
    Find out how much your home could sell for in as little as 3 minutes with a no-obligation cash offer.
    Estimated market value
    $682,400