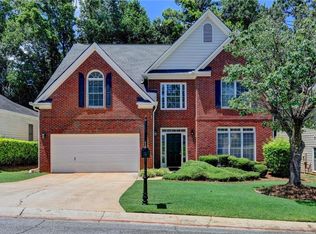
Lockridge Forest Gem | Progressive style meets relaxed elegance in the heart of Peachtree Corner’s most coveted swim-tennis community. This beautifully updated home in sought-after Lockridge Forest sits on one of the neighborhood’s most desirable lots, offering both charm and modern sophistication. A picturesque front elevation welcomes you with a sprawling lawn, perennial gardens, a spacious front porch, and a generous driveway. Inside, a thoughtfully designed floorplan blends open-concept living with defined spaces, creating the perfect balance for entertaining and everyday comfort. Natural light pours through the home, highlighting striking architectural details and refined finishes throughout. The main level features an oversized living room with crown molding and striking central fixture, separate dining room with impressive chandelier and millwork, and a stunning chef’s kitchen complete with white cabinetry, stainless appliances, and eating nook. Just beyond, make your way to the keeping room, and your attention will be drawn to the bookcase-flanked brick fireplace ideal for cozy winter evenings. From there, the bonus room will have you swooning with its pitched and stained tongue and groove ceiling. Take in its picturesque views of the lush backyard through the bright windows. Or, step out onto the newly painted deck, ideal for al fresco dining while overlooking your own privately fenced backyard retreat. Returning indoors, also on main level, this property offers a secluded powder room, designated laundry room, 2-car garage, and access to the 600-square-foot unfinished daylight walk-out basement. Upstairs, the primary suite is a true retreat with dual closets, tray ceiling, new ceiling fan, and full ensuite with expansive vanity. Three additional secondary bedrooms with new ceiling fans, stylish full hall bathroom, and linen closet complete the main floor. Designer upgrades abound throughout the home, including curated lighting, premium fixtures, hardwood floors, freshly cleaned and stretched carpet, custom millwork, and high-end finishes. The fully fenced, level backyard offers both privacy and functionality, all set on a quiet street just moments from the neighborhood park, playground, community garden, optional Lockridge Forest Swim & Tennis Club, and schools. Conveniently located near Dunwoody, The Forum at Peachtree Corners, and Peachtree Corners Town Center, with easy access to I-285, I-85, and GA-400. This exceptional home truly delivers on style, comfort, and location. Welcome home, to 6720 Ramundo Drive.
Active
$550,000
6720 Ramundo Dr, Atlanta, GA 30360
4beds
3,081sqft
Single Family Residence, Residential
Built in 1971
0.54 Acres Lot
$535,600 Zestimate®
$179/sqft
$-- HOA
What's special
Striking architectural detailsRefined finishes throughoutHigh-end finishesSprawling lawnHardwood floorsCurated lightingPrivately fenced backyard retreat
- 70 days
- 1,593
- 143
Likely to sell faster than
Zillow last checked:
Listing updated:
Listed by:
Alex Egan,
Peachtree Town & Country 404-671-9100
Source: FMLS GA,MLS#: 7782023
Facts & features
Interior
Bedrooms & bathrooms
- Bedrooms: 4
- Bathrooms: 3
- Full bathrooms: 2
- 1/2 bathrooms: 1
Rooms
- Room types: Attic, Basement, Bonus Room
Primary bedroom
- Features: Oversized Master
- Level: Oversized Master
Bedroom
- Features: Oversized Master
Primary bathroom
- Features: Separate His/Hers, Tub/Shower Combo, Vaulted Ceiling(s)
Dining room
- Features: Seats 12+, Separate Dining Room
Kitchen
- Features: Cabinets White, Eat-in Kitchen, Pantry, Stone Counters, View to Family Room
Heating
- Central, Forced Air, Natural Gas, Zoned
Cooling
- Attic Fan, Ceiling Fan(s), Central Air, Whole House Fan, Zoned
Appliances
- Included: Dishwasher, Dryer, Electric Range, Gas Water Heater, Microwave, Refrigerator, Washer
- Laundry: Laundry Room
Features
- Bookcases, Crown Molding, Entrance Foyer, High Speed Internet, His and Hers Closets, Tray Ceiling(s), Vaulted Ceiling(s), Walk-In Closet(s)
- Flooring: Carpet, Tile, Wood
- Windows: Insulated Windows
- Basement: Daylight,Exterior Entry,Full,Interior Entry,Unfinished,Walk-Out Access
- Attic: Pull Down Stairs
- Number of fireplaces: 1
- Fireplace features: Brick, Family Room, Gas Starter, Living Room, Masonry
- Common walls with other units/homes: No Common Walls
Interior area
- Total structure area: 3,081
- Total interior livable area: 3,081 sqft
- Finished area above ground: 3,081
Video & virtual tour
Property
Parking
- Total spaces: 2
- Parking features: Attached, Driveway, Garage, Garage Faces Side, Kitchen Level, Level Driveway
- Attached garage spaces: 2
- Has uncovered spaces: Yes
Accessibility
- Accessibility features: None
Features
- Levels: Two
- Stories: 2
- Patio & porch: Deck, Front Porch
- Exterior features: Garden, Lighting, Private Yard, Rear Stairs
- Pool features: None
- Spa features: None
- Fencing: Back Yard,Fenced,Privacy
- Has view: Yes
- View description: Neighborhood, Trees/Woods
- Waterfront features: None
- Body of water: None
Lot
- Size: 0.54 Acres
- Features: Back Yard, Front Yard, Landscaped, Level, Private
Details
- Additional structures: None
- Parcel number: R6306 219
- Other equipment: Irrigation Equipment
- Horse amenities: None
Construction
Type & style
- Home type: SingleFamily
- Architectural style: Traditional
- Property subtype: Single Family Residence, Residential
Materials
- Brick 4 Sides, Wood Siding
- Foundation: Brick/Mortar, Concrete Perimeter
- Roof: Composition,Shingle
Condition
- Resale
- New construction: No
- Year built: 1971
Utilities & green energy
- Electric: Other
- Sewer: Septic Tank
- Water: Public
- Utilities for property: Cable Available, Electricity Available, Natural Gas Available, Phone Available, Water Available
Green energy
- Energy efficient items: None
- Energy generation: None
Community & HOA
Community
- Features: Clubhouse, Park, Playground, Pool, Swim Team, Tennis Court(s), Other
- Security: Fire Alarm, Smoke Detector(s)
- Subdivision: Lockridge Forest
HOA
- Has HOA: No
Location
- Region: Atlanta
Financial & listing details
- Price per square foot: $179/sqft
- Tax assessed value: $511,800
- Annual tax amount: $5,981
- Date on market: 7/23/2026
- Cumulative days on market: 70 days
- Listing terms: Cash,Conventional
- Electric utility on property: Yes
- Road surface type: Asphalt
Estimated market value
$535,600
$509,000 - $562,000
$2,837/mo
Price history
| Date | Event | Price |
|---|---|---|
| 7/23/2026 | Listed for sale | $550,000+52.8%$179/sqft |
Source:  FMLS GA #7782023 Report a problem FMLS GA #7782023 Report a problem | ||
| 6/3/2026 | Listing removed | $3,100$1/sqft |
Source: Zillow Rentals Report a problem | ||
| 5/11/2026 | Listed for rent | $3,100$1/sqft |
Source: Zillow Rentals Report a problem | ||
| 8/2/2019 | Sold | $360,000-1.4%$117/sqft |
Source:  FMLS GA #6574212 Report a problem FMLS GA #6574212 Report a problem | ||
| 7/8/2019 | Pending sale | $365,000$118/sqft |
Source: PalmerHouse Properties #6574212 Report a problem | ||
| 5/30/2019 | Price change | $365,000-1.4%$118/sqft |
Source: PalmerHouse Properties #6523367 Report a problem | ||
| 5/7/2019 | Price change | $370,000-2.4%$120/sqft |
Source: PalmerHouse Properties #6523367 Report a problem | ||
| 4/16/2019 | Price change | $379,000-1.5%$123/sqft |
Source: PalmerHouse Properties #6523367 Report a problem | ||
| 3/22/2019 | Listed for sale | $384,900+24.2%$125/sqft |
Source: PalmerHouse Properties #6523367 Report a problem | ||
| 9/11/2015 | Sold | $310,000-1.6%$101/sqft |
Source: FMLS GA #5571527 Report a problem | ||
| 7/21/2015 | Listed for sale | $314,900+5.3%$102/sqft |
Source: ATLANTA FINE HOMES SOTHEBYS INTL #5571527 Report a problem | ||
| 6/24/2010 | Listing removed | $299,000+16.1%$97/sqft |
Source: iwantanoffer.com Report a problem | ||
| 11/5/2009 | Sold | $257,600-13.8%$84/sqft |
Source: Public Record Report a problem | ||
| 6/5/2009 | Listed for sale | $299,000+3.1%$97/sqft |
Source: iwantanoffer.com Report a problem | ||
| 9/28/2008 | Listing removed | $289,900$94/sqft |
Source: Listhub #3679807 Report a problem | ||
| 6/27/2008 | Price change | $289,900-3%$94/sqft |
Source: Listhub #3679807 Report a problem | ||
| 5/25/2008 | Price change | $299,000-3.5%$97/sqft |
Source: Listhub #3679807 Report a problem | ||
| 4/21/2008 | Listed for sale | $309,900+33.3%$101/sqft |
Source: Listhub #3679807 Report a problem | ||
| 7/23/2003 | Sold | $232,500+63.2%$75/sqft |
Source: Public Record Report a problem | ||
| 5/31/1996 | Sold | $142,500$46/sqft |
Source: Public Record Report a problem | ||
Public tax history
| Year | Property taxes | Tax assessment |
|---|---|---|
| 2026 | -- | $204,720 +7.3% |
| 2025 | $5,981 -4.5% | $190,720 -3.9% |
| 2024 | $6,265 +8.2% | $198,400 |
| 2023 | $5,789 -4.3% | $198,400 +5.8% |
| 2022 | $6,049 +10.6% | $187,600 +21.3% |
| 2021 | $5,470 +4.5% | $154,680 +8.7% |
| 2020 | $5,234 -0.3% | $142,240 |
| 2019 | $5,250 | $142,240 +4% |
| 2018 | $5,250 +16.1% | $136,800 +12.1% |
| 2016 | $4,520 +44.2% | $122,080 +40.5% |
| 2015 | $3,135 | $86,920 |
| 2014 | $3,135 +53.1% | $86,920 +46.1% |
| 2013 | $2,047 | $59,480 +23.2% |
| 2012 | -- | $48,280 -48.7% |
| 2011 | -- | $94,040 |
| 2010 | -- | $94,040 |
| 2009 | -- | $94,040 -7.5% |
| 2007 | -- | $101,680 +20.5% |
| 2006 | -- | $84,400 |
| 2005 | -- | $84,400 |
| 2004 | $1,137 +18.3% | $84,400 +8.9% |
| 2003 | $961 -42.6% | $77,520 +17.6% |
| 2002 | $1,675 +4.3% | $65,892 +11.6% |
| 2001 | $1,605 | $59,040 |
Find assessor info on the county website
Monthly payment
Est. payment
Payment breakdown
Explore the cost of this home by adjusting the details. Changes won't be saved.Climate risks
Neighborhood: Lockridge Forest
Nearby schools
Schools provided by the listing agent
- Elementary: Peachtree
- Middle: Pinckneyville
- High: Norcross
Source: FMLS GA. This data may not be complete. We recommend contacting the local school district to confirm school assignments for this home.

Similar homes
- $525,0004 bd3 ba2.7k sqft2071 Luxuria Ct, Tucker, GA 30084Active

 MLS ID #10854319, Brandon Discenza, Keller Williams Realty PeachtreeRoad. GAMLS
 - $550,0004 bd4 ba2.2k sqft5028 Tilly Mill Rd, Atlanta, GA 30338For Sale

 MLS ID #7827626, Jeff Tubo, Atlanta Fine Homes Sotheby's International. FMLS GA
 - $550,0004 bd3 ba3k sqft3334 Romelie Dr, Atlanta, GA 30340Active
 MLS ID #12768434, Lauren Baxter, Compass Georgia, LLC. MRED as distributed by MLS GRID
 - $559,9004 bd3 ba2.6k sqft5285 Wyntree Ct, Peachtree Corners, GA 30071For Sale
 MLS ID #7813500, Hailee J Lee, GreenPoint Realty, LLC. FMLS GA
 - $675,0004 bd3 ba3.6k sqft5080 Nesbit Ferry Ln, Sandy Springs, GA 30350ActiveMLS ID #10741218, Kathleen Brady, Virtual Properties Realty.com. GAMLS
- $550,0004 bd3 ba3.7k sqft119 Rhodes Dr, Marietta, GA 30068For SaleMLS ID #7833135, ASHLEY RILEY, Dorsey Alston Realtors. FMLS GA
- $569,0004 bd3 ba2.2k sqft325 Ivy Mill Ct, Roswell, GA 30076ActiveMLS ID #10773827, Chris Prevost, Realty Associates of Atlanta. GAMLS
- $525,0004 bd4 ba2.2k sqft2911 Haralson Rd, Decatur, GA 30033For SaleMLS ID #7804270, Ruoxue Wang, Atlanta Realty Global, LLC.. FMLS GA
- $500,0004 bd3 ba2.1k sqft2373 Oxbow Cir, Stone Mountain, GA 30087For SaleMLS ID #7841022, Amy Moore, Dorsey Alston Realtors. FMLS GA
- $549,0005 bd3 ba3.1k sqft1494 Oak Springs Dr, Marietta, GA 30066ActiveMLS ID #10850597, Daniel P Rohrer, One Nest Georgia Inc.. GAMLS
- $595,0003 bd2 ba1.7k sqft184 Rambo Pl SW, Marietta, GA 30064ActiveMLS ID #10856282, Brooke Elias, Keller Williams Realty PeachtreeRoad. GAMLS
- $599,0005 bd3 ba3.1k sqft4085 Howell Ferry Rd, Duluth, GA 30096For SaleMLS ID #7825044, YANG SOOK KWON, America Realty Center, Inc.. FMLS GA
- $625,0004 bd3 ba3.1k sqft3827 Lance Bluff Ct, Duluth, GA 30097For SaleMLS ID #7836346, Rip Pruitt, Century 21 Connect Realty. FMLS GA
- $725,0004 bd3 ba3.7k sqft4371 Vintage Ln, Atlanta, GA 30338ActiveMLS ID #10832832, Lisa E Schimming, Harry Norman Realtors. GAMLS
- $349,0004 bd3 ba2.5k sqft155 King David Dr SW, Lilburn, GA 30047For SaleMLS ID #7847352, Lily Ji, Virtual Properties Realty.com. FMLS GA
- $469,9004 bd3 ba2.3k sqft2053 Carthage Rd, Tucker, GA 30084ActiveMLS ID #10855453, Tan Taylor, Indigo Road Realty Georgia. GAMLS
- $699,9004 bd3 ba3.6k sqft3691 Howell Wood Trl, Duluth, GA 30096For SaleMLS ID #7834922, Robert Clarkson, Century 21 Connect Realty. FMLS GA
- $549,9004 bd2 ba2k sqft3194 Isoline Way SE, Smyrna, GA 30080For SaleMLS ID #7836946, GINKA BRIDGES, Keller Williams Realty Cityside. FMLS GA
- $495,0003 bd2 ba2.3k sqft2210 Rosser Pl, Stone Mountain, GA 30087ActiveMLS ID #10789739, Pat Soltys, SRA Signature Realty. GAMLS
- $675,0004 bd3 ba2.5k sqft422 Woodstone West Dr, Marietta, GA 30068For SaleMLS ID #7792979, Kelli Garlock, Atlanta Communities. FMLS GA
