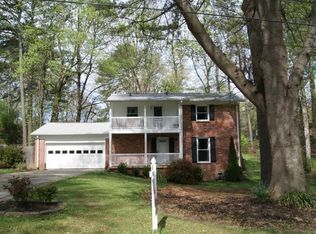
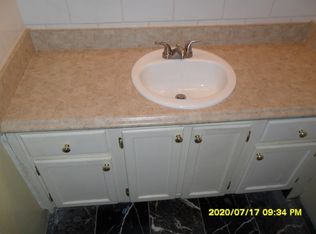
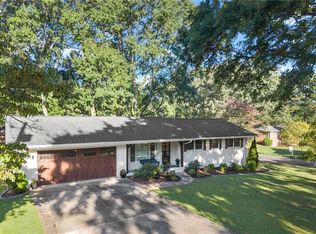
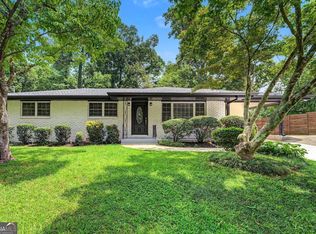
Move right in to this newly-updated home in Argyle Estates — one of Smyrna’s most established neighborhoods in the highly sought-after Teasley Elementary School district. Located on a quiet street within walking distance to Campbell Middle School, this home has been impeccably maintained and updated by the current owners. Upstairs, you'll find newly re-finished, gleaming hardwood floors throughout. The open-concept living and dining areas create a welcoming flow ideal for everyday living and entertaining. The kitchen features solid wood cabinetry and stainless steel appliances, refrigerator and dishwasher are less than 1 year old. The spacious primary suite includes a generous walk-in closet and a thoughtfully added primary bath features a separate garden tub, shower and oversized vanity. Three additional bedrooms and an updated hall bath complete the upper level. Downstairs, enjoy valuable finished basement space — perfect for a media room, playroom, home office, or flex space. Fresh paint throughout most of the house. The oversized two-car garage provides ample room for vehicles plus storage or workshop space. Step outside to a peaceful, private backyard oasis. Garden enthusiasts will fall in love with the extensive collection of bulbs, perennials, shrubs, and mature trees — lovingly curated by the current owners. The Trex deck off the back of the house overlooks the serene yard, and an unfinished side storage room offers ideal space for gardening, potting, or additional storage. New HVAC system was installed in summer 2025. Perfectly positioned with easy access to downtown Smyrna, The Battery Atlanta, and I-285, this is a great opportunity to own a beautiful home in an unbeatable Smyrna location.
Active
$549,900
3194 Isoline Way SE, Smyrna, GA 30080
4beds
2,020sqft
Single Family Residence, Residential
Built in 1965
9,343 Square Feet Lot
$539,300 Zestimate®
$272/sqft
$-- HOA
What's special
Updated hall bathNewly-updated homeSpacious primary suiteStainless steel appliancesPeaceful private backyard oasisGenerous walk-in closetSolid wood cabinetry
- 15 days
- 510
- 52
Zillow last checked:
Listing updated:
Listed by:
GINKA BRIDGES,
Keller Williams Realty Cityside 770-874-6200
Source: FMLS GA,MLS#: 7836946
Facts & features
Interior
Bedrooms & bathrooms
- Bedrooms: 4
- Bathrooms: 2
- Full bathrooms: 2
Rooms
- Room types: Basement, Family Room, Kitchen, Laundry, Master Bathroom, Master Bedroom
Primary bedroom
- Features: Oversized Master
- Level: Oversized Master
Bedroom
- Features: Oversized Master
Primary bathroom
- Features: Separate Tub/Shower, Soaking Tub
Dining room
- Features: Open Concept
Kitchen
- Features: Cabinets Stain, Other Surface Counters
Heating
- Central
Cooling
- Central Air
Appliances
- Included: Dishwasher, Disposal, Electric Range, Refrigerator
- Laundry: In Basement, Laundry Room
Features
- Walk-In Closet(s)
- Flooring: Carpet, Ceramic Tile, Hardwood
- Windows: Double Pane Windows
- Basement: Exterior Entry,Finished,Interior Entry,Partial
- Number of fireplaces: 1
- Fireplace features: Living Room
- Common walls with other units/homes: No Common Walls
Interior area
- Total structure area: 2,020
- Total interior livable area: 2,020 sqft
Video & virtual tour
Property
Parking
- Total spaces: 2
- Parking features: Driveway, Garage
- Garage spaces: 2
- Has uncovered spaces: Yes
Accessibility
- Accessibility features: None
Features
- Levels: Two
- Stories: 2
- Patio & porch: Deck
- Exterior features: Garden
- Pool features: None
- Spa features: None
- Fencing: None
- Has view: Yes
- View description: Neighborhood
- Waterfront features: None
- Body of water: None
Lot
- Size: 9,343 Square Feet
- Dimensions: 89 x 105
- Features: Front Yard, Landscaped, Level, Private
Details
- Additional structures: None
- Parcel number: 17070100760
- Other equipment: None
- Horse amenities: None
Construction
Type & style
- Home type: SingleFamily
- Architectural style: Traditional
- Property subtype: Single Family Residence, Residential
Materials
- Brick
- Foundation: Block
- Roof: Composition
Condition
- Resale
- New construction: No
- Year built: 1965
Utilities & green energy
- Electric: 220 Volts
- Sewer: Public Sewer
- Water: Public
- Utilities for property: Cable Available, Electricity Available, Natural Gas Available, Phone Available, Sewer Available, Underground Utilities, Water Available
Green energy
- Energy efficient items: None
- Energy generation: None
Community & HOA
Community
- Features: Near Public Transport, Near Schools, Near Shopping, Near Trails/Greenway
- Security: None
- Subdivision: Argyle Estates
HOA
- Has HOA: No
Location
- Region: Smyrna
Financial & listing details
- Price per square foot: $272/sqft
- Tax assessed value: $395,030
- Annual tax amount: $395
- Date on market: 9/9/2026
- Cumulative days on market: 188 days
- Electric utility on property: Yes
- Road surface type: Asphalt
Estimated market value
$539,300
$512,000 - $566,000
$3,520/mo
Price history
| Date | Event | Price |
|---|---|---|
| 9/12/2026 | Listed for sale | $549,900$272/sqft |
Source:  FMLS GA #7836946 Report a problem FMLS GA #7836946 Report a problem | ||
| 8/17/2026 | Listing removed | $549,900$272/sqft |
Source: FMLS GA #7725517 Report a problem | ||
| 5/28/2026 | Price change | $549,900-2.7%$272/sqft |
Source: FMLS GA #7725517 Report a problem | ||
| 4/30/2026 | Price change | $564,950-1.7%$280/sqft |
Source: FMLS GA #7725517 Report a problem | ||
| 4/17/2026 | Price change | $574,950-1.7%$285/sqft |
Source: FMLS GA #7725517 Report a problem | ||
| 2/26/2026 | Listed for sale | $585,000+419.1%$290/sqft |
Source: FMLS GA #7725517 Report a problem | ||
| 3/25/1994 | Sold | $112,700$56/sqft |
Source: Public Record Report a problem | ||
Public tax history
| Year | Property taxes | Tax assessment |
|---|---|---|
| 2024 | $395 +62.9% | $158,012 +19.9% |
| 2023 | $242 -38.6% | $131,752 +30% |
| 2022 | $395 -3.2% | $101,312 |
| 2021 | $408 +0.3% | $101,312 +11.1% |
| 2020 | $406 -79.1% | $91,168 |
| 2019 | $1,941 +1.6% | $91,168 +1.7% |
| 2018 | $1,911 | $89,604 |
| 2017 | $1,911 +18.3% | $89,604 +14.8% |
| 2016 | $1,615 +11.7% | $78,068 +15.5% |
| 2015 | $1,446 +9.4% | $67,584 +11.7% |
| 2014 | $1,322 -0.9% | $60,512 |
| 2013 | $1,334 -6% | $60,512 -5.9% |
| 2012 | $1,419 -0.2% | $64,272 |
| 2011 | $1,423 -15% | $64,272 -19.4% |
| 2010 | $1,674 | $79,760 |
| 2009 | $1,674 +8.4% | $79,760 |
| 2006 | $1,544 +10.5% | $79,760 +10% |
| 2005 | $1,397 | $72,492 |
| 2004 | $1,397 | $72,492 |
| 2003 | $1,397 +30% | $72,492 +28% |
| 2002 | $1,075 -5.6% | $56,640 |
| 2001 | $1,139 -1.3% | $56,640 |
| 2000 | $1,154 | $56,640 |
Find assessor info on the county website
Monthly payment
Est. payment
Payment breakdown
Explore the cost of this home by adjusting the details. Changes won't be saved.Climate risks
Neighborhood: 30080
Nearby schools
Schools provided by the listing agent
- Elementary: Teasley
- Middle: Campbell
- High: Campbell
Source: FMLS GA. This data may not be complete. We recommend contacting the local school district to confirm school assignments for this home.
Similar homes
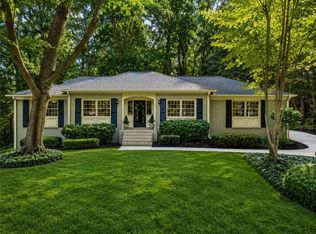
- $475,0003 bd2 ba1.6k sqft2338 Jay Ln SE, Smyrna, GA 30080For Sale
 MLS ID #7826130, JULIE COWARD, Atlanta Fine Homes Sotheby's International. FMLS GA
 - $585,0004 bd3 ba1.8k sqft3834 Cherrydale Ln SE, Smyrna, GA 30082For Sale
 MLS ID #7837221, Heather Taylor, Rock River Realty, LLC.. FMLS GA
 - $575,0003 bd2 ba1.5k sqft3720 Ashwood Dr SE, Smyrna, GA 30080For Sale
 MLS ID #7798483, Patrick McCulley, Atlanta Fine Homes Sotheby's International. FMLS GA
 - $559,0004 bd3 ba2k sqft3971 Honeysuckle Dr SE, Smyrna, GA 30082Active
 MLS ID #10828917, Adon Williams, Partners Management. GAMLS
 - $490,0003 bd2 ba1.4k sqft3570 Lee St SE, Smyrna, GA 30080For SaleMLS ID #7810066, Jeff Carter, Quintus Corporation. FMLS GA
- $500,0004 bd3 ba2.1k sqft2373 Oxbow Cir, Stone Mountain, GA 30087For SaleMLS ID #7841022, Amy Moore, Dorsey Alston Realtors. FMLS GA
- $750,0004 bd3 ba2.1k sqft4064 Covered Bridge Rd SW, Smyrna, GA 30082For SaleMLS ID #7835251, Heidi Wentz, Atlanta Fine Homes Sotheby's International. FMLS GA
- $549,0003 bd3 ba2.2k sqft2220 Defoors Ferry Rd NW, Atlanta, GA 30318For SaleMLS ID #7839774, Ginnie Temple, Dorsey Alston Realtors. FMLS GA
- $425,0004 bd3 ba1.9k sqft3280 Foxwood Trl SE, Smyrna, GA 30082For SaleMLS ID #7790468, Josue Scott, Atlanta Fine Homes Sotheby's International. FMLS GA
- $550,0004 bd4 ba2.2k sqft5028 Tilly Mill Rd, Atlanta, GA 30338For SaleMLS ID #7827626, Jeff Tubo, Atlanta Fine Homes Sotheby's International. FMLS GA
- $510,0003 bd2 ba2k sqft3360 Embry Hills Dr, Atlanta, GA 30341ActiveMLS ID #10847818, Mike Richardson, Harry Norman Realtors. GAMLS
- $439,0004 bd3 ba2.4k sqft100 Shane Way SE, Mableton, GA 30126ActiveMLS ID #10849319, Leslie Buxbaum, BHHS Georgia Properties. GAMLS
- $550,0003 bd3 ba2.1k sqft4620 Wieuca Rd NE APT 74, Atlanta, GA 30342For SaleMLS ID #7835539, Kathryn Crabtree, Atlanta Fine Homes Sotheby's International. FMLS GA
- $495,0004 bd2 ba1.5k sqft473 Hyde Dr NE, Marietta, GA 30060ActiveMLS ID #10834070, Stephen Clark, Harry Norman Realtors. GAMLS
- $598,0003 bd3 ba2.4k sqft2655 Paul Ave NW, Atlanta, GA 30318For SaleMLS ID #7785330, CLAY HENDERSON, Atlanta Fine Homes Sotheby's International. FMLS GA
- $475,0003 bd2 ba1.9k sqft1918 Hebron Hills Dr, Tucker, GA 30084For SaleMLS ID #7835891, John Morgan, Park Realty, LLC.. FMLS GA
- $435,0003 bd3 ba2.2k sqft954 Wandering Vine Dr SE, Mableton, GA 30126ActiveMLS ID #10834105, Stephen Clark, Harry Norman Realtors. GAMLS
- $525,0004 bd4 ba2.2k sqft2911 Haralson Rd, Decatur, GA 30033For SaleMLS ID #7804270, Ruoxue Wang, Atlanta Realty Global, LLC.. FMLS GA
- $415,0003 bd2 ba1.8k sqft156 Settendown Trl SE, Mableton, GA 30126ActiveMLS ID #10844126, Kyle Embler, Ansley RE|Christie's Int'l RE. GAMLS
- $535,0003 bd3 ba2.6k sqft715 Laketop Way, Roswell, GA 30076ActiveMLS ID #10841604, Veronika Barash, Keller Williams Realty North Atlanta. GAMLS
