Beautiful 4 bed 3 bath classic brick ranch on basement in well established neighborhood in desirable area! This home features a large front yard with a 2 year old roof, 2 car garage, new garage door, and EV charging station. The main level welcomes you with an open floor plan, hardwood floors throughout, brick gas fireplace, new stainless steel dishwasher, new stainless steel refrigerator, updated faucet, and granite counters. The open kitchen has an eat-in location perfect for looking out at your private fenced backyard featuring a heated in-ground pool, gazebo, and storage shed. The pool has a brand new pool pump and comes with a custom safety fence surrounding, but is easily removable if you prefer. Back inside, you will find 3 bedrooms and 2 full baths on the main level. The main bath features a double vanity and large walk-in frameless shower connected to the master bedroom. The other two bedrooms share a jack and jill bathroom with a tub/shower combo. Just off your main living area you will find stairs down to the basement where you will find an extra bedroom perfect for an in-law or teen, full bathroom, wet bar for entertaining, tons of closet storage, as well as an unfinished area containing your own private workshop! This home has it all and was even freshly painted throughout a year ago! There is NO HOA but, memberships are available to join Lockridge Forest Swim & Tennis Club featuring a Junior Olympic Pool, 4 lighted tennis courts with year round teams, and social events throughout the year!
Active
$529,000
6759 Vic Ar Rd, Doraville, GA 30360
4beds
2,661sqft
Single Family Residence, Residential
Built in 1973
0.49 Acres Lot
$514,500 Zestimate®
$199/sqft
$-- HOA
What's special
Brick gas fireplaceHeated in-ground poolEat-in locationWet bar for entertainingPrivate fenced backyardStorage shedNew garage door
- 3 days
- 829
- 104
Likely to sell faster than
Zillow last checked:
Listing updated:
Listed by:
Jordan Joiner,
Real Broker, LLC. 855-450-0442
Source: FMLS GA,MLS#: 7864770
Facts & features
Interior
Bedrooms & bathrooms
- Bedrooms: 4
- Bathrooms: 3
- Full bathrooms: 3
- Main level bathrooms: 2
- Main level bedrooms: 3
Rooms
- Room types: Basement, Workshop
Primary bedroom
- Features: Master on Main
- Level: Master on Main
Bedroom
- Features: Master on Main
Primary bathroom
- Features: Double Vanity
Dining room
- Features: Open Concept
Kitchen
- Features: Eat-in Kitchen, Pantry, Solid Surface Counters, View to Family Room, Wine Rack
Heating
- Natural Gas
Cooling
- Ceiling Fan(s), Central Air
Appliances
- Included: Dishwasher, Disposal, Gas Range, Refrigerator
- Laundry: Laundry Room, Main Level
Features
- High Speed Internet, Wet Bar
- Flooring: Hardwood, Luxury Vinyl, Tile
- Basement: Exterior Entry,Finished,Finished Bath,Interior Entry
- Number of fireplaces: 1
- Fireplace features: Brick, Living Room
- Common walls with other units/homes: No Common Walls
Interior area
- Total structure area: 2,661
- Total interior livable area: 2,661 sqft
Video & virtual tour
Property
Parking
- Total spaces: 2
- Parking features: Garage, Kitchen Level, Electric Vehicle Charging Station(s)
- Garage spaces: 2
Accessibility
- Accessibility features: None
Features
- Levels: One
- Stories: 1
- Patio & porch: Front Porch, Rear Porch
- Exterior features: Private Yard, No Dock
- Pool features: Fenced, Heated, In Ground, Pool Cover
- Spa features: None
- Fencing: Back Yard,Wood
- Has view: Yes
- View description: Trees/Woods
- Waterfront features: None
- Body of water: None
Lot
- Size: 0.49 Acres
- Features: Front Yard
Details
- Additional structures: Gazebo, Shed(s)
- Parcel number: R6306 322
- Other equipment: None
- Horse amenities: None
Construction
Type & style
- Home type: SingleFamily
- Architectural style: Ranch
- Property subtype: Single Family Residence, Residential
Materials
- Brick
- Foundation: None
- Roof: Composition
Condition
- Resale
- New construction: No
- Year built: 1973
Utilities & green energy
- Electric: 220 Volts
- Sewer: Septic Tank
- Water: Public
- Utilities for property: Cable Available, Electricity Available, Natural Gas Available, Water Available
Green energy
- Energy efficient items: None
- Energy generation: None
Community & HOA
Community
- Features: Pool, Tennis Court(s)
- Security: Smoke Detector(s)
- Subdivision: Lockridge Forest
HOA
- Has HOA: No
Location
- Region: Doraville
Financial & listing details
- Price per square foot: $199/sqft
- Tax assessed value: $536,500
- Annual tax amount: $5,066
- Date on market: 11/6/2026
- Cumulative days on market: 3 days
- Electric utility on property: Yes
- Road surface type: Asphalt
Estimated market value
$514,500
$489,000 - $540,000
$3,075/mo
Price history
| Date | Event | Price |
|---|---|---|
| 11/6/2026 | Listed for sale | $529,000+109.5%$199/sqft |
Source:  FMLS GA #7864770 Report a problem | ||
| 10/29/2026 | Listing removed | $2,995$1/sqft |
Source: Zillow Rentals Report a problem | ||
| 10/27/2026 | Listed for rent | $2,995$1/sqft |
Source: Zillow Rentals Report a problem | ||
| 9/10/2025 | Listing removed | $2,995$1/sqft |
Source: Zillow Rentals Report a problem | ||
| 8/5/2025 | Price change | $2,995-9.1%$1/sqft |
Source: Zillow Rentals Report a problem | ||
| 7/22/2025 | Price change | $3,295-8.3%$1/sqft |
Source: Zillow Rentals Report a problem | ||
| 7/8/2025 | Listed for rent | $3,595$1/sqft |
Source: Zillow Rentals Report a problem | ||
| 5/15/2013 | Sold | $252,500+1%$95/sqft |
Source:  FMLS GA #5132680 Report a problem | ||
| 4/17/2013 | Pending sale | $250,000$94/sqft |
Source: Atlanta Perimeter, LLC #5132680 Report a problem | ||
| 4/11/2013 | Listed for sale | $250,000-11.3%$94/sqft |
Source: Atlanta Perimeter, LLC #5132680 Report a problem | ||
| 6/27/2006 | Sold | $282,000+29.4%$106/sqft |
Source: Public Record Report a problem | ||
| 8/3/2000 | Sold | $217,900$82/sqft |
Source: Public Record Report a problem | ||
Public tax history
| Year | Property taxes | Tax assessment |
|---|---|---|
| 2026 | -- | $214,600 +7% |
| 2025 | $5,066 -2.7% | $200,560 -0.3% |
| 2024 | $5,208 +10% | $201,240 |
| 2023 | $4,733 -5.2% | $201,240 +5.6% |
| 2022 | $4,994 +15% | $190,520 +23.7% |
| 2021 | $4,341 +3.8% | $154,040 +6.1% |
| 2020 | $4,182 +1.9% | $145,160 |
| 2019 | $4,103 | $145,160 +11.2% |
| 2018 | $4,103 +17.4% | $130,520 +10.5% |
| 2016 | $3,496 +15.2% | $118,080 +23.4% |
| 2015 | $3,033 | $95,720 |
| 2014 | $3,033 +38.3% | $95,720 +52% |
| 2013 | $2,193 | $62,960 +15% |
| 2012 | -- | $54,760 -44.5% |
| 2011 | -- | $98,720 |
| 2010 | -- | $98,720 |
| 2009 | -- | $98,720 -7.5% |
| 2007 | -- | $106,720 +26.4% |
| 2006 | -- | $84,400 |
| 2005 | -- | $84,400 |
| 2004 | $1,028 +12.3% | $84,400 +15% |
| 2003 | $916 -49.8% | $73,400 |
| 2002 | $1,824 +17.8% | $73,400 +25.9% |
| 2001 | $1,548 | $58,320 |
Find assessor info on the county website
Monthly payment
Est. payment
Payment breakdown
Explore the cost of this home by adjusting the details. Changes won't be saved.Climate risks
Neighborhood: Lockridge Forest
Nearby schools
Schools provided by the listing agent
- Elementary: Peachtree
- Middle: Pinckneyville
- High: Norcross
Source: FMLS GA. This data may not be complete. We recommend contacting the local school district to confirm school assignments for this home.

Similar homes
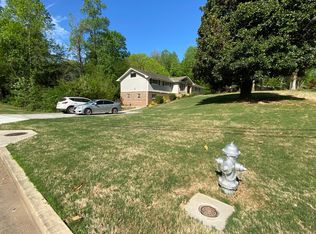
- $559,9003 bd3 ba2.9k sqft5257 Fox Hill Ct, Peachtree Corners, GA 30092For Sale
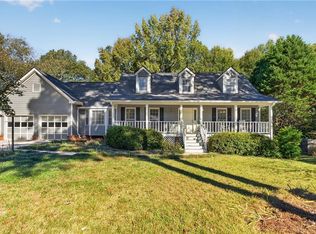
 MLS ID #7861236, CHRIS MCCARLEY, Atlanta Fine Homes Sotheby's International. FMLS GA
- $650,0004 bd3 ba2.2k sqft5147 Charmant Pl, Dunwoody, GA 30360For Sale
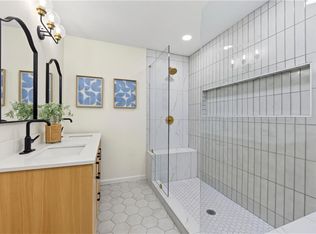 MLS ID #7834403, Vicki Stofko, Magnolia Classic Properties, Inc.. FMLS GA
- $675,0004 bd3 ba2.6k sqft2519 Bentbrook Dr, Dunwoody, GA 30360Active
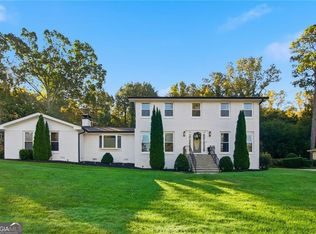
 MLS ID #10881276, Karen C Cannon, Karen Cannon REALTORS Inc.. GAMLS
- $550,0003 bd2 ba1.8k sqft5291 Saffron Dr, Dunwoody, GA 30338For Sale
 MLS ID #7850411, Welton Li, Georgia Properties Consultants of Atlanta, LLC. FMLS GA
- $599,0004 bd3 ba2.5k sqft4645 Dunwoody Club Dr, Dunwoody, GA 30350ActiveMLS ID #10730936, Yu Chen Liu, Crye-Leike, Realtors. GAMLS
- $565,0003 bd2 ba1.5k sqft1868 Dyer Cir, Atlanta, GA 30341For SaleMLS ID #7864747, Caleb Edwards, Atlanta Fine Homes Sotheby's International. FMLS GA
- $450,0005 bd3 ba1.9k sqft2666 Frontier Trl, Atlanta, GA 30341ActiveMLS ID #10886247, Argelis Cortez, BHHS Georgia Properties. GAMLS
- $530,0007 bd6 ba2.4k sqft3130 Stratford Arms Dr, Atlanta, GA 30341ActiveMLS ID #10831681, Huyen Dao, NDI Maxim Residential LLC.. GAMLS
- $560,0004 bd4 ba3.1k sqft1360 McLendon Dr, Decatur, GA 30033ActiveMLS ID #10843174, Devyn Edelstein, Ansley RE|Christie's Int'l RE. GAMLS
- $500,0004 bd3 ba2.1k sqft2373 Oxbow Cir, Stone Mountain, GA 30087For SaleMLS ID #7841022, Amy Moore, Dorsey Alston Realtors. FMLS GA
- $600,0004 bd3 ba3.1k sqft3434 Palace Ct, Tucker, GA 30084For SaleMLS ID #7845592, Olivia Sekerak, Dorsey Alston Realtors. FMLS GA
- $550,0004 bd3 ba2.8k sqft1701 Smithwood Dr, Marietta, GA 30062ActiveMLS ID #10872860, RILEY GROVE, Century 21 Results. GAMLS
- $440,0004 bd3 ba3k sqft2161 Carson Valley Dr, Tucker, GA 30084For SaleMLS ID #7862104, Fan Yang, Realty Resources ATL, Inc.. FMLS GA
- $479,9003 bd3 ba2.6k sqft90 Vanya Ln SE, Smyrna, GA 30082For SaleMLS ID #7861263, Scott Prather, Dorsey Alston Realtors. FMLS GA
- $545,0004 bd3 ba3.7k sqft119 Rhodes Dr, Marietta, GA 30068For SaleMLS ID #7833135, ASHLEY RILEY, Dorsey Alston Realtors. FMLS GA
- $425,0004 bd3 ba1.9k sqft1548 Oak Park Ct, Suwanee, GA 30024ActiveMLS ID #10886153, James Blain, Prestige Real Estate. GAMLS
- $579,9004 bd4 ba3.1k sqft66 Lockring Dr, Lilburn, GA 30047For SaleMLS ID #7811489, DANA SORROW, Realty East. FMLS GA
- $549,0004 bd4 ba2.5k sqft3255 Oak Hampton Way, Duluth, GA 30096For SaleMLS ID #7763922, Vicki Xia, JCG Realty, LLC. FMLS GA
- $500,0004 bd3 ba2.1k sqft2414 Robin Hood Pl NE, Marietta, GA 30068For SaleMLS ID #7646843, Chunhua Tan, Atlanta Realty Global, LLC.. FMLS GA
