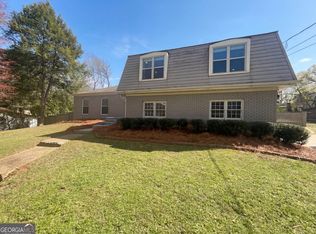
Welcome to this beautifully updated painted brick ranch in Marietta! Hardwood floors flow throughout the main level, where you’ll find an inviting fireside family room and an open kitchen designed for both everyday living and entertaining. Enjoy the outdoors from the screened porch overlooking the private, fenced backyard. The full finished basement offers exceptional additional living space with a bedroom, full bath, office, laundry room, and a versatile living/flex room—perfect for a home office, playroom, gym, media room, or guest space. With its charming curb appeal, functional floor plan, and private backyard, this home offers the perfect combination of comfort and flexibility. Remote membership available in Gant Quarters/Millbrook Farm or Weatherstone.
Active
$550,000
119 Rhodes Dr, Marietta, GA 30068
4beds
3,722sqft
Single Family Residence, Residential
Built in 1961
0.75 Acres Lot
$540,300 Zestimate®
$148/sqft
$-- HOA
What's special
Private fenced backyardPrivate backyardCharming curb appealFunctional floor planInviting fireside family room
- 2 days
- 335
- 38
Zillow last checked:
Listing updated:
Listed by:
ASHLEY RILEY,
Dorsey Alston Realtors 404-352-2010
Source: FMLS GA,MLS#: 7833135
Facts & features
Interior
Bedrooms & bathrooms
- Bedrooms: 4
- Bathrooms: 3
- Full bathrooms: 3
- Main level bathrooms: 2
- Main level bedrooms: 3
Rooms
- Room types: Family Room
Primary bedroom
- Features: Master on Main
- Level: Master on Main
Bedroom
- Features: Master on Main
Primary bathroom
- Features: Shower Only
Dining room
- Features: Open Concept, Seats 12+
Kitchen
- Features: Breakfast Bar, Cabinets Stain, Solid Surface Counters, View to Family Room
Heating
- Central
Cooling
- Ceiling Fan(s), Central Air
Appliances
- Included: Dishwasher, Disposal, Electric Range, Microwave, Refrigerator, Self Cleaning Oven
- Laundry: In Basement, Laundry Room
Features
- Crown Molding, Entrance Foyer, His and Hers Closets, Walk-In Closet(s)
- Flooring: Hardwood
- Windows: Storm Window(s)
- Basement: Daylight,Exterior Entry,Finished,Finished Bath,Full,Interior Entry
- Number of fireplaces: 2
- Fireplace features: Basement, Family Room
- Common walls with other units/homes: No Common Walls
Interior area
- Total structure area: 3,722
- Total interior livable area: 3,722 sqft
- Finished area above ground: 1,861
- Finished area below ground: 1,861
Property
Parking
- Total spaces: 4
- Parking features: Driveway
- Has uncovered spaces: Yes
Accessibility
- Accessibility features: None
Features
- Levels: One
- Stories: 1
- Patio & porch: Screened
- Exterior features: Private Yard, No Dock
- Pool features: None
- Spa features: None
- Fencing: Back Yard
- Has view: Yes
- View description: Trees/Woods
- Waterfront features: None
- Body of water: None
Lot
- Size: 0.75 Acres
- Features: Back Yard, Front Yard, Landscaped, Level, Private
Details
- Additional structures: None
- Parcel number: 16124800100
- Other equipment: None
- Horse amenities: None
Construction
Type & style
- Home type: SingleFamily
- Architectural style: Ranch
- Property subtype: Single Family Residence, Residential
Materials
- Brick 4 Sides
- Foundation: Slab
- Roof: Composition
Condition
- Resale
- New construction: No
- Year built: 1961
Utilities & green energy
- Electric: 110 Volts
- Sewer: Public Sewer
- Water: Public
- Utilities for property: Cable Available, Electricity Available, Natural Gas Available, Phone Available, Sewer Available, Water Available
Green energy
- Energy efficient items: None
- Energy generation: None
Community & HOA
Community
- Features: Near Schools, Near Shopping, Near Trails/Greenway
- Security: Smoke Detector(s)
- Subdivision: Eastvalley Estates
HOA
- Has HOA: No
Location
- Region: Marietta
Financial & listing details
- Price per square foot: $148/sqft
- Tax assessed value: $471,270
- Annual tax amount: $4,973
- Date on market: 9/11/2026
- Cumulative days on market: 3 days
- Electric utility on property: Yes
- Road surface type: Asphalt
Estimated market value
$540,300
$513,000 - $567,000
$3,476/mo
Price history
| Date | Event | Price |
|---|---|---|
| 9/11/2026 | Listed for sale | $550,000+152.3%$148/sqft |
Source:  FMLS GA #7833135 Report a problem FMLS GA #7833135 Report a problem | ||
| 5/27/2015 | Sold | $218,000+14.7%$59/sqft |
Source: Public Record Report a problem | ||
| 6/27/2012 | Sold | $190,000-2.6%$51/sqft |
Source: Public Record Report a problem | ||
| 4/21/2012 | Price change | $195,000-2.5%$52/sqft |
Source: Drake Realty of GA, Inc #4315903 Report a problem | ||
| 3/25/2012 | Price change | $199,900-4.8%$54/sqft |
Source: Drake Realty of GA, Inc #4315903 Report a problem | ||
| 3/8/2012 | Price change | $209,999-6.6%$56/sqft |
Source: Drake Realty of GA, Inc #4315903 Report a problem | ||
| 1/21/2012 | Listed for sale | $224,900+181.1%$60/sqft |
Source: Drake Realty of GA, Inc #4315903 Report a problem | ||
| 10/24/2011 | Sold | $80,000-27.3%$21/sqft |
Source: Public Record Report a problem | ||
| 10/13/2011 | Price change | $110,000-8.3%$30/sqft |
Source: Keller Williams Realty Atlanta North/East Cobb #4272578 Report a problem | ||
| 9/7/2011 | Listed for sale | $120,000-47.8%$32/sqft |
Source: Keller Williams Realty Atlanta North/East Cobb #4272578 Report a problem | ||
| 1/19/2007 | Sold | $230,000+41.1%$62/sqft |
Source: Public Record Report a problem | ||
| 11/21/2001 | Sold | $163,000$44/sqft |
Source: Public Record Report a problem | ||
Public tax history
| Year | Property taxes | Tax assessment |
|---|---|---|
| 2024 | $4,531 +18.5% | $188,508 +4.2% |
| 2023 | $3,822 -8% | $180,856 +6.6% |
| 2022 | $4,154 +23.3% | $169,660 +26.8% |
| 2021 | $3,369 +0.5% | $133,792 +0.6% |
| 2020 | $3,352 | $133,004 |
| 2019 | $3,352 +6.6% | $133,004 +7.7% |
| 2018 | $3,144 | $123,544 +41.7% |
| 2017 | $3,144 +40.9% | $87,176 |
| 2016 | $2,232 -10.2% | $87,176 +3.3% |
| 2015 | $2,485 +11.2% | $84,356 +12.1% |
| 2014 | $2,236 -0.8% | $75,244 |
| 2013 | $2,254 +133.2% | $75,244 +135.2% |
| 2012 | $966 +27.6% | $31,992 -57.4% |
| 2011 | $758 +16% | $75,144 |
| 2010 | $653 -12.4% | $75,144 -11.3% |
| 2009 | $745 -59.7% | $84,748 |
| 2006 | $1,852 +13.6% | $84,748 +13.3% |
| 2005 | $1,630 | $74,788 |
| 2004 | $1,630 | $74,788 |
| 2003 | $1,630 +30.8% | $74,788 +28.8% |
| 2002 | $1,247 +184.7% | $58,076 |
| 2001 | $438 -0.5% | $58,076 +9.8% |
| 2000 | $440 | $52,905 |
Find assessor info on the county website
Monthly payment
Est. payment
Payment breakdown
Explore the cost of this home by adjusting the details. Changes won't be saved.Climate risks
Neighborhood: 30068
Nearby schools
Schools provided by the listing agent
- Elementary: Eastvalley
- Middle: East Cobb
- High: Wheeler
Source: FMLS GA. This data may not be complete. We recommend contacting the local school district to confirm school assignments for this home.

Similar homes
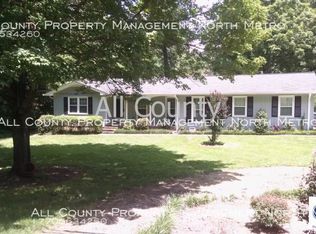
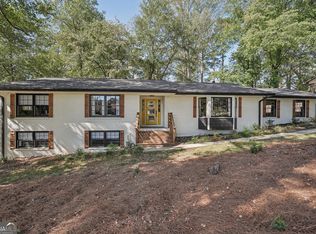
- $560,0004 bd3 ba2.8k sqft1701 Smithwood Dr, Marietta, GA 30062For Sale By Owner
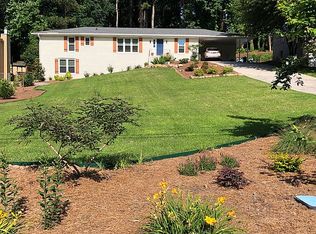
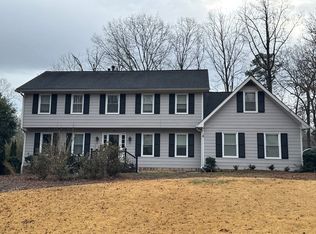
- $--5 bd4 ba3.4k sqft361 Clear Spring Ct, Marietta, GA 30068Auction
 Auction.com 2
 - $--3 bd3 ba2.9k sqft266 Pinetree Dr, Marietta, GA 30068Auction
 Auction.com 2
 - $558,0005 bd4 ba3.5k sqft2770 Burtz Dr, Marietta, GA 30068Active
 MLS ID #10710340, Tanya Pickens, Opendoor Brokerage. GAMLS
 - $460,0004 bd2 ba3k sqft2754 Georgian Ter, Marietta, GA 30068ActiveMLS ID #10833197, Stella Harris, WM Realty LLC. GAMLS
- $550,0004 bd3 ba3.1k sqft2552 Hunton Ct NE, Marietta, GA 30068ActiveMLS ID #10776500, Andy Morris, RE/MAX Metro Atlanta. GAMLS
- $650,0005 bd3 ba2.9k sqft2823 Hitchcock Mill Run, Marietta, GA 30068ActiveMLS ID #10843306, Heather Abernathy, Keller Williams Realty Atlanta North. GAMLS
- $638,0004 bd3 ba2.5k sqft293 Grand Manor Dr, Marietta, GA 30068ActiveMLS ID #10840743, Heather Whittle, BHHS Georgia Properties. GAMLS
- $625,0004 bd4 ba2.4k sqft8 Rhodes Dr, Marietta, GA 30068ActiveMLS ID #10801813, Jean Brosius, Atlanta Communities. GAMLS
- $499,9004 bd2 ba2.6k sqft2805 Burtz Dr, Marietta, GA 30068ActiveMLS ID #10798057, Kimberly K Jeans, Keller Williams Realty. GAMLS
- $600,0003 bd2 ba2k sqft2831 Georgian Ter, Marietta, GA 30068ActiveMLS ID #10812265, Page Morgan, Keller Williams Realty Atlanta North. GAMLS
- $520,0004 bd4 ba2.8k sqft985 Shelnutt Dr, Marietta, GA 30060ActiveMLS ID #10826463, Mark Spain, Mark Spain Real Estate. GAMLS
- $519,9004 bd3 ba2.1k sqft350 Willow Glenn Ct, Marietta, GA 30068ActiveMLS ID #10777869, Robert E Salmons Jr., Entera Realty. GAMLS
- $650,0003 bd3 ba2.5k sqft47 Rhodes Dr, Marietta, GA 30068Active Under ContractMLS ID #10806386, Courtney Lott, Keller Williams Realty PeachtreeRoad. GAMLS
- $615,0004 bd4 ba3.7k sqft2267 Belle Vista Ct, Marietta, GA 30062ActiveMLS ID #10842999, Adam Kosarick, Fathom Realty GA, LLC. GAMLS
- $620,0004 bd3 ba3.3k sqft953 Hidden Hollow Dr, Marietta, GA 30068ActiveMLS ID #10778400, Scott Tanger, Coldwell Banker Realty. GAMLS
- $599,5006 bd6 ba2.7k sqft3441 Valley View Dr, Marietta, GA 30068For Sale
 MLS ID #7777610, Jun Chen, Great Brokers Realty, LLC.. FMLS GA
 - $725,0004 bd3 ba2.8k sqft3086 Quailridge Ct, Marietta, GA 30068For SaleMLS ID #7829676, BILL FOGERTY, HomeSmart. FMLS GA
- $579,0004 bd2 ba2.7k sqft20 Foxridge Ct SE, Marietta, GA 30067Active Under ContractMLS ID #10829500, Jimmy Clark, 1% Lists Greater Atlanta. GAMLS
- $625,0004 bd3 ba2.7k sqft3520 Turtle Cove Ct SE, Marietta, GA 30067ActiveMLS ID #10839387, Al S Maxwell, eXp Realty. GAMLS
