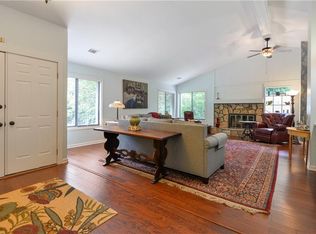
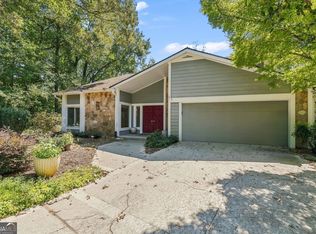
Hard to find four bedroom two and a half bath ranch. Close to schools, shopping and entertainment. Nice open floor plan. Kitchen open to family room. Separate living and dining rooms. Optional Country Club Community, owners have the ability to join Indian Hills, golf, tennis, pool and restaurant. No formal HOA but the Optional Civic Associations allows for discounted trash and supports the neighborhood entrances, magazine, fundraisers, and events. Recent upgrades include: roof (2 years old), exterior paint, new HVAC installed January 2026, resurface driveway and pool deck. Floor to ceiling glass doors on rear of home lead to the beautiful backyard with inground pool and covered patio. Highly rated Cobb County Schools.
Active
Price cut: $10K (9/21)
$715,000
3086 Quailridge Ct, Marietta, GA 30068
4beds
2,848sqft
Single Family Residence, Residential
Built in 1982
0.6 Acres Lot
$-- Zestimate®
$251/sqft
$-- HOA
What's special
Nice open floor planCovered patio
- 47 days
- 1,284
- 101
Zillow last checked:
Listing updated:
Listed by:
BILL FOGERTY,
HomeSmart 770-490-4899
Source: FMLS GA,MLS#: 7829676
Facts & features
Interior
Bedrooms & bathrooms
- Bedrooms: 4
- Bathrooms: 3
- Full bathrooms: 2
- 1/2 bathrooms: 1
- Main level bathrooms: 2
- Main level bedrooms: 4
Rooms
- Room types: Dining Room, Family Room, Laundry, Living Room, Master Bedroom, Office
Primary bedroom
- Features: Master on Main
- Level: Master on Main
Bedroom
- Features: Master on Main
Primary bathroom
- Features: Double Vanity, Separate Tub/Shower
Dining room
- Features: Separate Dining Room
Kitchen
- Features: Breakfast Bar, Breakfast Room, Cabinets White, Eat-in Kitchen, Pantry, Solid Surface Counters, View to Family Room
Heating
- Central, Natural Gas
Cooling
- Ceiling Fan(s), Central Air
Appliances
- Included: Dishwasher, Disposal, Gas Water Heater, Microwave, Range Hood, Refrigerator
- Laundry: Laundry Room, Main Level
Features
- Entrance Foyer, High Ceilings 9 ft Main, High Speed Internet, His and Hers Closets, Recessed Lighting, Walk-In Closet(s)
- Flooring: Laminate, Wood
- Windows: Double Pane Windows
- Basement: None
- Attic: Pull Down Stairs
- Number of fireplaces: 1
- Fireplace features: Family Room
- Common walls with other units/homes: No Common Walls
Interior area
- Total structure area: 2,848
- Total interior livable area: 2,848 sqft
- Finished area above ground: 2,848
- Finished area below ground: 0
Video & virtual tour
Property
Parking
- Total spaces: 2
- Parking features: Attached, Garage
- Attached garage spaces: 2
Accessibility
- Accessibility features: None
Features
- Levels: One
- Stories: 1
- Patio & porch: Covered, Patio
- Exterior features: Private Yard, Rain Gutters, Storage
- Pool features: Fenced, Heated, In Ground, Solar Heat, Vinyl
- Spa features: None
- Fencing: Back Yard
- Has view: Yes
- View description: Neighborhood, Pool, Trees/Woods
- Waterfront features: None
- Body of water: None
Lot
- Size: 0.6 Acres
- Features: Back Yard, Cul-De-Sac, Front Yard, Private
Details
- Additional structures: None
- Parcel number: 16112600600
- Other equipment: None
- Horse amenities: None
Construction
Type & style
- Home type: SingleFamily
- Architectural style: Ranch
- Property subtype: Single Family Residence, Residential
Materials
- Wood Siding
- Foundation: Slab
- Roof: Composition
Condition
- Resale
- New construction: No
- Year built: 1982
Utilities & green energy
- Electric: 110 Volts
- Sewer: Public Sewer
- Water: Public
- Utilities for property: Cable Available, Electricity Available, Natural Gas Available, Sewer Available, Underground Utilities, Water Available
Green energy
- Energy efficient items: None
- Energy generation: None
Community & HOA
Community
- Features: Country Club, Golf, Near Public Transport, Near Schools, Near Shopping, Near Trails/Greenway, Street Lights
- Security: Carbon Monoxide Detector(s), Smoke Detector(s)
- Subdivision: Indian Hills
HOA
- Has HOA: No
Location
- Region: Marietta
Financial & listing details
- Price per square foot: $251/sqft
- Tax assessed value: $570,820
- Annual tax amount: $6,073
- Date on market: 9/2/2026
- Cumulative days on market: 47 days
- Listing terms: Cash,Conventional
- Ownership: Other
- Electric utility on property: Yes
- Road surface type: Asphalt
Estimated market value
Not available
Estimated sales range
Not available
$4,352/mo
Price history
| Date | Event | Price |
|---|---|---|
| 9/21/2026 | Price change | $715,000-1.4%$251/sqft |
Source:  FMLS GA #7829676 Report a problem FMLS GA #7829676 Report a problem | ||
| 9/2/2026 | Listed for sale | $725,000+27.2%$255/sqft |
Source: FMLS GA #7829676 Report a problem | ||
| 10/29/2021 | Sold | $570,000+3.7%$200/sqft |
Source: FMLS GA #6942885 Report a problem | ||
| 10/4/2021 | Pending sale | $549,900$193/sqft |
Source:  Harry Norman Realtors #6942885 Report a problem Harry Norman Realtors #6942885 Report a problem | ||
| 10/4/2021 | Contingent | $549,900$193/sqft |
Source: FMLS GA #6942885 Report a problem | ||
| 9/29/2021 | Listed for sale | $549,900$193/sqft |
Source: FMLS GA #6942885 Report a problem | ||
| 9/22/2021 | Pending sale | $549,900$193/sqft |
Source: Harry Norman Realtors #6942885 Report a problem | ||
| 9/22/2021 | Listed for sale | $549,900$193/sqft |
Source: Harry Norman Realtors #6942885 Report a problem | ||
| 9/22/2021 | Pending sale | $549,900$193/sqft |
Source: Harry Norman Realtors #6942885 Report a problem | ||
| 9/22/2021 | Contingent | $549,900$193/sqft |
Source: FMLS GA #6942885 Report a problem | ||
| 9/15/2021 | Listed for sale | $549,900$193/sqft |
Source:  GAMLS #9049029 Report a problem GAMLS #9049029 Report a problem | ||
Public tax history
| Year | Property taxes | Tax assessment |
|---|---|---|
| 2024 | $6,073 +410% | $228,328 +11.4% |
| 2023 | $1,191 -14.8% | $204,960 |
| 2022 | $1,397 +9.5% | $204,960 +24.5% |
| 2021 | $1,276 +3.2% | $164,564 +8.7% |
| 2020 | $1,237 | $151,428 |
| 2019 | $1,237 | $151,428 |
| 2018 | $1,237 | $151,428 +4.9% |
| 2017 | $1,237 +25.5% | $144,352 +25% |
| 2016 | $986 -3.3% | $115,504 +10.6% |
| 2015 | $1,019 -2.3% | $104,392 |
| 2014 | $1,043 +8.4% | $104,392 +11.3% |
| 2013 | $962 -2.2% | $93,764 |
| 2012 | $983 -0.5% | $93,764 |
| 2011 | $987 +15.5% | $93,764 |
| 2010 | $855 -9.3% | $93,764 -8.7% |
| 2009 | $943 -69.1% | $102,692 |
| 2006 | $3,055 +9.5% | $102,692 +10% |
| 2005 | $2,790 | $93,396 |
| 2004 | $2,790 | $93,396 |
| 2003 | $2,790 | $93,396 |
| 2002 | $2,790 +30% | $93,396 |
| 2001 | $2,145 +66.9% | $93,396 +67.5% |
| 2000 | $1,286 | $55,760 |
Find assessor info on the county website
Monthly payment
Est. payment
Payment breakdown
Explore the cost of this home by adjusting the details. Changes won't be saved.Climate risks
Neighborhood: 30068
Nearby schools
Schools provided by the listing agent
- Elementary: Eastvalley
- Middle: East Cobb
- High: Wheeler
Source: FMLS GA. This data may not be complete. We recommend contacting the local school district to confirm school assignments for this home.
Similar homes
- $665,0004 bd3 ba2.5k sqft422 Woodstone West Dr, Marietta, GA 30068For Sale

 MLS ID #7792979, Kelli Garlock, Atlanta Communities. FMLS GA
 - $725,0004 bd3 ba2.6k sqft175 Reynolds St SW, Marietta, GA 30064For Sale
 MLS ID #7851064, Mike Cash, Anderson Cash Realty. FMLS GA
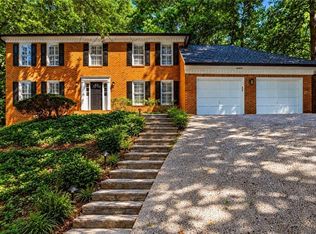
 - $650,0004 bd3 ba3.3k sqft5309 W Bank Dr, Marietta, GA 30068For Sale
 MLS ID #7838113, Amy Sonke, Dorsey Alston Realtors. FMLS GA
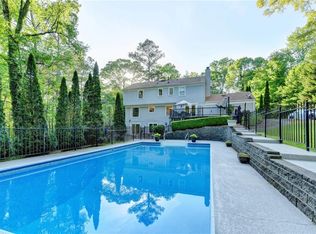
 - $684,0006 bd3 ba2.8k sqft151 Shadowlawn Rd SE, Marietta, GA 30067For Sale
 MLS ID #7757468, Melissa Lowman, Virtual Properties Realty. Biz. FMLS GA
 - $575,0005 bd4 ba3.5k sqft2110 B T Sheppard Dr, Marietta, GA 30062Active
 MLS ID #10873185, Hunt Home Team, Keller Williams Realty PeachtreeRoad. GAMLS
 - $925,0004 bd4 ba2.8k sqft870 Muirfield Trce, Marietta, GA 30068Active Under ContractMLS ID #10854191, Sean Peterson, Keller Williams Realty. GAMLS
- $729,0005 bd4 ba4k sqft4543 Ashmore Cir NE, Marietta, GA 30066For SaleMLS ID #7832710, WEBB REAL ESTATE TEAM, Drake Realty of GA, Inc.. FMLS GA
- $850,0004 bd3 ba3.1k sqft2154 Heritage Trace Ln, Marietta, GA 30062ActiveMLS ID #10872487, Kyle Francis, Keller Williams Realty Atlanta North. GAMLS
- $700,0004 bd4 ba4k sqft456 Chatfield Pointe NW, Marietta, GA 30064For SaleMLS ID #7812618, Ellen Strife, Atlanta Fine Homes Sotheby's International. FMLS GA
- $650,0004 bd3 ba2.8k sqft4924 Marlos Dr NE, Marietta, GA 30066Active Under ContractMLS ID #10798479, Brenda Roth, Keller Williams Realty Atlanta North. GAMLS
- $730,0004 bd4 ba3.9k sqft1182 Beebe Ln SW, Marietta, GA 30064For SaleMLS ID #7836256, LORA ANN FITZGERALD, Dorsey Alston Realtors. FMLS GA
- $575,0003 bd3 ba3.2k sqft4133 Fawn Ct, Marietta, GA 30068ActiveMLS ID #10835149, Susan McNerney, BHHS Georgia Properties. GAMLS
- $725,0004 bd4 ba3.5k sqft4301 Huntington Cir, Dunwoody, GA 30338Active Under ContractMLS ID #10869109, Karen C Cannon, Karen Cannon REALTORS Inc.. GAMLS
- $729,9003 bd3 ba2.1k sqft4141 Ashwoody Trl NE, Atlanta, GA 30319For SaleMLS ID #7848886, Gretchen Patsios, EXP Realty, LLC.. FMLS GA
- $475,0004 bd3 ba3.1k sqft68 Christine Dr, Marietta, GA 30066ActiveMLS ID #10856969, Nivia De Oliveira, HomeSmart. GAMLS
- $675,0004 bd3 ba3.6k sqft5080 Nesbit Ferry Ln, Sandy Springs, GA 30350ActiveMLS ID #10741218, Kathleen Brady, Virtual Properties Realty.com. GAMLS
- $699,9004 bd3 ba3.6k sqft3691 Howell Wood Trl, Duluth, GA 30096For SaleMLS ID #7834922, Robert Clarkson, Century 21 Connect Realty. FMLS GA
- $675,0005 bd6 ba3.4k sqft560 Hopewell Downs Dr, Milton, GA 30004ActiveMLS ID #10871305, Mike Francis, Keller Williams Realty Partners. GAMLS
- $655,0004 bd3 ba2.2k sqft5147 Charmant Pl, Dunwoody, GA 30360For SaleMLS ID #7834403, Vicki Stofko, Magnolia Classic Properties, Inc.. FMLS GA
- $799,9004 bd3 ba2.9k sqft410 Barlow Ct, Johns Creek, GA 30022ActiveMLS ID #10869543, Franklin J Brockway, Keller Williams Realty. GAMLS
