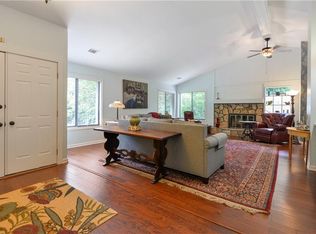
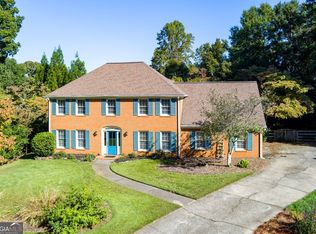
Welcome to 3110 Quailridge Court, located in the highly sought-after Indian Hills community. Step through the impressive double doors and into a light-filled foyer, where vaulted ceilings, an open staircase, and an abundance of space immediately set the tone for this unique home. The main level offers a spacious living room, separate dining room, breakfast room, and a comfortable family room centered around a cozy fireplace, with plenty of room for both everyday living and entertaining. Upstairs, the oversized primary suite is truly something special, featuring its own fireplace, a private balcony overlooking the backyard, generous closet and storage space, and a dedicated dressing area. The spacious primary bath brings a touch of old Hollywood glamour with a separate shower and spa tub. Two additional bedrooms are located upstairs, while the fourth bedroom features a loft-style design overlooking the living area below. Outside, the yard was thoughtfully designed by a master gardener and is ready for someone to bring it back to its full potential. This home does need some TLC, but the opportunity is part of what makes it so exciting. Move in now and update over time to create a home that feels completely your own. Bring your REALTOR, your renovator, and most importantly, your imagination. 3110 Quailridge Court offers incredible space, character, and potential in the wonderful Indian Hills community.
Active
Price cut: $25K (10/16)
$600,000
3110 Quailridge Ct, Marietta, GA 30068
4beds
2,644sqft
Single Family Residence
Built in 1983
0.36 Acres Lot
$588,000 Zestimate®
$227/sqft
$-- HOA
What's special
Cozy fireplaceOpen staircaseDedicated dressing areaSeparate dining roomBreakfast roomComfortable family roomLight-filled foyer
- 38 days
- 752
- 82
Zillow last checked:
Listing updated:
Listed by:
Page Morgan 770-579-5650,
Keller Williams Realty Atlanta North
Source: GAMLS,MLS#: 10857767
Facts & features
Interior
Bedrooms & bathrooms
- Bedrooms: 4
- Bathrooms: 3
- Full bathrooms: 2
- 1/2 bathrooms: 1
- Main level bathrooms: 2
- Main level bedrooms: 4
Rooms
- Room types: Family Room, Foyer, Laundry, Loft
Kitchen
- Features: Pantry
Heating
- Forced Air, Natural Gas
Cooling
- Ceiling Fan(s), Central Air
Appliances
- Included: Cooktop, Dishwasher, Double Oven, Microwave
- Laundry: Other
Features
- High Ceilings, Separate Shower, Soaking Tub, Tile Bath
- Flooring: Carpet
- Basement: None
- Number of fireplaces: 2
- Fireplace features: Family Room, Master Bedroom
Interior area
- Total structure area: 2,644
- Total interior livable area: 2,644 sqft
- Finished area above ground: 2,644
- Finished area below ground: 0
Property
Parking
- Parking features: Attached, Garage, Kitchen Level
- Has attached garage: Yes
Features
- Levels: One
- Stories: 1
- Patio & porch: Patio
Lot
- Size: 0.36 Acres
- Features: Level
Details
- Parcel number: 16112600580
Construction
Type & style
- Home type: SingleFamily
- Architectural style: Contemporary,Traditional
- Property subtype: Single Family Residence
Materials
- Brick
- Roof: Composition
Condition
- Resale
- New construction: No
- Year built: 1983
Utilities & green energy
- Sewer: Public Sewer
- Water: Public
- Utilities for property: Cable Available, Electricity Available, High Speed Internet, Natural Gas Available, Phone Available
Community & HOA
Community
- Features: Golf
- Subdivision: Indian Hills
HOA
- Has HOA: No
- Services included: None
Location
- Region: Marietta
Financial & listing details
- Price per square foot: $227/sqft
- Tax assessed value: $480,100
- Annual tax amount: $940
- Date on market: 10/2/2026
- Cumulative days on market: 38 days
- Listing agreement: Exclusive Right To Sell
- Electric utility on property: Yes
Estimated market value
$588,000
$559,000 - $617,000
$3,318/mo
Price history
| Date | Event | Price |
|---|---|---|
| 10/16/2026 | Price change | $600,000-4%$227/sqft |
Source:  GAMLS #10857767 Report a problem | ||
| 10/2/2026 | Listed for sale | $625,000$236/sqft |
Source: GAMLS #10857767 Report a problem | ||
Public tax history
| Year | Property taxes | Tax assessment |
|---|---|---|
| 2024 | $914 +41.4% | $192,040 +12% |
| 2023 | $646 -24.2% | $171,492 |
| 2022 | $853 +8.9% | $171,492 +15.7% |
| 2021 | $783 +4.8% | $148,268 +8.8% |
| 2020 | $747 | $136,288 |
| 2019 | $747 | $136,288 |
| 2018 | $747 | $136,288 +5.2% |
| 2017 | $747 +21.5% | $129,600 +18.9% |
| 2016 | $615 -4% | $108,956 +5.7% |
| 2015 | $640 -2% | $103,084 |
| 2014 | $654 +8% | $103,084 +20.3% |
| 2013 | $605 -2% | $85,660 |
| 2012 | $617 -0.7% | $85,660 |
| 2011 | $621 +16.6% | $85,660 |
| 2010 | $533 -4.1% | $85,660 -8% |
| 2009 | $556 +16.1% | $93,136 |
| 2006 | $479 +6.5% | $93,136 +15% |
| 2005 | $449 | $80,976 |
| 2004 | $449 | $80,976 |
| 2003 | $449 -0.5% | $80,976 |
| 2002 | $452 -9.3% | $80,976 |
| 2001 | $498 -55.7% | $80,976 +61.4% |
| 2000 | $1,123 | $50,162 |
Find assessor info on the county website
Monthly payment
Est. payment
Payment breakdown
Explore the cost of this home by adjusting the details. Changes won't be saved.Climate risks
Neighborhood: 30068
Nearby schools
Schools provided by the listing agent
- Elementary: Eastvalley
- Middle: East Cobb
- High: Wheeler
Source: GAMLS. This data may not be complete. We recommend contacting the local school district to confirm school assignments for this home.

Similar homes
- $624,9004 bd3 ba2.5k sqft293 Grand Manor Dr, Marietta, GA 30068Active
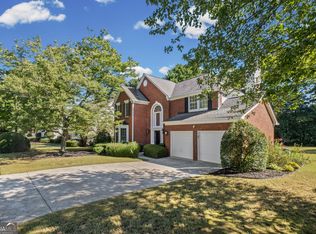
 MLS ID #10840743, Heather Whittle, BHHS Georgia Properties. GAMLS
- $625,0003 bd3 ba2.5k sqft1008 Muirfield Dr NE, Marietta, GA 30068Active
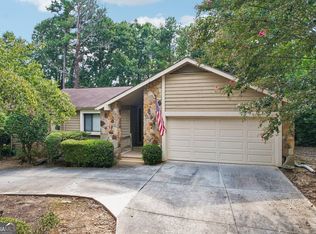 MLS ID #10847342, The Hutson Group, Century 21 Results. GAMLS
- $600,0004 bd4 ba3.7k sqft2267 Belle Vista Ct, Marietta, GA 30062Active
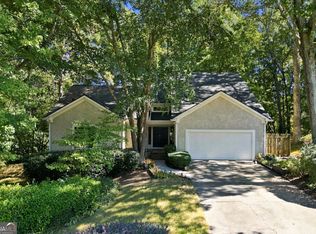 MLS ID #10842999, Adam Kosarick, Fathom Realty GA, LLC. GAMLS
- $630,0004 bd3 ba2.7k sqft2554 Tanager Ct, Marietta, GA 30062Active
 MLS ID #10872857, Amanda Durham, Hester Group, REALTORS. GAMLS
- $519,9004 bd3 ba2.1k sqft350 Willow Glenn Ct, Marietta, GA 30068ActiveMLS ID #10777869, Robert E Salmons Jr., Entera Realty. GAMLS
- $550,0003 bd2 ba2k sqft2831 Georgian Ter, Marietta, GA 30068ActiveMLS ID #10812265, Page Morgan, Keller Williams Realty Atlanta North. GAMLS
- $650,0004 bd3 ba2.2k sqft4358 Burnleigh Chase NE, Roswell, GA 30075ActiveMLS ID #10885708, Dawn Levy, BHHS Georgia Properties. GAMLS
- $560,5004 bd3 ba2.1k sqft2801 Sagamore Hill Dr SE, Marietta, GA 30067ActiveMLS ID #10768136, Kathy Brock, RE/MAX Pure. GAMLS
- $635,0004 bd3 ba3.2k sqft2057 Tully Wren NE, Marietta, GA 30066ActiveMLS ID #10765671, Rhonda Duffy, Duffy Realty. GAMLS
- $475,0004 bd3 ba2.4k sqft1802 Hunters Gln, Marietta, GA 30062ActiveMLS ID #10847913, Justin Landis, Bolst. GAMLS
- $549,9004 bd3 ba2.2k sqft2967 Missy Dr, Marietta, GA 30062ActiveMLS ID #10834002, Josh Robinson, Compass. GAMLS
- $529,9003 bd3 ba2k sqft166 Knollwood Dr NW, Marietta, GA 30064ActiveMLS ID #10872194, Johnny Sinclair, Ansley RE|Christie's Int'l RE. GAMLS
- $460,0004 bd3 ba2.4k sqft2896 Haverford Ln SE, Marietta, GA 30067ActiveMLS ID #10833031, Stephanie P Beckwith, Redfin Corporation. GAMLS
- $500,0003 bd2 ba2.2k sqft1761 Canton Hills Cir, Marietta, GA 30062ActiveMLS ID #10857699, Brenda Beshara, Compass. GAMLS
- $675,0005 bd3 ba2.9k sqft5230 Shasta Way, Marietta, GA 30062ActiveMLS ID #10791971, Stephen Lee, Bolst. GAMLS
- $485,0003 bd3 ba2.6k sqft2761 Sagamore Hill Dr SE, Marietta, GA 30067ActiveMLS ID #10778387, Raegan Thorp, Bolst. GAMLS
- $650,0004 bd3 ba2k sqft4256 Cranton Ct NE, Atlanta, GA 30319ActiveMLS ID #10881609, Tanya Pickens, Opendoor Brokerage. GAMLS
- $636,0004 bd3 ba2.4k sqft1860 Oak Tree Holw, Alpharetta, GA 30005ActiveMLS ID #10882312, Tanya Pickens, Opendoor Brokerage. GAMLS
- $505,0004 bd3 ba2.5k sqft282 Evelyn St NW, Marietta, GA 30064ActiveMLS ID #10709854, Miranda Chesnut, Augusta Partners, LLC. GAMLS
- $500,0003 bd2 ba2.3k sqft226 Machelle Ln, Marietta, GA 30064ActiveMLS ID #10816422, Lori L Hilton, Keller Williams Realty. GAMLS
