|| UPDATED KITCHEN & MASTER BATH || ACTIVE SWIM & TENNIS COMMUNITY || TOP-RATED LASSITER SCHOOL DISTRICT || BEDROOM + FULL BATH ON MAIN || LARGE COVERED FRONT PORCH || 1,050 SQ FT UNFINISHED BASEMENT || MINUTES TO SHOPPING & DINING || This is the kind of neighborhood buyers wait for—where kids ride bikes, neighbors gather for pool parties and holidays, and the community truly feels connected. Located in the highly sought-after LASSITER / SIMPSON / ROCKY MOUNT SCHOOL DISTRICT, this home blends lifestyle, space, and major updates in one of East Cobb’s most desirable areas. Inside, the home opens with a dramatic 2-STORY FOYER that creates a bright, welcoming feel from the moment you walk in. Just beyond, the spacious GREAT ROOM and OPEN FLOOR PLAN flow naturally for both everyday living and entertaining, while hardwoods and carpet throughout add warmth and comfort. The kitchen has been beautifully transformed with a $45K KITCHEN RENOVATION (2024), creating a stylish and functional centerpiece for the home. Upstairs, the $35K PRIMARY BATH RENOVATION (2023) delivers a spa-like retreat paired with a spacious walk-in closet, while the updated secondary bath adds even more move-in-ready appeal. A MAIN-LEVEL BEDROOM WITH FULL BATH provides flexibility for guests, office space, or multi-generational living. Step outside and you’ll appreciate the charm of the LARGE COVERED FRONT PORCH, perfect for morning coffee, evening conversations, or simply enjoying the neighborhood atmosphere. The street leads into a quiet cul-de-sac setting that adds to the sense of calm and community.
Active
Price cut: $10K (7/10)
$635,000
2057 Tully Wren NE, Marietta, GA 30066
4beds
3,251sqft
:
Get pre-qualified$4,143/mo
Single Family Residence, Residential
Built in 1988
0.34 Acres Lot
$626,600 Zestimate®
$195/sqft
$47/mo HOA
What's special
Updated kitchenOpen floor planQuiet cul-de-sac settingLarge covered front porchSpacious walk-in closetMaster bathSpacious great room
- 66 days |
- 537 |
- 23 |
Zillow last checked:
Listing updated:
Listed by:
RHONDA DUFFY,
Duffy Realty of Atlanta 678-318-3613
Source: FMLS GA,MLS#: 7771657
Facts & features
Interior
Bedrooms & bathrooms
- Bedrooms: 4
- Bathrooms: 3
- Full bathrooms: 3
- Main level bathrooms: 1
- Main level bedrooms: 1
Rooms
- Room types: Family Room, Office
Primary bedroom
- Features: Other
- Level: Other
Bedroom
- Features: Other
Primary bathroom
- Features: Double Vanity, Shower Only, Vaulted Ceiling(s)
Dining room
- Features: Separate Dining Room
Kitchen
- Features: Breakfast Room, Cabinets Stain, Kitchen Island, Pantry, Solid Surface Counters, View to Family Room
Heating
- Central, Forced Air, Natural Gas
Cooling
- Central Air, Ceiling Fan(s), Zoned
Appliances
- Included: Dishwasher, Disposal, Gas Range, Gas Water Heater, Self Cleaning Oven, Range Hood
- Laundry: Main Level, Laundry Room, Other
Features
- High Speed Internet, Vaulted Ceiling(s), Crown Molding, Walk-In Closet(s), Tray Ceiling(s), Entrance Foyer 2 Story
- Flooring: Tile, Carpet, Hardwood
- Windows: Bay Window(s), Double Pane Windows, Skylight(s)
- Basement: Full,Exterior Entry,Unfinished,Bath/Stubbed,Interior Entry
- Attic: Pull Down Stairs
- Number of fireplaces: 1
- Fireplace features: Family Room, Gas Log
- Common walls with other units/homes: No Common Walls
Interior area
- Total structure area: 3,251
- Total interior livable area: 3,251 sqft
- Finished area above ground: 3,251
- Finished area below ground: 0
Video & virtual tour
Property
Parking
- Total spaces: 2
- Parking features: Garage Door Opener, Garage, Garage Faces Front, Storage
- Garage spaces: 2
Accessibility
- Accessibility features: None
Features
- Levels: Two
- Stories: 2
- Patio & porch: Covered, Deck, Front Porch
- Exterior features: Rain Gutters, Other
- Pool features: None
- Spa features: None
- Fencing: Invisible
- Has view: Yes
- View description: Trees/Woods
- Waterfront features: None
- Body of water: None
Lot
- Size: 0.34 Acres
- Features: Back Yard, Landscaped, Front Yard, Other
Details
- Additional structures: None
- Parcel number: 16034100600
- Other equipment: None
- Horse amenities: None
Construction
Type & style
- Home type: SingleFamily
- Architectural style: Traditional
- Property subtype: Single Family Residence, Residential
Materials
- Cement Siding, Other
- Foundation: Block
- Roof: Composition
Condition
- Resale
- New construction: No
- Year built: 1988
Details
- Warranty included: Yes
Utilities & green energy
- Electric: 110 Volts, 220 Volts, 220 Volts in Laundry
- Sewer: Public Sewer
- Water: Public
- Utilities for property: Cable Available, Electricity Available, Natural Gas Available, Phone Available, Sewer Available, Underground Utilities, Water Available
Green energy
- Energy efficient items: Thermostat, Windows
- Energy generation: None
Community & HOA
Community
- Features: Barbecue, Homeowners Assoc, Near Schools, Near Shopping, Playground, Pool, Pickleball, Tennis Court(s), Street Lights
- Security: Smoke Detector(s)
- Subdivision: Stocktons Mill
HOA
- Has HOA: Yes
- Services included: Tennis, Swim
- HOA fee: $565 annually
Location
- Region: Marietta
Financial & listing details
- Price per square foot: $195/sqft
- Tax assessed value: $549,540
- Annual tax amount: $4,775
- Date on market: 5/21/2026
- Cumulative days on market: 67 days
- Electric utility on property: Yes
- Road surface type: Asphalt
Estimated market value
$626,600
$595,000 - $658,000
$3,041/mo
Price history
| Date | Event | Price |
|---|---|---|
| 7/10/2026 | Price change | $635,000-1.6%$195/sqft |
Source:  GAMLS #10765671 Report a problem GAMLS #10765671 Report a problem | ||
| 5/21/2026 | Listed for sale | $645,000+367.4%$198/sqft |
Source: GAMLS #10765671 Report a problem | ||
| 9/18/1995 | Sold | $138,000$42/sqft |
Source: Public Record Report a problem | ||
Public tax history
| Year | Property taxes | Tax assessment |
|---|---|---|
| 2024 | $4,970 +32.3% | $219,816 +16.4% |
| 2023 | $3,756 -13.3% | $188,860 |
| 2022 | $4,334 +29.7% | $188,860 +31.6% |
| 2021 | $3,342 | $143,536 |
| 2020 | $3,342 -7.7% | $143,536 -8.1% |
| 2019 | $3,619 | $156,188 |
| 2018 | $3,619 | $156,188 +8.6% |
| 2017 | $3,619 +35.4% | $143,804 +24.3% |
| 2016 | $2,672 -1.8% | $115,660 |
| 2015 | $2,722 +14.7% | $115,660 +16.4% |
| 2014 | $2,372 +14.3% | $99,380 +16.2% |
| 2013 | $2,076 -0.6% | $85,540 |
| 2012 | $2,089 -0.2% | $85,540 |
| 2011 | $2,093 +4.7% | $85,540 |
| 2010 | $2,000 -19.8% | $85,540 -20.8% |
| 2009 | $2,493 +5.1% | $108,044 |
| 2006 | $2,371 +25.3% | $108,044 +24.5% |
| 2005 | $1,893 +17.6% | $86,816 +16.5% |
| 2004 | $1,610 | $74,528 |
| 2003 | $1,610 -6.4% | $74,528 -5.9% |
| 2002 | $1,719 +3.6% | $79,184 +9.1% |
| 2001 | $1,659 +28.4% | $72,592 +29.7% |
| 2000 | $1,292 | $55,969 |
Find assessor info on the county website
Monthly payment
Est. payment
Payment breakdown
Explore the cost of this home by adjusting the details. Changes won't be saved.Climate risks
Neighborhood: 30066
Nearby schools
GreatSchools rating
- 7/10Rocky Mount Elementary SchoolGrades: PK-5Distance: 0.8 mi
- 8/10Simpson Middle SchoolGrades: 6-8Distance: 0.9 mi
- 10/10Lassiter High SchoolGrades: 9-12Distance: 1 mi
Schools provided by the listing agent
- Elementary: Rocky Mount
- Middle: Simpson
- High: Lassiter
Source: FMLS GA. This data may not be complete. We recommend contacting the local school district to confirm school assignments for this home.
- $592,6005 bd4 ba3.3k sqft2047 Tully Wren NE, Marietta, GA 30066Off Market
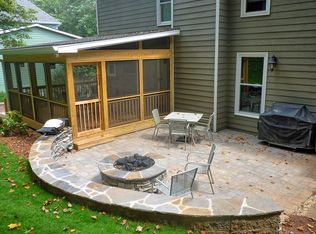
- $534,6004 bd3 ba3.3k sqft2067 Tully Wren NE, Marietta, GA 30066Off Market
- $547,2004 bd3 ba3.3k sqft2067 Tully Wren NE #12, Marietta, GA 30066Off Market

- $472,4004 bd2 ba2.1k sqft3640 Stonehenge Way NE, Marietta, GA 30066Off Market
- $506,1004 bd2 ba2.2k sqft3638 Stonehenge Way NE, Marietta, GA 30066Off Market
- $500,0003 bd2 ba3.3k sqft2037 Tully Wren NE, Marietta, GA 30066Sold
- $515,5004 bd3 ba2.2k sqft3642 Stonehenge Way NE, Marietta, GA 30066Off Market
- $785,2005 bd4 ba3.8k sqft2062 Tully Wren NE, Marietta, GA 30066Off Market
A local agent can set up tours, give advice and negotiate with sellers.
Similar homes
- $535,0004 bd3 ba3.3k sqft1781 Blackwillow Dr NE, Marietta, GA 30066For Sale

 MLS ID #7799868, Sharon Ivy, TSG Premier Realty. FMLS GA
 - $650,0005 bd3 ba3k sqft3197 Wicks Creek Trl, Marietta, GA 30062Active

 MLS ID #10802440, Val Lemoine, Keller Williams Realty. GAMLS
 - $579,0003 bd3 ba3.3k sqft(Undisclosed Address), Marietta, GA 30066For Sale
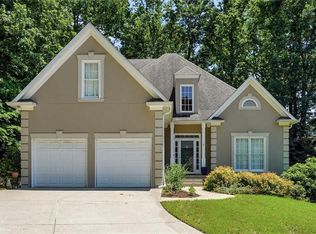 MLS ID #7783040, Janice Rountree, Harry Norman Realtors. FMLS GA
 - $617,0004 bd3 ba2.2k sqft4197 Chadds Xing, Marietta, GA 30062For Sale
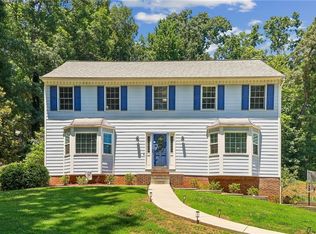 MLS ID #7794527, Michelle Barraclough, Dwelli Inc.. FMLS GA
 - $585,0005 bd4 ba3.2k sqft2110 B T Sheppard Dr, Marietta, GA 30062For SaleMLS ID #7795679, CHERYL D BRIGHT SCHALK, Dorsey Alston Realtors. FMLS GA
- $465,5054 bd3 ba3.3k sqft4831 Highpoint Dr NE, Marietta, GA 30066ActiveMLS ID #10738313, Melanie B White, Harry Norman Realtors. GAMLS
- $585,0005 bd3 ba3.5k sqft2749 Prado Ln, Marietta, GA 30066For SaleMLS ID #7761833, ROXIE HERNANDEZ, Keller Williams Rlty Consultants. FMLS GA
- $780,0005 bd5 ba4.6k sqft3069 Hillside Trl NE, Marietta, GA 30066For SaleMLS ID #7780647, Teresa Gale, The Rezerve, LLC. FMLS GA
- $695,0005 bd4 ba4.8k sqft1462 Brookcliff Dr, Marietta, GA 30062Active Under ContractMLS ID #10784397, Stephanie P Beckwith, Redfin Corporation. GAMLS
- $475,0003 bd3 ba1.7k sqft2545 Jewell Dr, Marietta, GA 30066For SaleMLS ID #7782012, LINDSEY HAAS, Keller Williams Realty Signature Partners. FMLS GA
- $800,0005 bd4 ba4k sqft3671 Forest Peak Lndg, Marietta, GA 30066For SaleMLS ID #7761041, Teresa Gale, The Rezerve, LLC. FMLS GA
- $765,0004 bd4 ba3.7k sqft3873 Beacon St NE, Marietta, GA 30062For SaleMLS ID #7779822, Sue Ann Carroll, Berkshire Hathaway HomeServices Georgia Properties. FMLS GA
- $689,0005 bd3 ba2.7k sqft2112 Rockland Ct, Marietta, GA 30062ActiveMLS ID #10772488, Rhonda Duffy, Duffy Realty. GAMLS
- $600,0003 bd3 ba1.8k sqft3140 Post Oak Tritt Rd, Marietta, GA 30062ActiveMLS ID #10766189, Karen M Lance, BHGRE Metro Brokers. GAMLS
- $685,0004 bd3 ba2.5k sqft422 Woodstone West Dr, Marietta, GA 30068For SaleMLS ID #7792979, Kelli Garlock, Atlanta Communities. FMLS GA
- $575,0003 bd4 ba2.9k sqft2915 Pond View Ct, Marietta, GA 30062ActiveMLS ID #10731750, Isabelle Gibson, Harry Norman Realtors. GAMLS
- $635,0004 bd3 ba3k sqft285 Hidden Branches Trl, Canton, GA 30115For SaleMLS ID #7796188, KAREN LANCE, BHGRE Metro Brokers. FMLS GA
- $479,0004 bd3 ba2.6k sqft2104 Mitchell Ct, Marietta, GA 30062For SaleMLS ID #7807660, Caleigh Hicks, Dorsey Alston Realtors. FMLS GA
- $389,9003 bd2 ba1.6k sqft4738 Jamerson Forest Cir, Marietta, GA 30066For SaleMLS ID #7793255, James Jones, NorthGroup Real Estate. FMLS GA
- $674,9004 bd3 ba2.2k sqft1335 Lyndhurst Way, Roswell, GA 30075ActiveMLS ID #10768115, David Wagner, Harry Norman Realtors. GAMLS
