Imagine coming home to your own luxury retreat, where a double cul-de-sac setting and private, flat backyard create a peaceful place to unwind. Surrounded by mature trees and natural beauty, this home offers a rare sense of privacy while still being close to everything East Cobb has to offer. Gather in the beautifully updated chef’s kitchen, truly the heart of the home, featuring solid wood cabinetry, abundant storage including a pantry, and high-end appliances with a gas cooktop, vent hood, and Wolf steam oven, creating the perfect setting for everything from casual mornings to hosting friends and family. It flows seamlessly into the dining area and fireside family room, where custom built-ins and a gas fireplace create a warm, inviting space for everyday living and entertaining. Relax on the oversized screened-in porch, the perfect spot to enjoy your morning coffee or unwind in the evening while listening to the sounds of nature, with stair access to the backyard. Escape to the primary suite featuring a beautifully renovated, spa-like bathroom with a Victoria + Albert freestanding soaking tub, multi-spray shower, and thoughtfully selected finishes designed for relaxation. Secondary bedrooms are spacious and comfortable, offering flexibility for family, guests, or work-from-home needs, and share an updated bathroom. Expand your lifestyle on the terrace level, where a full daylight basement offers incredible flexibility and comfort. Complete with a kitchenette, spacious living area, a full bedroom and bathroom, and additional space for a gym, media room, or playroom, this level is ideal for guests, multi-generational living, or everyday enjoyment. Enjoy a backyard designed for gathering, with multiple seating areas, a built-in fire pit, and room to play and entertain. Whether hosting a summer evening under string lights or unwinding by the fire, this outdoor space feels like a natural extension of the home. Practical features add everyday ease, including a mudroom with storage, a drive-through driveway with an additional parking pad that accommodates four cars without the need to shuffle vehicles, a storage shed, irrigation system, and major updates including a newer roof and gutters with leaf guards. Experience life in Highland Pointe, where you can relax by the pool, stay active on the tennis courts, and enjoy scenic lakes and walking trails, all within a welcoming, well-established community. Ideally situated in East Cobb, you’ll love the convenience to top-rated schools, parks, shopping, and dining, while still enjoying the quiet, established feel that makes this area so desirable. This isn’t just a home, it’s a place to settle in, spread out, and truly enjoy where you live. Schedule your private showing today and experience it for yourself.
Active
$800,000
3671 Forest Peak Lndg, Marietta, GA 30066
5beds
4,070sqft
:
Get pre-qualified$5,237/mo
Single Family Residence, Residential
Built in 1988
0.54 Acres Lot
$784,400 Zestimate®
$197/sqft
$76/mo HOA
What's special
- 94 days |
- 464 |
- 39 |
Zillow last checked:
Listing updated:
Listed by:
Teresa Gale,
The Rezerve, LLC 770-299-9529
Source: FMLS GA,MLS#: 7761041
Facts & features
Interior
Bedrooms & bathrooms
- Bedrooms: 5
- Bathrooms: 4
- Full bathrooms: 3
- 1/2 bathrooms: 1
Rooms
- Room types: Exercise Room
Primary bedroom
- Features: Oversized Master
- Level: Oversized Master
Bedroom
- Features: Oversized Master
Primary bathroom
- Features: Separate His/Hers, Separate Tub/Shower, Soaking Tub
Dining room
- Features: Open Concept
Kitchen
- Features: Breakfast Room, Cabinets White, Eat-in Kitchen, Kitchen Island, Pantry, Stone Counters, View to Family Room
Heating
- Central, Forced Air, Natural Gas
Cooling
- Ceiling Fan(s), Central Air, Electric
Appliances
- Included: Dishwasher, Gas Cooktop, Gas Oven, Microwave, Refrigerator
- Laundry: Laundry Room, Upper Level
Features
- Crown Molding, Entrance Foyer 2 Story, High Ceilings 9 ft Main, High Speed Internet, Recessed Lighting, Vaulted Ceiling(s), Walk-In Closet(s)
- Flooring: Carpet, Ceramic Tile, Hardwood
- Windows: Double Pane Windows, Insulated Windows
- Basement: Daylight,Exterior Entry,Finished,Finished Bath,Full,Interior Entry
- Number of fireplaces: 1
- Fireplace features: Gas Log, Gas Starter
- Common walls with other units/homes: No Common Walls
Interior area
- Total structure area: 4,070
- Total interior livable area: 4,070 sqft
- Finished area above ground: 2,920
- Finished area below ground: 1,150
Video & virtual tour
Property
Parking
- Total spaces: 2
- Parking features: Attached, Garage, Garage Door Opener, Garage Faces Front, Parking Pad
- Attached garage spaces: 2
- Has uncovered spaces: Yes
Accessibility
- Accessibility features: None
Features
- Levels: Two
- Stories: 2
- Patio & porch: Deck, Screened
- Exterior features: None, No Dock
- Pool features: None
- Spa features: None
- Fencing: Back Yard,Wood
- Has view: Yes
- View description: Neighborhood, Trees/Woods
- Waterfront features: None
- Body of water: None
Lot
- Size: 0.54 Acres
- Features: Back Yard, Front Yard, Landscaped, Wooded
Details
- Additional structures: None
- Parcel number: 16010200320
- Other equipment: None
- Horse amenities: None
Construction
Type & style
- Home type: SingleFamily
- Architectural style: Traditional
- Property subtype: Single Family Residence, Residential
Materials
- HardiPlank Type, Stucco
- Foundation: Concrete Perimeter
- Roof: Shingle
Condition
- Updated/Remodeled
- New construction: No
- Year built: 1988
Utilities & green energy
- Electric: 110 Volts
- Sewer: Public Sewer
- Water: Public
- Utilities for property: Cable Available, Electricity Available, Natural Gas Available, Phone Available, Sewer Available, Underground Utilities, Water Available
Green energy
- Energy efficient items: None
- Energy generation: None
Community & HOA
Community
- Features: Clubhouse, Community Dock, Fishing, Homeowners Assoc, Lake, Near Schools, Playground, Pool, Sidewalks, Street Lights, Swim Team, Tennis Court(s)
- Security: Smoke Detector(s)
- Subdivision: Highland Pointe
HOA
- Has HOA: Yes
- Services included: Maintenance Grounds, Swim, Tennis
- HOA fee: $913 annually
- HOA phone: 770-973-0825
Location
- Region: Marietta
Financial & listing details
- Price per square foot: $197/sqft
- Tax assessed value: $639,300
- Annual tax amount: $6,237
- Date on market: 4/30/2026
- Cumulative days on market: 95 days
- Listing terms: Cash,Conventional,FHA
- Electric utility on property: Yes
- Road surface type: Asphalt
Estimated market value
$784,400
$745,000 - $824,000
$3,883/mo
Price history
| Date | Event | Price |
|---|---|---|
| 4/30/2026 | Listed for sale | $800,000+137%$197/sqft |
Source:  FMLS GA #7761041 Report a problem FMLS GA #7761041 Report a problem | ||
| 7/27/2006 | Sold | $337,500+18.4%$83/sqft |
Source: Public Record Report a problem | ||
| 8/5/2002 | Sold | $285,000$70/sqft |
Source: Public Record Report a problem | ||
Public tax history
| Year | Property taxes | Tax assessment |
|---|---|---|
| 2024 | $6,242 +9.5% | $255,720 |
| 2023 | $5,700 +6.8% | $255,720 +20.6% |
| 2022 | $5,335 +13.3% | $212,032 +15.6% |
| 2021 | $4,708 | $183,384 |
| 2020 | $4,708 | $183,384 |
| 2019 | $4,708 +22.6% | $183,384 +27.6% |
| 2018 | $3,840 | $143,720 |
| 2017 | $3,840 +14.4% | $143,720 +11.4% |
| 2016 | $3,357 -2.3% | $129,044 |
| 2015 | $3,437 -0.8% | $129,044 |
| 2014 | $3,464 +14.7% | $129,044 +17.7% |
| 2013 | $3,020 -0.8% | $109,632 |
| 2012 | $3,045 -0.2% | $109,632 |
| 2011 | $3,051 +5.4% | $109,632 |
| 2010 | $2,894 -16.4% | $109,632 -18.2% |
| 2009 | $3,463 +23.1% | $134,080 +17.2% |
| 2006 | $2,812 -0.4% | $114,364 |
| 2005 | $2,824 | $114,364 |
| 2004 | $2,824 +13.9% | $114,364 +15.1% |
| 2003 | $2,480 +4.9% | $99,388 |
| 2002 | $2,363 -3.9% | $99,388 |
| 2001 | $2,459 +19.8% | $99,388 +21.1% |
| 2000 | $2,053 | $82,087 |
Find assessor info on the county website
Monthly payment
Est. payment
Payment breakdown
Explore the cost of this home by adjusting the details. Changes won't be saved.Climate risks
Neighborhood: 30066
Nearby schools
GreatSchools rating
- 6/10Davis Elementary SchoolGrades: PK-5Distance: 1.8 mi
- 8/10Mabry Middle SchoolGrades: 6-8Distance: 1.4 mi
- 10/10Lassiter High SchoolGrades: 9-12Distance: 2.2 mi
Schools provided by the listing agent
- Elementary: Davis - Cobb
- Middle: Mabry
- High: Lassiter
Source: FMLS GA. This data may not be complete. We recommend contacting the local school district to confirm school assignments for this home.
- $100-- bd-- ba-- sqftForest Peak Lndg, Marietta, GA 30066Off Market
- $688,9004 bd2 ba3.1k sqft3681 Forest Peak Lndg, Marietta, GA 30066Off Market
- $686,8004 bd2 ba3.2k sqft4800 W Forest Peak, Marietta, GA 30066Off Market
- $739,5005 bd4 ba3.1k sqft4780 W Forest Peak, Marietta, GA 30066Off Market
- $848,1005 bd5 ba5.1k sqft4801 W Forest Peak, Marietta, GA 30066Off Market
- $682,3004 bd2 ba3k sqft4810 W Forest Peak, Marietta, GA 30066Off Market
- $756,9005 bd4 ba4.4k sqft4791 W Forest Peak, Marietta, GA 30066Off Market
- $770,7005 bd4 ba3.8k sqft3691 Forest Peak Lndg, Marietta, GA 30066Off Market
A local agent can set up tours, give advice and negotiate with sellers.
Similar homes
- $935,0005 bd5 ba4.7k sqft2951 Summitop Ct NE, Marietta, GA 30066Active
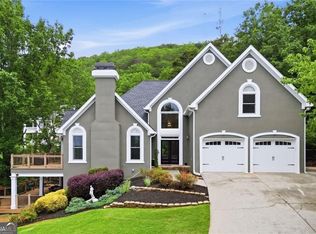
 MLS ID #10813633, Deborah Morton, The Agency - Atlanta Metro. GAMLS
 - $749,8005 bd4 ba4.7k sqft3363 Linton Ln, Marietta, GA 30066For Sale
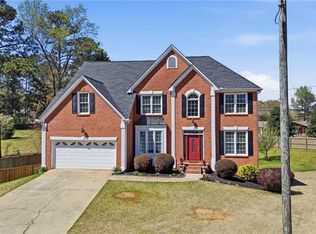
 MLS ID #7811270, DEBBIE REDFORD, All Atlanta Realty, LLC. FMLS GA
 - $750,0004 bd4 ba3.4k sqft4235 Loch Highland Pkwy NE, Roswell, GA 30075For Sale
 MLS ID #7807535, Heather Killgo, Atlanta Fine Homes Sotheby's International. FMLS GA
 - $650,0004 bd3 ba2.8k sqft4924 Marlos Dr NE, Marietta, GA 30066Active
 MLS ID #10798479, Brenda Roth, Keller Williams Realty Atlanta North. GAMLS
 - $659,0005 bd3 ba2.7k sqft3041 Coach Ln, Marietta, GA 30062For SaleMLS ID #7810360, Emily Boehmig, Atlanta Fine Homes Sotheby's International. FMLS GA
- $799,0006 bd5 ba4.2k sqft205 Stillwater Gln, Woodstock, GA 30188ActiveMLS ID #10787383, Path & Post Team, Path & Post. GAMLS
- $635,0004 bd3 ba3.2k sqft2057 Tully Wren NE, Marietta, GA 30066ActiveMLS ID #10765671, Rhonda Duffy, Duffy Realty. GAMLS
- $799,0005 bd4 ba4.6k sqft4910 Bettes Ct, Alpharetta, GA 30004For SaleMLS ID #7811242, CYNTHIA LIPPERT, Atlanta Fine Homes Sotheby's International. FMLS GA
- $850,0005 bd5 ba5k sqft4074 Hickory Fairway Dr, Woodstock, GA 30188ActiveMLS ID #10812058, Jeannette Carter, BHHS Georgia Properties. GAMLS
- $850,0004 bd4 ba4.1k sqft801 Bedford Oaks Dr, Marietta, GA 30068For SaleMLS ID #7790098, Kerri Levitt, Atlanta Fine Homes Sotheby's International. FMLS GA
- $949,9005 bd4 ba4.4k sqft4459 Woodford Pass NE, Roswell, GA 30075For SaleMLS ID #7747934, JOHN WICKER, Wicker Realty Specialists, LLC.. FMLS GA
- $850,0006 bd5 ba4.7k sqft4041 Hickory Fairway Dr, Woodstock, GA 30188For SaleMLS ID #7792928, Gabby Turner, HomeSmart. FMLS GA
- $689,0005 bd3 ba2.7k sqft2112 Rockland Ct, Marietta, GA 30062ActiveMLS ID #10772488, Rhonda Duffy, Duffy Realty. GAMLS
- $799,0004 bd3 ba4.3k sqft3450 River Ferry Dr, Johns Creek, GA 30022For SaleMLS ID #7805515, Denise Sperier, Atlanta Fine Homes Sotheby's International. FMLS GA
- $750,0005 bd4 ba5k sqft110 Lumpkin Way, Canton, GA 30115For SaleMLS ID #7811679, Wendy Mullins, Atlanta Fine Homes Sotheby's International. FMLS GA
- $721,0006 bd3 ba2.8k sqft151 Shadowlawn Rd SE, Marietta, GA 30067For SaleMLS ID #7757468, Melissa Lowman, Virtual Properties Realty. Biz. FMLS GA
- $999,0004 bd4 ba4.5k sqft220 Spearfield Trce, Roswell, GA 30075Active Under ContractMLS ID #10798268, Michael Boone, Century 21 Results. GAMLS
- $720,0004 bd3 ba3.6k sqft4136 Lakeshore Way NE, Marietta, GA 30067ActiveMLS ID #10786844, GitteTherese Claud, Harry Norman Realtors. GAMLS
- $975,0005 bd4 ba4.1k sqft204 Lynn Ln, Canton, GA 30115Active Under ContractMLS ID #10812917, Jamie Early, Peggy Slappey Properties. GAMLS
- $750,0005 bd3 ba3.4k sqft1907 Daniel Green Ct SE, Smyrna, GA 30080For SaleMLS ID #7808595, Christine Croce, Atlanta Fine Homes Sotheby's International. FMLS GA
