Welcome to this stunning brick home nestled in the highly sought-after River Glen community, where resort-style living meets everyday convenience. Situated along the river with miles of scenic hiking trails at your doorstep, this exceptional home offers the perfect blend of nature, low maintenance yard, neighborhood with access to swim, tennis, and pickleball amenities that make every day feel like a retreat. From the moment you step inside, you'll appreciate the thoughtful layout that begins with a main-level bedroom and full bathroom — ideal for guests, multigenerational living, or a private home office. The heart of the home is a beautifully appointed kitchen featuring granite countertops and stainless steel appliances, flowing effortlessly into a charming fireside breakfast room that invites cozy mornings and casual gatherings. A bonus sunroom bathes the main level in natural light and provides the perfect flex space for relaxing or entertaining year-round. Upstairs, three generously sized bedrooms and two full bathrooms offer comfortable accommodations for family and guests alike. A versatile bonus room provides endless possibilities — whether envisioned as a home gym, playroom, or private office, the space adapts to your lifestyle. The crown jewel of the upper level is the impressive primary suite, complete with its own fireplace and a cozy sitting room that creates an intimate retreat. The spa-inspired primary bathroom has been thoughtfully updated, and the expansive walk-in closet offers the storage you've always dreamed of. Car enthusiasts and hobbyists will delight in the rare three-car garage with the potential to accommodate up to five cars. Located in one of Georgia's top-rated school districts and just minutes from GA 400, the upscale Avalon shopping and dining destination, and vibrant downtown Alpharetta, this home places everything you need within easy reach. River Glen is more than a neighborhood — it's a lifestyle. Don't miss your opportunity to make it yours.
Active
$799,000
3450 River Ferry Dr, Johns Creek, GA 30022
4beds
4,315sqft
Single Family Residence, Residential
Built in 1998
0.7 Acres Lot
$783,900 Zestimate®
$185/sqft
$92/mo HOA
What's special
Charming fireside breakfast roomRare three-car garageImpressive primary suiteLow maintenance yardBeautifully appointed kitchenStainless steel appliancesStunning brick home
- 40 days |
- 1,564 |
- 108 |
Likely to sell faster than
Zillow last checked:
Listing updated:
Listed by:
Denise Sperier,
Atlanta Fine Homes Sotheby's International 404-245-1887
Source: FMLS GA,MLS#: 7805515
Facts & features
Interior
Bedrooms & bathrooms
- Bedrooms: 4
- Bathrooms: 3
- Full bathrooms: 3
- Main level bathrooms: 1
- Main level bedrooms: 1
Rooms
- Room types: Sun Room
Primary bedroom
- Features: Oversized Master, Sitting Room
- Level: Oversized Master, Sitting Room
Bedroom
- Features: Oversized Master, Sitting Room
Primary bathroom
- Features: Double Vanity, Separate Tub/Shower, Vaulted Ceiling(s), Whirlpool Tub
Dining room
- Features: Separate Dining Room
Kitchen
- Features: Breakfast Bar, Breakfast Room, Cabinets Stain, Pantry, Stone Counters, View to Family Room
Heating
- Central, Forced Air, Natural Gas
Cooling
- Ceiling Fan(s), Central Air, Electric
Appliances
- Included: Dishwasher, Disposal, Gas Range, Gas Water Heater, Microwave, Range Hood
- Laundry: Main Level
Features
- Cathedral Ceiling(s), Central Vacuum, Crown Molding, Entrance Foyer 2 Story, High Speed Internet
- Flooring: Carpet, Ceramic Tile, Hardwood
- Windows: Insulated Windows
- Basement: Bath/Stubbed,Unfinished
- Number of fireplaces: 2
- Fireplace features: Living Room, Master Bedroom
- Common walls with other units/homes: No Common Walls
Interior area
- Total structure area: 4,315
- Total interior livable area: 4,315 sqft
- Finished area above ground: 4,315
Video & virtual tour
Property
Parking
- Total spaces: 3
- Parking features: Attached, Garage
- Attached garage spaces: 3
Accessibility
- Accessibility features: None
Features
- Levels: Two
- Stories: 2
- Patio & porch: Glass Enclosed
- Exterior features: None
- Pool features: None
- Has spa: Yes
- Spa features: Bath, Community
- Fencing: None
- Has view: Yes
- View description: Other
- Waterfront features: None
- Body of water: None
Lot
- Size: 0.7 Acres
- Features: Private, Wooded
Details
- Additional structures: None
- Parcel number: 11 011300210204
- Other equipment: None
- Horse amenities: None
Construction
Type & style
- Home type: SingleFamily
- Architectural style: Traditional
- Property subtype: Single Family Residence, Residential
Materials
- Brick 3 Sides, Cement Siding
- Roof: Composition
Condition
- Resale
- New construction: No
- Year built: 1998
Utilities & green energy
- Electric: 110 Volts
- Sewer: Public Sewer
- Water: Public
- Utilities for property: Cable Available, Electricity Available, Natural Gas Available, Phone Available, Sewer Available, Underground Utilities, Water Available
Green energy
- Energy efficient items: None
- Energy generation: None
Community & HOA
Community
- Features: None
- Security: Security System Owned
- Subdivision: River Glen
HOA
- Has HOA: Yes
- Services included: Reserve Fund, Swim, Tennis
- HOA fee: $1,100 annually
Location
- Region: Johns Creek
Financial & listing details
- Price per square foot: $185/sqft
- Tax assessed value: $787,800
- Annual tax amount: $5,720
- Date on market: 7/15/2026
- Cumulative days on market: 80 days
- Electric utility on property: Yes
- Road surface type: Paved
Estimated market value
$783,900
$745,000 - $823,000
$3,193/mo
Price history
| Date | Event | Price |
|---|---|---|
| 7/15/2026 | Listed for sale | $799,000-3.2%$185/sqft |
Source:  FMLS GA #7805515 Report a problem FMLS GA #7805515 Report a problem | ||
| 7/15/2026 | Listing removed | $825,000$191/sqft |
Source: FMLS GA #7781080 Report a problem | ||
| 6/5/2026 | Listed for sale | $825,000+112.9%$191/sqft |
Source: FMLS GA #7781080 Report a problem | ||
| 1/20/2005 | Sold | $387,500$90/sqft |
Source: Public Record Report a problem | ||
Public tax history
| Year | Property taxes | Tax assessment |
|---|---|---|
| 2025 | $5,720 +2.6% | $315,120 +6.9% |
| 2024 | $5,574 +14.4% | $294,720 +11.6% |
| 2023 | $4,873 -8.8% | $264,160 +19% |
| 2022 | $5,341 +1% | $221,920 +11.3% |
| 2021 | $5,290 -15.8% | $199,360 -10.4% |
| 2020 | $6,282 +7.1% | $222,560 +1.8% |
| 2019 | $5,865 | $218,640 +2.4% |
| 2018 | $5,865 | $213,480 +20.4% |
| 2017 | $5,865 +11.4% | $177,360 |
| 2016 | $5,266 -5.9% | $177,360 |
| 2015 | $5,594 -3.5% | $177,360 |
| 2014 | $5,795 +4% | $177,360 |
| 2013 | $5,573 -2.5% | $177,360 -2% |
| 2012 | $5,714 | $180,960 |
| 2011 | -- | $180,960 |
| 2010 | $5,725 +21.5% | $180,960 |
| 2009 | $4,711 | $180,960 -4.8% |
| 2008 | -- | $190,000 -7.5% |
| 2007 | $4,740 | $205,360 +30.5% |
| 2005 | -- | $157,320 +3.7% |
| 2004 | $4,642 +35% | $151,680 +32.6% |
| 2003 | $3,439 | $114,360 |
Find assessor info on the county website
Monthly payment
Est. payment
Payment breakdown
Explore the cost of this home by adjusting the details. Changes won't be saved.Climate risks
Neighborhood: 30022
Getting around
1 / 100
Car-DependentNearby schools
GreatSchools rating
- 10/10Barnwell Elementary SchoolGrades: PK-5Distance: 1 mi
- 9/10Autrey Mill Middle SchoolGrades: 6-8Distance: 1.8 mi
- 10/10Johns Creek High SchoolGrades: 9-12Distance: 4 mi
Schools provided by the listing agent
- Elementary: Barnwell
- Middle: Autrey Mill
- High: Johns Creek
Source: FMLS GA. This data may not be complete. We recommend contacting the local school district to confirm school assignments for this home.
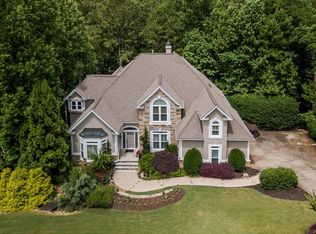
- $799,8005 bd5 ba4.5k sqft3440 River Ferry Dr, Johns Creek, GA 30022Off Market
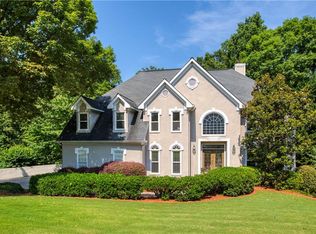
- $784,7005 bd4 ba3.8k sqft3460 River Ferry Dr, Johns Creek, GA 30022Off Market
- $907,8005 bd4 ba3.3k sqft3430 River Ferry Dr, Johns Creek, GA 30022Off Market
- $792,9004 bd4 ba3k sqft3470 River Ferry Dr, Johns Creek, GA 30022Off Market

- $728,3004 bd3 ba3.9k sqft3495 River Ferry Dr, Johns Creek, GA 30022Off Market
- $769,8004 bd3 ba4.1k sqft3485 River Ferry Dr, Johns Creek, GA 30022Off Market
- $827,0005 bd5 ba5.2k sqft3420 River Ferry Dr, Johns Creek, GA 30022Off Market
- $925,8005 bd5 ba4.3k sqft3505 River Ferry Dr, Johns Creek, GA 30022Off Market
A local agent can set up tours, give advice and negotiate with sellers.
Similar homes
- $699,0005 bd4 ba4.1k sqft9305 Mackinac Dr, Johns Creek, GA 30022Active

 MLS ID #10829167, Frances Morton, Keller Williams Realty PeachtreeRoad. GAMLS
 - $849,0005 bd3 ba3.5k sqft480 Prince Charles Pl, Johns Creek, GA 30022For Sale

 MLS ID #7757596, KAREN REYNOLDS, Atlanta Fine Homes Sotheby's International. FMLS GA
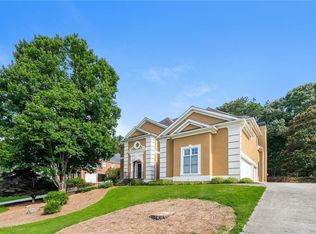
 - $839,9005 bd5 ba5.8k sqft505 Saint Regis Dr, Johns Creek, GA 30022For Sale
 MLS ID #7794566, Jenny Loretto, TAH Georgia, LLC. FMLS GA
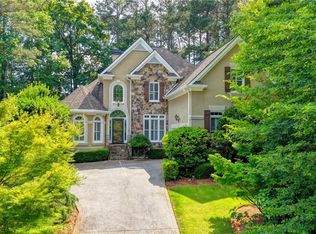
 - $1,050,0004 bd5 ba4.5k sqft4030 Newgate Ct, Johns Creek, GA 30022For Sale
 MLS ID #7774832, Christina Hao, Atlanta Realty Global, LLC.. FMLS GA
 - $925,0006 bd5 ba4.2k sqft715 Apsley Way, Johns Creek, GA 30022ActiveMLS ID #10812239, Mona ElGomayel, Keller Williams Chattahoochee. GAMLS
- $1,075,0005 bd5 ba6.2k sqft9590 Rod Rd, Johns Creek, GA 30022For SaleMLS ID #7801527, Heather Cannon, Atlanta Fine Homes Sotheby's International. FMLS GA
- $719,9004 bd3 ba3.6k sqft3691 Howell Wood Trl, Duluth, GA 30096For SaleMLS ID #7792460, Robert Clarkson, Century 21 Connect Realty. FMLS GA
- $779,9004 bd3 ba2.7k sqft1305 Rosewood Dr, Alpharetta, GA 30005ActiveMLS ID #10818788, Tom Stocks, Harry Norman Realtors. GAMLS
- $639,0005 bd3 ba3.1k sqft4085 Howell Ferry Rd, Duluth, GA 30096For SaleMLS ID #7825044, YANG SOOK KWON, America Realty Center, Inc.. FMLS GA
- $769,0005 bd5 ba5.4k sqft1701 Trotters Ln, Stone Mountain, GA 30087For SaleMLS ID #7825983, Joe Crochet, Compass. FMLS GA
- $899,0003 bd5 ba4.3k sqft1843 Vancroft Ct, Atlanta, GA 30338For SaleMLS ID #7812976, Rachel Provow, HOME Luxury Real Estate. FMLS GA
- $775,0006 bd5 ba5.5k sqft5310 Hedgewick Way, Cumming, GA 30040For SaleMLS ID #7825928, OLGA BUCHKOVSKY, Century 21 Results. FMLS GA
- $830,0004 bd4 ba3.9k sqft6080 Heritage Manor Dr, Cumming, GA 30040For SaleMLS ID #7790138, Dawn Camarda, Premier Home Collective. FMLS GA
- $1,040,0006 bd5 ba5.2k sqft585 Saint Regis Ln, Alpharetta, GA 30022ActiveMLS ID #10647028, Nicole Miller, Hester Group, REALTORS. GAMLS
- $825,0005 bd4 ba4k sqft260 Wexford Overlook Dr, Roswell, GA 30075For SaleMLS ID #7815444, Robyn Zimmerman, Beacham and Company. FMLS GA
- $1,175,0005 bd5 ba6.2k sqft350 Waters Bend Way, Johns Creek, GA 30022ActiveMLS ID #10701530, Regan Maki Team, Ansley RE | Christie's Int'l RE. GAMLS
- $759,9006 bd5 ba4.8k sqft5325 McIntosh Dr, Cumming, GA 30040ActiveMLS ID #10829153, Doreen Hamilton, Vineyard Real Estate Group. GAMLS
- $799,9956 bd4 ba4.5k sqft1015 Windhaven Dr, Alpharetta, GA 30005ActiveMLS ID #10754759, Lorraine Beato, Engel & V?lkers Atlanta. GAMLS
- $835,0003 bd2 ba2.4k sqft1905 Broadwell Oaks Dr, Alpharetta, GA 30004ActiveMLS ID #10815314, Doug Perkins, Harry Norman Realtors. GAMLS
- $925,0004 bd4 ba3k sqft745 Combee Way, Roswell, GA 30076ActiveMLS ID #10799757, Jenniffer Leon Rendon, Century 21 Connect Realty. GAMLS
