Welcome to this beautifully maintained five-bedroom home offering over 4,000 square feet of living space - including a refinished daylight basement! The sellers poured over $220,000 into this home, and it shows. The big-ticket items are already covered for you, including a brand-new electrical system (2025), new windows (2024), new HVAC system (2021) & a new water heater (2020), each providing you with significant peace of mind. Imagine summer evenings in your own backyard sanctuary, featuring a newly rebuilt double decker back deck, screened in at the terrace level (2021) and a new retaining wall & drainage system (2023). A sleek stainless steel fence and gorgeous landscaping create a lush, private backyard. The spacious kitchen has abundant natural light, a built-in pantry (2015) and newer appliances (2022/2024). A large basement, refinished in 2017, features a Trotter fingerspace system. And the updates continue, including built-in bookshelves/entertainment center (2024) and R-60 attic insulation (2024). With ample room to grow, gather, and unwind, this move-in-ready home is built to last! Just minutes from restaurants and shopping centers and markets with easy access to GA 400, Hwy 141 and Peachtree Industrial Blvd.
Active
$699,000
9305 Mackinac Dr, Johns Creek, GA 30022
5beds
4,110sqft
Single Family Residence
Built in 1988
0.29 Acres Lot
$685,800 Zestimate®
$170/sqft
$17/mo HOA
What's special
Refinished daylight basementGorgeous landscapingAbundant natural lightNewer appliancesBackyard sanctuaryBuilt-in pantrySleek stainless steel fence
- 1 day |
- 204 |
- 12 |
Zillow last checked:
Listing updated:
Listed by:
Frances Morton 404-399-1676,
Keller Williams Realty PeachtreeRoad
Source: GAMLS,MLS#: 10829167
Facts & features
Interior
Bedrooms & bathrooms
- Bedrooms: 5
- Bathrooms: 4
- Full bathrooms: 3
- 1/2 bathrooms: 1
Rooms
- Room types: Game Room
Dining room
- Features: Seats 12+
Kitchen
- Features: Breakfast Bar, Breakfast Room, Kitchen Island, Pantry
Heating
- Forced Air, Natural Gas
Cooling
- Central Air
Appliances
- Included: Disposal, Dishwasher, Microwave, Refrigerator
- Laundry: In Kitchen
Features
- Bookcases, Double Vanity, Tray Ceiling(s), Walk-In Closet(s)
- Flooring: Carpet, Hardwood
- Basement: Full,Bath/Stubbed,Exterior Entry,Finished,Interior Entry
- Number of fireplaces: 2
- Fireplace features: Basement
- Common walls with other units/homes: No Common Walls
Interior area
- Total structure area: 4,110
- Total interior livable area: 4,110 sqft
- Finished area above ground: 3,014
- Finished area below ground: 1,096
Property
Parking
- Total spaces: 2
- Parking features: Garage, Attached, Garage Door Opener, Kitchen Level
- Has attached garage: Yes
Features
- Levels: Two
- Stories: 2
- Patio & porch: Deck, Patio, Screened
- Exterior features: Garden
- Fencing: Back Yard,Fenced
- Has view: Yes
- View description: Seasonal View
- Body of water: None
Lot
- Size: 0.29 Acres
- Features: Cul-De-Sac
Details
- Parcel number: 12 306608730228
Construction
Type & style
- Home type: SingleFamily
- Architectural style: Colonial
- Property subtype: Single Family Residence
Materials
- Brick
- Roof: Composition
Condition
- Resale
- New construction: No
- Year built: 1988
Utilities & green energy
- Sewer: Public Sewer
- Water: Public
- Utilities for property: Electricity Available, Cable Available, Natural Gas Available, Phone Available, Sewer Available, Water Available
Community & HOA
Community
- Features: None
- Security: Smoke Detector(s), Carbon Monoxide Detector(s)
- Subdivision: Mackinac
HOA
- Has HOA: Yes
- Services included: None
- HOA fee: $200 annually
Location
- Region: Johns Creek
Financial & listing details
- Price per square foot: $170/sqft
- Tax assessed value: $471,600
- Annual tax amount: $4,689
- Date on market: 8/20/2026
- Listing agreement: Exclusive Right To Sell
- Listing terms: Cash,Conventional
- Electric utility on property: Yes
Estimated market value
$685,800
$652,000 - $720,000
$3,766/mo
Price history
| Date | Event | Price |
|---|---|---|
| 8/20/2026 | Listed for sale | $699,000-0.1%$170/sqft |
Source:  FMLS GA #7824336 Report a problem FMLS GA #7824336 Report a problem | ||
| 8/5/2026 | Listing removed | $700,000$170/sqft |
Source: FMLS GA #7790984 Report a problem | ||
| 7/3/2026 | Listed for sale | $700,000+110.8%$170/sqft |
Source:  GAMLS #10788886 Report a problem GAMLS #10788886 Report a problem | ||
| 12/3/2012 | Sold | $332,000-5.1%$81/sqft |
Source:  FMLS GA #5061074 Report a problem FMLS GA #5061074 Report a problem | ||
| 10/9/2012 | Pending sale | $350,000$85/sqft |
Source: Keller Williams Realty First Atlanta #5061074 Report a problem | ||
| 9/7/2012 | Listed for sale | $350,000+5.3%$85/sqft |
Source: Keller Williams Realty First Atlanta #5061074 Report a problem | ||
| 5/15/2006 | Sold | $332,500$81/sqft |
Source: Public Record Report a problem | ||
Public tax history
| Year | Property taxes | Tax assessment |
|---|---|---|
| 2025 | $4,689 +2.3% | $188,640 -12.4% |
| 2024 | $4,584 +17.2% | $215,400 +10% |
| 2023 | $3,913 -11.2% | $195,760 |
| 2022 | $4,405 +0.8% | $195,760 +3% |
| 2021 | $4,372 -14% | $190,040 +5.5% |
| 2020 | $5,084 +22.1% | $180,120 |
| 2019 | $4,165 | $180,120 |
| 2018 | $4,165 | $180,120 +24.9% |
| 2017 | $4,165 -3.8% | $144,240 |
| 2016 | $4,332 +1.1% | $144,240 |
| 2015 | $4,286 +10.5% | $144,240 +17.2% |
| 2014 | $3,879 +3.9% | $123,040 +0.2% |
| 2013 | $3,733 -0.3% | $122,840 |
| 2012 | $3,745 | $122,840 |
| 2011 | -- | $122,840 |
| 2010 | $3,769 +1.9% | $122,840 |
| 2009 | $3,700 | $122,840 |
| 2008 | -- | $122,840 |
| 2007 | $3,569 +0.7% | $122,840 +1.4% |
| 2005 | $3,544 +2.9% | $121,120 +3.8% |
| 2004 | $3,444 +2.1% | $116,680 +3.8% |
| 2003 | $3,372 +5.5% | $112,440 +8.1% |
| 2002 | $3,197 0% | $104,000 +5.2% |
| 2001 | $3,197 | $98,880 |
Find assessor info on the county website
Monthly payment
Est. payment
Payment breakdown
Explore the cost of this home by adjusting the details. Changes won't be saved.Climate risks
Neighborhood: 30022
Nearby schools
GreatSchools rating
- 6/10Hillside Elementary SchoolGrades: PK-5Distance: 1.4 mi
- 8/10Haynes Bridge Middle SchoolGrades: 6-8Distance: 2.5 mi
- 7/10Centennial High SchoolGrades: 9-12Distance: 1.1 mi
Schools provided by the listing agent
- Elementary: Hillside
- Middle: Haynes Bridge
- High: Centennial
Source: GAMLS. This data may not be complete. We recommend contacting the local school district to confirm school assignments for this home.
- $791,7004 bd5 ba3.2k sqft9295 Mackinac Dr, Johns Creek, GA 30022Off Market

- $778,1005 bd5 ba3.3k sqft9315 Mackinac Dr, Johns Creek, GA 30022Off Market

- $800,0006 bd6 ba4.5k sqft175 Norwick Way, Johns Creek, GA 30022Sold

- $885,9004 bd4 ba3.7k sqft180 Norwick Way, Johns Creek, GA 30022Off Market
- $718,5004 bd4 ba3.1k sqft9325 Mackinac Dr, Johns Creek, GA 30022Off Market
- $634,7004 bd3 ba2.8k sqft9285 Mackinac Dr, Johns Creek, GA 30022Off Market
- $709,3005 bd3 ba3.3k sqft9300 Mackinac Dr, Johns Creek, GA 30022Off Market
- $685,7004 bd2 ba3.4k sqft9290 Mackinac Dr, Johns Creek, GA 30022Off Market
A local agent can set up tours, give advice and negotiate with sellers.
Similar homes
- $685,0004 bd4 ba3k sqft255 Nesbit Entry Dr, Roswell, GA 30076For Sale
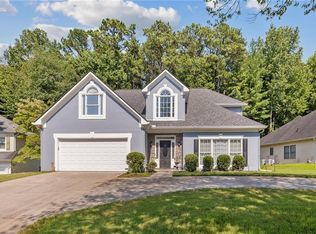
 MLS ID #7818670, Stephanie Klan, Real McCoy Realty Consultants, Inc.. FMLS GA
 - $799,0004 bd3 ba4.3k sqft3450 River Ferry Dr, Johns Creek, GA 30022For Sale
 MLS ID #7805515, Denise Sperier, Atlanta Fine Homes Sotheby's International. FMLS GA
 - $839,9005 bd5 ba5.8k sqft505 Saint Regis Dr, Johns Creek, GA 30022For Sale
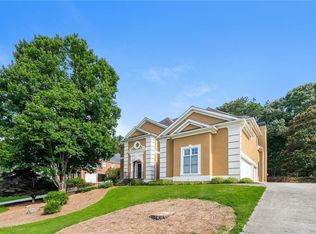 MLS ID #7794566, Jenny Loretto, TAH Georgia, LLC. FMLS GA
 - $725,0005 bd4 ba5.1k sqft135 Nautica Way, Roswell, GA 30076For Sale
 MLS ID #7800417, Robert Clarkson, Century 21 Connect Realty. FMLS GA
 - $735,0005 bd5 ba5.3k sqft6088 Millstone Run, Stone Mountain, GA 30087Active
 MLS ID #10829971, Pat Soltys, SRA Signature Realty. GAMLS
 - $599,0004 bd3 ba2.1k sqft4881 Anclote Dr, Johns Creek, GA 30022ActiveMLS ID #10756638, Pamela Santoro, BHHS Georgia Properties. GAMLS
- $630,0003 bd3 ba2.8k sqft535 Putters Ct, Johns Creek, GA 30022ActiveMLS ID #10809491, Pauline McCalla, HomeSmart. GAMLS
- $630,0004 bd3 ba2.4k sqft565 Windermere Park Ct, Johns Creek, GA 30022ActiveMLS ID #10780034, Stella Di Loreto, BHHS Georgia Properties. GAMLS
- $589,9005 bd3 ba3.5k sqft230 Ridge Bluff Ln, Suwanee, GA 30024For SaleMLS ID #7825068, Oanh To, ATL Realty Star, LLC. FMLS GA
- $1,040,0006 bd5 ba5.2k sqft585 Saint Regis Ln, Alpharetta, GA 30022ActiveMLS ID #10647028, Nicole Miller, Hester Group, REALTORS. GAMLS
- $699,0005 bd4 ba4.1k sqft6610 Fox Creek Dr, Cumming, GA 30040For SaleMLS ID #7808545, Kimmy Counter, Atlanta Fine Homes Sotheby's International. FMLS GA
- $699,9994 bd3 ba3.6k sqft4770 Hamptons Dr, Alpharetta, GA 30004For SaleMLS ID #7793032, Teresa Gale, The Rezerve, LLC. FMLS GA
- $725,9006 bd4 ba4.9k sqft1735 Riverglen Dr, Suwanee, GA 30024For SaleMLS ID #7806741, Lan Nguyen, Atlanta All Good Realty, LLC.. FMLS GA
- $715,0005 bd4 ba3.4k sqft2710 Huddlestone Way, Cumming, GA 30041For SaleMLS ID #7793965, Katherine Jennings, HomeSmart. FMLS GA
- $689,9005 bd4 ba3.7k sqft3928 Shadow Loch Dr, Suwanee, GA 30024For SaleMLS ID #7784046, Susan Healy, Superb Properties, Inc. FMLS GA
- $745,0005 bd5 ba4.6k sqft4104 Hooch River Trl, Suwanee, GA 30024ActiveMLS ID #10795453, Tuy Luong, Serhant Georgia. GAMLS
- $899,0003 bd5 ba4.3k sqft1843 Vancroft Ct, Atlanta, GA 30338For SaleMLS ID #7812976, Rachel Provow, HOME Luxury Real Estate. FMLS GA
- $749,8005 bd4 ba4.7k sqft3363 Linton Ln, Marietta, GA 30066For SaleMLS ID #7811270, DEBBIE REDFORD, All Atlanta Realty, LLC. FMLS GA
- $665,0005 bd4 ba4.7k sqft3545 Sentry View Trce, Suwanee, GA 30024ActiveMLS ID #10799115, Jinghui Fan, Virtual Properties Realty.com. GAMLS
- $699,9004 bd3 ba2.5k sqft4010 Rockingham Dr, Roswell, GA 30075For SaleMLS ID #7792237, MATTHEW MAURER, New Choice Real Estate, Inc.. FMLS GA
