Hey look at me now! I have new kitchen counters an updated bath on the main, new carpet, new paint and more! You will love all of the space in this home with 5 bedrooms, 5 baths, a separate office, Huge Kitchen, living room, dining room, great room, flex room, game room and a pool. Warm ranch peg hardwoods with built-in shelving a fireplace and wall to wall windows at the front and access to the pool in the back. Great closets including a cedar closet upstairs. New windows are another plus Come see for yourself.
Active
$735,000
6088 Millstone Run, Stone Mountain, GA 30087
5beds
5,314sqft
Single Family Residence
Built in 1983
1 Acres Lot
$716,300 Zestimate®
$138/sqft
$-- HOA
What's special
Separate officeFlex roomDining roomNew windowsWarm ranch peg hardwoodsGreat closetsHuge kitchen
- 48 days
- 228
- 11
Zillow last checked:
Listing updated:
Listed by:
Pat Soltys 678-717-7903,
SRA Signature Realty
Source: GAMLS,MLS#: 10829971
Facts & features
Interior
Bedrooms & bathrooms
- Bedrooms: 5
- Bathrooms: 5
- Full bathrooms: 5
- Main level bathrooms: 1
- Main level bedrooms: 1
Rooms
- Room types: Office, Game Room
Dining room
- Features: Seats 12+
Kitchen
- Features: Breakfast Room, Pantry
Heating
- Central, Zoned
Cooling
- Central Air, Zoned
Appliances
- Included: Dishwasher, Disposal, Double Oven, Gas Water Heater, Microwave, Refrigerator
- Laundry: Mud Room
Features
- Beamed Ceilings, Bookcases, Walk-In Closet(s)
- Flooring: Hardwood, Carpet
- Basement: Daylight,Exterior Entry,Finished,Full
- Number of fireplaces: 1
- Fireplace features: Gas Log
- Common walls with other units/homes: No Common Walls
Interior area
- Total structure area: 5,314
- Total interior livable area: 5,314 sqft
- Finished area above ground: 3,994
- Finished area below ground: 1,320
Video & virtual tour
Property
Parking
- Total spaces: 2
- Parking features: Garage
- Has garage: Yes
Features
- Levels: Two
- Stories: 2
- Fencing: Wood
- Has view: Yes
- View description: City
Lot
- Size: 1 Acres
- Features: City Lot
- Residential vegetation: Partially Wooded
Details
- Parcel number: 18 175 02 047
Construction
Type & style
- Home type: SingleFamily
- Architectural style: Traditional
- Property subtype: Single Family Residence
Materials
- Brick
- Foundation: Block
- Roof: Composition
Condition
- Resale
- New construction: No
- Year built: 1983
Utilities & green energy
- Electric: 220 Volts
- Sewer: Septic Tank
- Water: Public
- Utilities for property: Cable Available, Electricity Available, Natural Gas Available, Phone Available, Water Available
Green energy
- Energy efficient items: Windows
Community & HOA
Community
- Features: Golf, Park, Playground, Pool, Street Lights, Tennis Court(s), Swim Team
- Security: Smoke Detector(s)
- Subdivision: MILL STONE
HOA
- Has HOA: No
- Services included: None
Location
- Region: Stone Mountain
Financial & listing details
- Price per square foot: $138/sqft
- Tax assessed value: $449,400
- Annual tax amount: $632,882
- Date on market: 8/20/2026
- Cumulative days on market: 47 days
- Listing agreement: Exclusive Right To Sell
- Electric utility on property: Yes
Estimated market value
$716,300
$680,000 - $752,000
$4,907/mo
Price history
| Date | Event | Price |
|---|---|---|
| 8/20/2026 | Listed for sale | $735,000+1.4%$138/sqft |
Source:  GAMLS #10829971 Report a problem GAMLS #10829971 Report a problem | ||
| 7/27/2026 | Listing removed | $725,000$136/sqft |
Source: GAMLS #10696293 Report a problem | ||
| 7/2/2026 | Price change | $725,000-2.4%$136/sqft |
Source: GAMLS #10696293 Report a problem | ||
| 4/9/2026 | Price change | $742,500-0.9%$140/sqft |
Source: GAMLS #10696293 Report a problem | ||
| 4/3/2026 | Price change | $748,9990%$141/sqft |
Source: GAMLS #10696293 Report a problem | ||
| 2/22/2026 | Listed for sale | $749,000+158.3%$141/sqft |
Source: GAMLS #10696293 Report a problem | ||
| 6/13/1991 | Sold | $290,000$55/sqft |
Source: Agent Provided Report a problem | ||
Public tax history
| Year | Property taxes | Tax assessment |
|---|---|---|
| 2025 | $5,789 -0.8% | $179,760 +2.8% |
| 2024 | $5,837 +27.3% | $174,880 +16.5% |
| 2023 | $4,587 -11.2% | $150,160 -1.4% |
| 2022 | $5,166 +12.4% | $152,360 +14.7% |
| 2021 | $4,595 +2.9% | $132,800 +1.5% |
| 2020 | $4,465 +1.4% | $130,800 +0.1% |
| 2019 | $4,405 +1.5% | $130,720 +2% |
| 2018 | $4,340 -5.9% | $128,200 -2% |
| 2017 | $4,613 -0.7% | $130,800 -3.2% |
| 2016 | $4,645 | $135,120 +13.9% |
| 2014 | $4,645 | $118,600 +13% |
| 2013 | -- | $104,920 |
| 2012 | -- | $104,920 -13.3% |
| 2011 | -- | $121,056 -20.9% |
| 2010 | $4,875 | $153,120 |
| 2009 | $4,875 +7.2% | $153,120 |
| 2008 | $4,546 -3.2% | $153,120 |
| 2007 | $4,699 +2.5% | $153,120 |
| 2006 | $4,585 +2.5% | $153,120 |
| 2005 | $4,472 -0.5% | $153,120 |
| 2004 | $4,494 +14.7% | $153,120 +11.1% |
| 2003 | $3,917 +18.4% | $137,760 |
| 2002 | $3,308 +13% | $137,760 |
| 2001 | $2,928 | $137,760 |
Find assessor info on the county website
Monthly payment
Est. payment
Payment breakdown
Explore the cost of this home by adjusting the details. Changes won't be saved.Climate risks
Neighborhood: 30087
Nearby schools
Schools provided by the listing agent
- Elementary: Smoke Rise
- Middle: Tucker
- High: Tucker
Source: GAMLS. This data may not be complete. We recommend contacting the local school district to confirm school assignments for this home.
- $510,6003 bd4 ba3.4k sqft6078 Millstone Run, Stone Mountain, GA 30087Off Market
- $552,9534 bd4 ba3.4k sqft6098 Millstone Run, Stone Mountain, GA 30087Sold
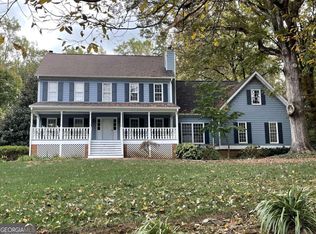
- $618,5005 bd6 ba4.6k sqft6064 Millstone Run, Stone Mountain, GA 30087Off Market
- $557,5004 bd4 ba3.7k sqft6108 Millstone Run, Stone Mountain, GA 30087Off Market
Similar homes
- $759,0005 bd5 ba5.4k sqft1701 Trotters Ln, Stone Mountain, GA 30087For Sale

 MLS ID #7843866, Joe Crochet, Crochet Real Estate LLC. FMLS GA
 - $770,0003 bd5 ba6.4k sqft1921 Lilburn Stone Mountain Rd, Stone Mountain, GA 30087Active
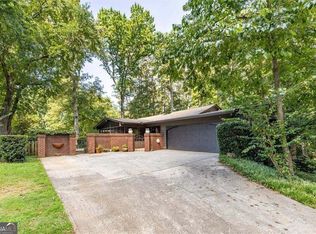
 MLS ID #10830187, Pat Soltys, SRA Signature Realty. GAMLS
 - $468,0004 bd4 ba3.4k sqft1683 Oak Ridge Cir SW, Stone Mountain, GA 30087Active
 MLS ID #10866606, Rochelle Bradford, BHGRE Metro Brokers. GAMLS
 - $680,0004 bd4 ba4.4k sqft1404 Megan Danielle Dr, Lilburn, GA 30047For Sale
 MLS ID #7798905, Natasha Parks, Keller Williams Realty West Atlanta. FMLS GA
 - $695,0006 bd5 ba5k sqft1723 Zemory Dr, Tucker, GA 30084ActiveMLS ID #10805316, Corbett Jordan, SRA Signature Realty. GAMLS
- $639,0004 bd3 ba3.6k sqft877 Guinevere Way SW, Lilburn, GA 30047ActiveMLS ID #10841049, Jill Wyatt, BHHS Georgia Properties. GAMLS
- $569,0006 bd5 ba4.4k sqft632 Grande Vw, Stone Mountain, GA 30087ActiveMLS ID #10696702, Bob White, BHGRE Metro Brokers. GAMLS
- $650,0005 bd3 ba3.3k sqft2670 S Hudlow Ct, Tucker, GA 30084For SaleMLS ID #7829056, Nikki Elmore, Atlanta Fine Homes Sotheby's International. FMLS GA
- $728,4606 bd5 ba5.3k sqft4614 Kiplin Lake Ct, Sugar Hill, GA 30518ActiveMLS ID #10813680, Holly J Brown, Harry Norman Realtors. GAMLS
- $715,0005 bd5 ba5.2k sqft26 Ridgemere Trce, Sandy Springs, GA 30328For SaleMLS ID #7845888, Stephanie Seltzer, Atlanta Fine Homes Sotheby's International. FMLS GA
- $895,0004 bd6 ba5.8k sqft4110 Runnymede Dr, Lilburn, GA 30047For SaleMLS ID #7745153, Chandra Q Baker, Atlanta Fine Homes Sotheby's International. FMLS GA
- $579,9004 bd4 ba3.1k sqft66 Lockring Dr, Lilburn, GA 30047For SaleMLS ID #7811489, DANA SORROW, Realty East. FMLS GA
- $715,0006 bd4 ba4.9k sqft1735 Riverglen Dr, Suwanee, GA 30024ActiveMLS ID #10855637, Seok Hong, Keller Williams Realty Atl. Partners. GAMLS
- $769,0005 bd5 ba5.1k sqft425 Prince Charles Pl, Johns Creek, GA 30022For SaleMLS ID #7810689, Brian Huynh, JL Realty Atlanta, LLC. FMLS GA
- $699,9004 bd3 ba3.6k sqft3691 Howell Wood Trl, Duluth, GA 30096For SaleMLS ID #7834922, Robert Clarkson, Century 21 Connect Realty. FMLS GA
- $700,0005 bd4 ba3.3k sqft4683 Oberlin Way, Marietta, GA 30068ActiveMLS ID #10840184, The Hutson Group, Century 21 Results. GAMLS
- $685,0006 bd5 ba4.9k sqft2552 Berwick Walk, Snellville, GA 30078For SaleMLS ID #7574022, Zhongwei Chen, Atlanta Realty Global, LLC.. FMLS GA
- $640,0005 bd3 ba5.4k sqft2080 Waters Ferry Dr, Lawrenceville, GA 30043ActiveMLS ID #10832214, Nora M O'Donnell, Crye-Leike, Realtors. GAMLS
- $555,9007 bd4 ba3.8k sqft24 Planters Dr SW, Lilburn, GA 30047ActiveMLS ID #10821833, Zain Arif, Keller Williams Realty PeachtreeRoad. GAMLS
- $775,0004 bd4 ba4.3k sqft3450 River Ferry Dr, Johns Creek, GA 30022For SaleMLS ID #7805515, Denise Sperier, Atlanta Fine Homes Sotheby's International. FMLS GA
