A Rare, Private 4.6 Acre Tract in Smoke Rise with a really uniquely designed Mid Century Modern (MCM) Bilevel home, workshop and stables. Discover an exceptional opportunity to own 4.6 acres of beautifully wooded, gently rolling land in one of Smoke Rise's most desirable corridors. This expansive property offers a serene natural setting, stream, pasture, stable for three horses, mature hardwoods and a hilltop retreat home. Cedar home is well maintained. When you enter at the garage level - you will find a courtyard patio with a brick wall and entry to the kitchen and mudroom areas of the home with a large screened porch. When you enter, you will be in the casual dining area with the mud/laundry room and garage to the right and kitchen to the left. The kitchen, simple design with a wall of pantry and cupboards will tilted shelves to make seeing contents easier. Next is the dining room with a huge window to the back and open to the great room in the front. The great room has beamed ceilings, hardwood floors huge windows overlooking the front of the property, a side raised covered deck and access to a bedroom suite. The suite is generous and shares great views. on the other side of the great room is the two story foyer leading down to the primary entry. The upper landing is like a balcony over the foyer. Across the foyer is a half bath and then entry to the primary ensuite. Go down the stairs to the huge wooden front doors flanked by huge windows and you will see another large living area with a second fireplace. There is also a bar in this room and great windows with access to another outdoor area. Off the far side is an unfinished room that in the plans was intended to be a fourth bedroom. It has plumbing for another bathroom and a door to the outside. Across the back of the great room is an office and a storage room. Across the entry hall is another half bath and the entry to another large ensuite bedroom with great windows, full bath and closet. There is a gentle fenced yard that wraps the house. At the back of the lot is a workshop and a storage shed. Head own the recently paved driveway and you will see the entrance to the pasture with stables for three horses and a gentle meandering creek. This property offers the perfect balance of convenience and seclusion. The land feels tucked away and private, yet sits close to everyday amenities, dining, and recreation. Whether you envision a modern farmhouse, luxury estate, or a nature focused retreat, this acreage provides the space and setting to bring your plans to life. Easy access to 78 and 285 with plenty of dining, shopping and recreational options close by.
Active
Price cut: $21K (10/7)
$749,000
1921 Lilburn Stone Mountain Rd, Stone Mountain, GA 30087
3beds
6,432sqft
Single Family Residence
Built in 1974
4.6 Acres Lot
$721,900 Zestimate®
$116/sqft
$-- HOA
What's special
- 49 days
- 961
- 103
Zillow last checked:
Listing updated:
Listed by:
Pat Soltys 678-717-7903,
SRA Signature Realty
Source: GAMLS,MLS#: 10830187
Facts & features
Interior
Bedrooms & bathrooms
- Bedrooms: 3
- Bathrooms: 5
- Full bathrooms: 3
- 1/2 bathrooms: 2
- Main level bathrooms: 1
- Main level bedrooms: 1
Rooms
- Room types: Office, Laundry, Great Room
Dining room
- Features: Seats 12+
Kitchen
- Features: Breakfast Room, Pantry
Heating
- Central
Cooling
- Central Air
Appliances
- Included: Dishwasher, Disposal, Double Oven, Gas Water Heater, Refrigerator, Microwave
- Laundry: Mud Room, Upper Level
Features
- Beamed Ceilings, Bookcases, Double Vanity, Walk-In Closet(s), Wet Bar
- Flooring: Hardwood, Carpet, Tile
- Basement: Daylight,Exterior Entry,Finished,Interior Entry
- Number of fireplaces: 2
- Fireplace features: Family Room
- Common walls with other units/homes: No Common Walls
Interior area
- Total structure area: 6,432
- Total interior livable area: 6,432 sqft
- Finished area above ground: 4,288
- Finished area below ground: 2,144
Video & virtual tour
Property
Parking
- Total spaces: 2
- Parking features: Garage
- Has garage: Yes
Features
- Levels: Two
- Stories: 2
- Patio & porch: Patio
- Exterior features: Balcony, Garden
- Fencing: Chain Link
Lot
- Size: 4.6 Acres
- Features: Pasture, Private
- Residential vegetation: Partially Wooded
Details
- Additional structures: Shed(s), Stable(s), Workshop
- Parcel number: 18 179 03 003
Construction
Type & style
- Home type: SingleFamily
- Architectural style: Ranch
- Property subtype: Single Family Residence
Materials
- Block, Brick
- Foundation: Block
- Roof: Composition
Condition
- Resale
- New construction: No
- Year built: 1974
Utilities & green energy
- Electric: 220 Volts
- Sewer: Septic Tank
- Water: Public
- Utilities for property: Cable Available, Electricity Available, Natural Gas Available, Phone Available, Water Available
Green energy
- Energy efficient items: Water Heater
Community & HOA
Community
- Features: Golf, Park, Playground, Pool, Street Lights, Swim Team, Tennis Court(s)
- Security: Smoke Detector(s)
- Subdivision: Smoke Rise
HOA
- Has HOA: No
- Services included: None
Location
- Region: Stone Mountain
Financial & listing details
- Price per square foot: $116/sqft
- Tax assessed value: $597,800
- Annual tax amount: $1,419
- Date on market: 8/20/2026
- Cumulative days on market: 49 days
- Listing agreement: Exclusive Right To Sell
- Electric utility on property: Yes
Estimated market value
$721,900
$686,000 - $758,000
$4,123/mo
Price history
| Date | Event | Price |
|---|---|---|
| 10/7/2026 | Price change | $749,000-2.7%$116/sqft |
Source:  FMLS GA #7825059 Report a problem FMLS GA #7825059 Report a problem | ||
| 8/21/2026 | Listed for sale | $770,000+231.9%$120/sqft |
Source: FMLS GA #7825059 Report a problem | ||
| 9/18/1998 | Sold | $232,000$36/sqft |
Source: Public Record Report a problem | ||
Public tax history
| Year | Property taxes | Tax assessment |
|---|---|---|
| 2025 | $1,566 -77% | $239,120 +1.7% |
| 2024 | $6,801 +4.5% | $235,120 -5.7% |
| 2023 | $6,507 +17.2% | $249,400 +33.2% |
| 2022 | $5,550 +18.8% | $187,240 +28.2% |
| 2021 | $4,672 +4.9% | $146,080 +4.2% |
| 2020 | $4,455 +1.5% | $140,240 +0.5% |
| 2019 | $4,389 +7.9% | $139,560 +12.3% |
| 2018 | $4,066 +2.8% | $124,240 +8.8% |
| 2017 | $3,954 +12.4% | $114,160 +9.3% |
| 2016 | $3,517 | $104,440 +43.6% |
| 2014 | $3,517 | $72,720 |
| 2013 | -- | $72,720 |
| 2012 | -- | $72,720 -0.9% |
| 2011 | -- | $73,392 -42.9% |
| 2010 | $3,938 | $128,600 |
| 2009 | $3,938 +8.1% | $128,600 |
| 2008 | $3,643 +6.4% | $128,600 |
| 2007 | $3,423 | $128,600 +9.4% |
| 2006 | $3,423 +2.9% | $117,600 |
| 2005 | $3,325 +23.5% | $117,600 +19% |
| 2004 | $2,693 +0.5% | $98,840 |
| 2003 | $2,680 +21.1% | $98,840 +3.6% |
| 2002 | $2,214 +16.2% | $95,440 |
| 2001 | $1,906 | $95,440 |
Find assessor info on the county website
Monthly payment
Est. payment
Payment breakdown
Explore the cost of this home by adjusting the details. Changes won't be saved.Climate risks
Neighborhood: 30087
Nearby schools
Schools provided by the listing agent
- Elementary: Smoke Rise
- Middle: Tucker
- High: Tucker
Source: GAMLS. This data may not be complete. We recommend contacting the local school district to confirm school assignments for this home.
- $502,1003 bd2 ba3.4k sqft1917 Lilburn Stone Mountain Rd, Stone Mountain, GA 30087Off Market
- $625,0004 bd5 ba4.2k sqft5873 Millstone Ln, Stone Mountain, GA 30087Sold
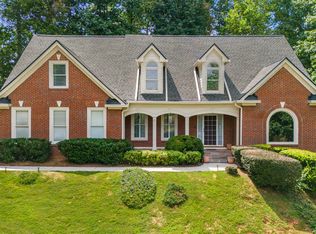
- $666,8005 bd4 ba5k sqft1895 Belle Meade Ct, Stone Mountain, GA 30087Off Market

- $733,1005 bd4 ba5.4k sqft1895 Belle Meade Ct #12, Stone Mountain, GA 30087Off Market

Similar homes
- $759,0005 bd5 ba5.4k sqft1701 Trotters Ln, Stone Mountain, GA 30087For Sale

 MLS ID #7843866, Joe Crochet, Crochet Real Estate LLC. FMLS GA
 - $735,0005 bd5 ba5.3k sqft6088 Millstone Run, Stone Mountain, GA 30087Active

 MLS ID #10829971, Pat Soltys, SRA Signature Realty. GAMLS
 - $689,0005 bd4 ba5.3k sqft5785 Nash Commons Dr, Stone Mountain, GA 30087For Sale
 MLS ID #7836854, Julissa Huggins, Marie Angulo & Co. Property Advisors. FMLS GA
 - $974,0005 bd6 ba5.4k sqft5585 Silver Ridge Dr, Stone Mountain, GA 30087Active
 MLS ID #10831393, Pat Soltys, SRA Signature Realty. GAMLS
 - $584,9005 bd3 ba3.5k sqft2267 Oxbow Cir, Stone Mountain, GA 30087ActiveMLS ID #10820034, Pat Soltys, SRA Signature Realty. GAMLS
- $780,0005 bd6 ba5.1k sqft4901 Bainbridge Ct, Lilburn, GA 30047ActiveMLS ID #10737452, JC Vina, Method Real Estate Advisors. GAMLS
- $499,0004 bd4 ba4.1k sqft2123 Mountain Creek Dr, Stone Mountain, GA 30087ActiveMLS ID #10819559, Pat Soltys, SRA Signature Realty. GAMLS
- $639,0004 bd3 ba3.6k sqft877 Guinevere Way SW, Lilburn, GA 30047ActiveMLS ID #10841049, Jill Wyatt, BHHS Georgia Properties. GAMLS
- $680,0004 bd4 ba4.4k sqft1404 Megan Danielle Dr, Lilburn, GA 30047For SaleMLS ID #7798905, Natasha Parks, Keller Williams Realty West Atlanta. FMLS GA
- $650,0005 bd3 ba3.3k sqft2670 S Hudlow Ct, Tucker, GA 30084For SaleMLS ID #7829056, Nikki Elmore, Atlanta Fine Homes Sotheby's International. FMLS GA
- $895,0004 bd6 ba5.8k sqft4110 Runnymede Dr, Lilburn, GA 30047For SaleMLS ID #7745153, Chandra Q Baker, Atlanta Fine Homes Sotheby's International. FMLS GA
- $514,9005 bd3 ba3.5k sqft4268 Smithsonia Ct, Tucker, GA 30084ActiveMLS ID #10868289, Christopher Rollins, Chapman Hall Premier, Realtors. GAMLS
- $760,0006 bd5 ba5.3k sqft3698 Lakeview Dr, Tucker, GA 30084ActiveMLS ID #10739121, Laura Green, Harry Norman Realtors. GAMLS
- $695,0006 bd5 ba5k sqft1723 Zemory Dr, Tucker, GA 30084ActiveMLS ID #10805316, Corbett Jordan, SRA Signature Realty. GAMLS
- $569,0006 bd5 ba4.4k sqft632 Grande Vw, Stone Mountain, GA 30087ActiveMLS ID #10696702, Bob White, BHGRE Metro Brokers. GAMLS
- $825,0005 bd3 ba3.4k sqft1388 Carolyn Dr NE, Atlanta, GA 30329ActiveMLS ID #10856347, Hannah Fleshel, Keller Williams Realty PeachtreeRoad. GAMLS
- $724,9006 bd5 ba4.9k sqft85 Tollwood Pl, Grayson, GA 30017ActiveMLS ID #10829048, Chasity R Tillman, PEND Realty, LLC. GAMLS
- $643,4014 bd4 ba5.8k sqft3625 Graycliff Rd, Snellville, GA 30039For SaleMLS ID #7807509, Michael McCarty, Trend Atlanta Realty, Inc.. FMLS GA
- $728,4606 bd5 ba5.3k sqft4614 Kiplin Lake Ct, Sugar Hill, GA 30518ActiveMLS ID #10813680, Holly J Brown, Harry Norman Realtors. GAMLS
- $715,0005 bd4 ba3.2k sqft3440 Highcroft Cir, Peachtree Corners, GA 30092ActiveMLS ID #10868661, Madalyn Suits, Keller Williams Realty PeachtreeRoad. GAMLS
