Skip main navigation
Closed
  • $625,000

    5873 Millstone Ln, Stone Mountain, GA 30087

    4beds
    4,281sqft
    Single Family Residence
    Built in 1997
    2 Acres Lot
    $644,300 Zestimate®
    $146/sqft
    $4,217 Estimated rent

    Home value

    $644,300

    $612,000 - $683,000

    $4,217/mo

    Zestimate® history
    Loading
    Loading...

    Owner options

    List your home for rent

    $4,217/mo

    Rent Zestimate®

    Find your next renter with Zillow Rental Manager. Plus, with online applications, you can quickly screen prospective tenants – for free.

    Learn more

    $4,217/mo

    Rent Zestimate®

    Refinance and save

    $3,889/mo

    Est. payment

    Refinancing to a lower rate could help reduce your monthly payments and save thousands over the life of the loan.

    See today's rates

    $3,889/mo

    Est. payment

    Explore your selling options

    Work with a Zillow partner agent

    Leverage their expertise and Zillow's premium Showcase listings to get your home seen by more buyers.

    Get started

    List with your own agent

    Get your home in front of millions of buyers by listing it on Zillow.

    Learn how to do it

    Sell it yourself

    Take full control of how buyers see your home on Zillow by listing For Sale by Owner (FSBO).

    List your home

    What's special

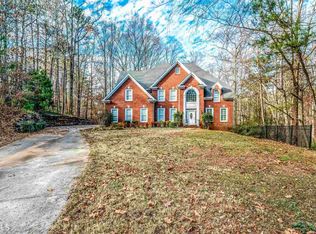
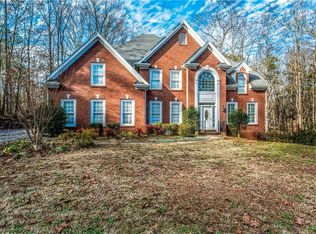
    Charming Smoke Rise Cul-de-Sac Gem with Spacious Living Areas Discover your dream home in the highly sought-after Smoke Rise community! Nestled at the end of a peaceful cul-de-sac, this stunning 4-bedroom, 4.5-bath residence offers the perfect blend of comfort and privacy. The main level features a primary suite with dual walk-in closets and a private office, perfect for work-from-home days. Entertain guests in the formal dining room, or enjoy casual meals in the eat-in kitchen, which opens to a serene back patio. The inviting family room, complete with a gas fireplace and vaulted ceilings, creates a warm and cozy atmosphere for gatherings. Upstairs, you'll find three additional bedrooms-one with its own private bathroom, and the other two connected by a Jack and Jill bath. The lower walk-out level features a large entertainment space, a game room, a full bathroom, and ample storage. With a laundry room conveniently located off the two-car garage, this home truly has it all. Don't miss your chance to own this exceptional property-schedule a tour today and experience the best of Smoke Rise living!

    Zillow last checked:

    Listing updated:

    Listed by:

    Robert McCarrier 404-232-5091,

    SRA Signature Realty Agents

    Bought with:

    Cathy Austin, 380025

    eXp Realty

    Source: GAMLS,MLS#: 10358284MLS Logo

    Facts & features

    Interior

    Bedrooms & bathrooms
    • Bedrooms: 4
    • Bathrooms: 5
    • Full bathrooms: 4
    • 1/2 bathrooms: 1
    • Main level bathrooms: 1
    • Main level bedrooms: 1
    Rooms
    • Room types: Bonus Room, Family Room, Laundry, Office
    Heating
    • Central, Natural Gas
    Cooling
    • Ceiling Fan(s), Central Air
    Appliances
    • Included: Cooktop, Dishwasher, Disposal, Double Oven, Gas Water Heater, Microwave, Trash Compactor
    • Laundry: Other
    Features
    • High Ceilings, Master On Main Level, Separate Shower, Soaking Tub, Entrance Foyer, Walk-In Closet(s)
    • Flooring: Carpet, Hardwood
    • Basement: Bath Finished,Daylight,Exterior Entry,Finished
    • Number of fireplaces: 1
    Interior area
    • Total structure area: 4,281
    • Total interior livable area: 4,281 sqft
    • Finished area above ground: 3,026
    • Finished area below ground: 1,255

    Property

    Parking
    • Parking features: Garage
    • Has garage: Yes
    Features
    • Levels: Three Or More
    • Stories: 3
    Lot
    • Size: 2 Acres
    • Features: Cul-De-Sac
    Details
    • Parcel number: 18 179 03 022

    Construction

    Type & style
    • Home type: SingleFamily
    • Architectural style: Brick 3 Side
    • Property subtype: Single Family Residence
    Materials
    • Brick, Wood Siding
    • Roof: Composition
    Condition
    • Updated/Remodeled
    • New construction: No
    • Year built: 1997

    Utilities & green energy

    • Sewer: Septic Tank
    • Water: Public
    • Utilities for property: Cable Available, Electricity Available, High Speed Internet, Natural Gas Available, Phone Available, Water Available

    Community & HOA

    Community
    • Features: None
    • Subdivision: Millstone East
    HOA
    • Has HOA: No
    • Services included: None
    Location
    • Region: Stone Mountain

    Financial & listing details

    • Price per square foot: $146/sqft
    • Tax assessed value: $526,900
    • Annual tax amount: $10,307
    • Date on market: 8/14/2024
    • Cumulative days on market: 47 days
    • Listing agreement: Exclusive Right To Sell
    • Electric utility on property: Yes

    Price history

    DateEventPrice
    9/27/2024Sold$625,000$146/sqft
    Source: GAMLS #10358284 Report a problem
    8/25/2024Pending sale$625,000$146/sqft
    Source: FMLS GA #7436970 Report a problem
    8/18/2024Contingent$625,000$146/sqft
    Source: GAMLS #10358284 Report a problem
    8/15/2024Listed for sale$625,000+47.1%$146/sqft
    Source: FMLS GA #7436970 Report a problem
    11/1/2018Listing removed$425,000$99/sqft
    Source: Keller Williams Realty First Atlanta #6079442 Report a problem
    10/1/2018Price change$425,000-0.2%$99/sqft
    Source: Keller Williams Rlty First Atl #8461545 Report a problem
    8/29/2018Price change$425,900-4.5%$99/sqft
    Source: Keller Williams Realty Metro Atlanta #8418747 Report a problem
    8/18/2018Price change$445,900-2.8%$104/sqft
    Source: Keller Williams Realty Metro Atlanta #8418747 Report a problem
    7/18/2018Listed for sale$458,900+19.2%$107/sqft
    Source: Keller Williams Rlty First Atl #6044808 Report a problem
    12/22/2004Sold$385,000$90/sqft
    Source: Public Record Report a problem

    Public tax history

    YearProperty taxesTax assessment
    2025$6,398 -6%$210,760 -4.9%
    2024$6,807 +6.9%$221,680 -3.4%
    2023$6,370 +17%$229,400 +36.1%
    2022$5,446 +3.9%$168,560 +8.2%
    2021$5,244 +4.7%$155,840 +4.5%
    2020$5,010 +0.2%$149,120 -1.4%
    2019$5,001 +1.8%$151,240 +6.3%
    2018$4,914 +2.4%$142,240 +5.4%
    2017$4,799 +5.3%$134,920 +0.2%
    2016$4,558 $134,600 +5.8%
    2014$4,558 $127,200
    2013-- $127,200
    2012-- $127,200 -4.4%
    2011-- $133,008 -11.3%
    2010$4,707 $150,000
    2009$4,707 +7.1%$150,000
    2008$4,395 -1%$150,000
    2007$4,441 $150,000
    2006$4,441 +2.6%$150,000
    2005$4,329 -23.9%$150,000 +10.1%
    2004$5,686 +2.4%$136,280
    2003$5,554 +10.9%$136,280 +8.6%
    2002$5,008 +6.2%$125,440
    2001$4,714 $125,440
    Find assessor info on the county website

    Neighborhood: 30087

    Nearby schools

    GreatSchools rating
    Schools provided by the listing agent
    • Elementary: Smoke Rise
    • Middle: Tucker
    • High: Tucker

    Source: GAMLS. This data may not be complete. We recommend contacting the local school district to confirm school assignments for this home.

    Get a cash offer in 3 minutes
    Find out how much your home could sell for in as little as 3 minutes with a no-obligation cash offer.
    Estimated market value
    $644,300
    Get a cash offer in 3 minutes
    Find out how much your home could sell for in as little as 3 minutes with a no-obligation cash offer.
    Estimated market value
    $644,300