Welcome home to the perfect blend of charm, comfort, and relaxation in this impeccable Dunwoody traditional in Spalding Estates. Perfectly situated on a private cul-de-sac lot of almost 1 acre, this beautiful and spacious one owner custom built home awaits. The home offers exactly what you are looking for in peace and privacy, yet so close to all things Dunwoody. Located in the coveted Austin School District, and close to private schools, you can walk to Dunwoody Village, Dunwoody Nature Center, restaurants and shopping all a short distance away. The seller chose this perfect lot and worked with the builder on design elements as the home was being constructed. Take in the lovely and inviting curb appeal as you walk up to the gorgeous portico sheltering a custom front door with leaded glass panes. You’ll also notice a new roof, and newer sparkling clean windows, pressure washed siding which speak volumes regarding the maintenance and quality on the outside and you will find the same high quality care that has been taken once on the inside. Upon entry, you are greeted by gleaming hardwoods in the foyer, stairs and throughout the main level, all refinished just 2 years ago. A spacious and inviting living room and dining room flank each side of the foyer. Make your way into the large family room with fireplace and built-ins on either side of the fireplace. It is the perfect room for family gathering and entertaining. The family room adjoins the living room via beautiful French doors which can be opened when entertaining flow dictates and closed when room privacy is preferred. From the family room, step into the cozy sunlit sunroom giving more space to gather and relax. The generous size kitchen with large eat-in breakfast area is bathed in natural light and boasts custom cabinetry, granite counters, gorgeous and moveable island which is a furniture piece, newer stainless steel refrigerator, built-in double oven, and separate cooktop with new microwave. From the kitchen, the French doors lead to the expansive deck and backyard offering great space for entertaining and lounging. A cheerful laundry room is conveniently located just off the kitchen. Rounding out the main floor is one of the loveliest powder rooms you will ever see! As you continue your tour, the ample owner suite upstairs has a wonderfully remodeled bath featuring a new shower and vanity. Three additional spacious bedrooms are on this floor, with one currently being used as an upstairs den. An additional bathroom resides on this floor. The terrace level of the home has been partially refinished with a flexroom that provides additional living space to add to the home’s enjoyment. The terrace level also has storage space and an exterior door to the backyard. Nestled in one of Dunwoody’s most fun and desirable enclaves with no HOA fees, Spalding Estates has multiple points of ingress/egress and offers easy access to GA-400, MARTA, Dunwoody Village, and Perimeter Center for endless shopping, dining, and entertainment options. Nearby communities Redfield and Mill Glen Swim & Tennis clubs offer optional membership opportunities for a vibrant, active lifestyle. This home is truly a one-of-a-kind opportunity!
Active under contract
Price cut: $25K (7/16)
$775,000
1127 Aurora Ct, Dunwoody, GA 30338
4beds
3,576sqft
:
Get pre-qualified$5,277/mo
Single Family Residence, Residential
Built in 1973
0.91 Acres Lot
$769,400 Zestimate®
$217/sqft
$-- HOA
What's special
Ample owner suite upstairsCozy sunlit sunroomNew roofNewer sparkling clean windowsPressure washed sidingGranite countersNewer stainless steel refrigerator
- 180 days |
- 1,581 |
- 66 |
Zillow last checked:
Listing updated:
Listed by:
Lynda Harris,
Atlanta Fine Homes Sotheby's International 770-548-5662
Source: FMLS GA,MLS#: 7703044
Facts & features
Interior
Bedrooms & bathrooms
- Bedrooms: 4
- Bathrooms: 3
- Full bathrooms: 2
- 1/2 bathrooms: 1
Rooms
- Room types: Family Room, Living Room, Sun Room
Primary bedroom
- Features: Other
- Level: Other
Bedroom
- Features: Other
Primary bathroom
- Features: Shower Only
Dining room
- Features: Seats 12+, Separate Dining Room
Kitchen
- Features: Breakfast Bar, Breakfast Room, Cabinets White, Eat-in Kitchen, Kitchen Island, Solid Surface Counters, View to Family Room
Heating
- Central, Forced Air
Cooling
- Ceiling Fan(s), Central Air
Appliances
- Included: Dishwasher, Double Oven, Gas Cooktop, Gas Water Heater, Microwave, Refrigerator, Self Cleaning Oven
- Laundry: Laundry Room, Main Level
Features
- Bookcases, Entrance Foyer, High Speed Internet, Walk-In Closet(s)
- Flooring: Carpet, Hardwood
- Windows: Insulated Windows, Plantation Shutters, Shutters
- Basement: Daylight,Exterior Entry,Finished,Interior Entry
- Attic: Pull Down Stairs
- Number of fireplaces: 1
- Fireplace features: Family Room, Gas Log, Gas Starter
- Common walls with other units/homes: No Common Walls
Interior area
- Total structure area: 3,576
- Total interior livable area: 3,576 sqft
- Finished area above ground: 2,456
- Finished area below ground: 700
Video & virtual tour
Property
Parking
- Total spaces: 2
- Parking features: Attached, Driveway, Garage, Garage Door Opener, Garage Faces Front, Kitchen Level
- Attached garage spaces: 2
- Has uncovered spaces: Yes
Accessibility
- Accessibility features: None
Features
- Levels: Two
- Stories: 2
- Patio & porch: Deck, Front Porch
- Exterior features: Private Yard, Rear Stairs, Storage, No Dock
- Pool features: None
- Spa features: None
- Fencing: Back Yard,Fenced,Wood
- Has view: Yes
- View description: Other
- Waterfront features: None
- Body of water: None
Lot
- Size: 0.91 Acres
- Features: Back Yard, Cul-De-Sac, Front Yard, Landscaped, Private, Sloped
Details
- Additional structures: None
- Parcel number: 18 378 02 100
- Other equipment: None
- Horse amenities: None
Construction
Type & style
- Home type: SingleFamily
- Architectural style: Traditional
- Property subtype: Single Family Residence, Residential
Materials
- Cement Siding, Frame
- Foundation: Concrete Perimeter
- Roof: Composition,Ridge Vents,Shingle
Condition
- Resale
- New construction: No
- Year built: 1973
Utilities & green energy
- Electric: 110 Volts, 220 Volts in Laundry
- Sewer: Septic Tank
- Water: Public
- Utilities for property: Cable Available, Electricity Available, Natural Gas Available, Phone Available, Sewer Available
Green energy
- Energy efficient items: None
- Energy generation: None
Community & HOA
Community
- Features: Near Public Transport, Near Schools, Near Shopping
- Security: Carbon Monoxide Detector(s), Fire Alarm, Security System Owned
- Subdivision: Spalding Estates
HOA
- Has HOA: No
Location
- Region: Dunwoody
Financial & listing details
- Price per square foot: $217/sqft
- Tax assessed value: $579,800
- Annual tax amount: $1,071
- Date on market: 1/29/2026
- Cumulative days on market: 177 days
- Listing terms: Cash,Conventional,FHA,VA Loan
- Electric utility on property: Yes
- Road surface type: Asphalt
Estimated market value
$769,400
$731,000 - $808,000
$4,764/mo
Price history
| Date | Event | Price |
|---|---|---|
| 7/16/2026 | Price change | $775,000-3.1%$217/sqft |
Source:  FMLS GA #7703044 Report a problem FMLS GA #7703044 Report a problem | ||
| 6/11/2026 | Price change | $800,000-4.2%$224/sqft |
Source: FMLS GA #7703044 Report a problem | ||
| 5/20/2026 | Price change | $835,000-1.8%$234/sqft |
Source: FMLS GA #7703044 Report a problem | ||
| 4/1/2026 | Price change | $850,000-2.9%$238/sqft |
Source: FMLS GA #7703044 Report a problem | ||
| 2/18/2026 | Price change | $875,000-3.8%$245/sqft |
Source: FMLS GA #7703044 Report a problem | ||
| 1/29/2026 | Listed for sale | $910,000$254/sqft |
Source: FMLS GA #7703044 Report a problem | ||
Public tax history
| Year | Property taxes | Tax assessment |
|---|---|---|
| 2025 | $1,004 -6.2% | $231,920 +9.1% |
| 2024 | $1,071 +18.2% | $212,520 -1.4% |
| 2023 | $906 -13% | $215,600 -3.1% |
| 2022 | $1,042 +6.1% | $222,480 +21.9% |
| 2021 | $981 -8.4% | $182,480 +31% |
| 2020 | $1,071 +6.7% | $139,280 +7.3% |
| 2019 | $1,004 -8.8% | $129,840 -17% |
| 2018 | $1,101 -25.5% | $156,480 +4.3% |
| 2017 | $1,477 +9.9% | $149,960 +11.5% |
| 2016 | $1,344 | $134,520 +33.7% |
| 2014 | $1,344 | $100,640 |
| 2013 | -- | $100,640 |
| 2012 | -- | $100,640 -19.4% |
| 2011 | -- | $124,800 |
| 2010 | $1,375 -2.4% | $124,800 |
| 2009 | $1,408 +13.1% | $124,800 |
| 2008 | $1,245 -2.5% | $124,800 |
| 2007 | $1,276 | $124,800 |
| 2006 | $1,276 -58.6% | $124,800 +14.5% |
| 2005 | $3,082 +12.6% | $108,960 +9.5% |
| 2004 | $2,737 +0.5% | $99,480 |
| 2003 | $2,724 +69.9% | $99,480 +41.3% |
| 2002 | $1,603 +19.9% | $70,400 |
| 2001 | $1,337 | $70,400 |
Find assessor info on the county website
Monthly payment
Est. payment
Payment breakdown
Explore the cost of this home by adjusting the details. Changes won't be saved.Climate risks
Neighborhood: 30338
Nearby schools
GreatSchools rating
- 9/10Austin Elementary SchoolGrades: PK-5Distance: 0.6 mi
- 5/10Peachtree Middle SchoolGrades: 6-8Distance: 3.4 mi
- 7/10Dunwoody High SchoolGrades: 9-12Distance: 1.9 mi
Schools provided by the listing agent
- Elementary: Austin
- Middle: Peachtree
- High: Dunwoody
Source: FMLS GA. This data may not be complete. We recommend contacting the local school district to confirm school assignments for this home.
- $635,5003 bd3 ba2.3k sqft1119 Aurora Ct, Atlanta, GA 30338Off Market
- $775,5004 bd3 ba2.8k sqft1135 Aurora Ct, Atlanta, GA 30338Off Market
- $737,0004 bd3 ba3.6k sqft1143 Aurora Ct, Atlanta, GA 30338Off Market
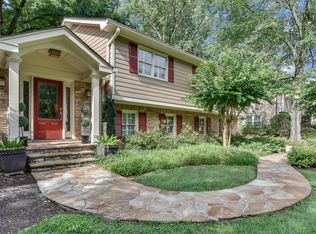
- $710,0004 bd4 ba2.2k sqft1111 Aurora Ct, Atlanta, GA 30338Off Market
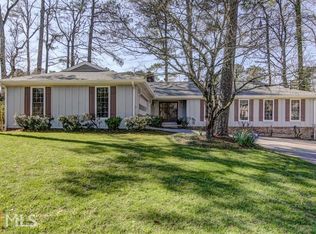
- $659,4003 bd2 ba2.3k sqft1158 Verdon Dr, Dunwoody, GA 30338Off Market
- $738,2004 bd3 ba2.2k sqft1152 Verdon Dr, Atlanta, GA 30338Off Market
- $861,7004 bd4 ba2.9k sqft1151 Aurora Ct, Atlanta, GA 30338Off Market
- $824,2004 bd3 ba2.3k sqft1144 Verdon Dr, Atlanta, GA 30338Off Market
A local agent can set up tours, give advice and negotiate with sellers.
Similar homes
- $850,0004 bd3 ba3k sqft1722 Kellogg Springs Dr, Atlanta, GA 30338Active

 MLS ID #10799964, Lonny E Weakland, Georgia's Finest Real Estate. GAMLS
 - $745,0005 bd4 ba3k sqft4002 Edgewood Ct, Marietta, GA 30068For Sale
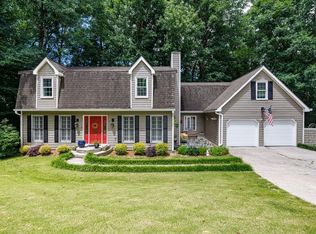
 MLS ID #7793182, BRENDA BROWN, Dorsey Alston Realtors. FMLS GA
 - $725,0005 bd4 ba3.5k sqft6879 Vic Ar Rd, Doraville, GA 30360Active
 MLS ID #10791355, Justin Landis, Bolst, Inc.. GAMLS
 - $1,125,0006 bd5 ba4.2k sqft1329 Mile Post Dr, Atlanta, GA 30338Active
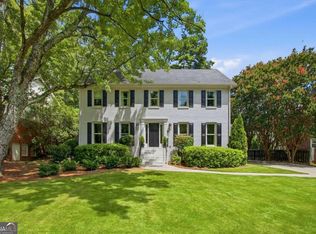 MLS ID #10806683, Karen C Cannon, Karen Cannon REALTORS Inc.. GAMLS
 - $875,0004 bd3 ba3.4k sqft1851 Jacksons Creek Dr, Marietta, GA 30068ActiveMLS ID #10801012, John Morris, BHHS Georgia Properties. GAMLS
- $750,0004 bd3 ba3.2k sqft793 Fox Hollow Pkwy, Marietta, GA 30068ActiveMLS ID #10707165, Tara Hurst, Coldwell Banker Realty. GAMLS
- $660,0004 bd2 ba2.5k sqft2730 Fontainebleau Dr, Dunwoody, GA 30360ActiveMLS ID #10792812, Paige Holliman, Harry Norman Realtors. GAMLS
- $740,0004 bd4 ba3.6k sqft491 Timberlea Lake Dr SE, Marietta, GA 30067For SaleMLS ID #7793035, Debbie Freeman, Atlanta Communities. FMLS GA
- $850,0004 bd4 ba4.3k sqft1804 Shelburne Rdg, Marietta, GA 30068For SaleMLS ID #7764466, JANICE OVERBECK, Keller Williams Realty Atl North. FMLS GA
- $839,9006 bd4 ba3.5k sqft1030 Knoll Ter, Roswell, GA 30075Active Under ContractMLS ID #10809018, Amy Knight, Atlanta Communities. GAMLS
- $700,0004 bd3 ba3.2k sqft815 Kings Arms Way, Johns Creek, GA 30022For SaleMLS ID #7765851, Sahar Tehrani, Keller Williams Realty Atl North. FMLS GA
- $825,0005 bd4 ba3.1k sqft3730 Creekstone Way, Marietta, GA 30068For SaleMLS ID #7785978, Wendy Mattison, Atlanta Communities. FMLS GA
- $769,0004 bd4 ba3.6k sqft5270 Cameron Forest Pkwy, Johns Creek, GA 30022ActiveMLS ID #10789389, Melissa Morgan, BHHS Georgia Properties. GAMLS
- $1,095,0005 bd6 ba4.1k sqft5327 Claridge Sq, Atlanta, GA 30338ActiveMLS ID #10806783, Carol Johnson, BHHS Georgia Properties. GAMLS
- $849,9005 bd5 ba4.1k sqft645 Leather Hinge Trl, Roswell, GA 30075For SaleMLS ID #7802237, Mary Ann J Matthias, HomeSmart. FMLS GA
- $819,9004 bd4 ba2.9k sqft1515 Heritage Trl, Roswell, GA 30075For SaleMLS ID #7735181, Dung Nguyen, Northview Realty Partners, LLC. FMLS GA
- $749,0004 bd3 ba2.6k sqft1050 Wiley Bridge Rd, Woodstock, GA 30188ActiveMLS ID #10770831, Ceairra Funk, Atlanta Communities. GAMLS
- $1,073,0004 bd4 ba4.2k sqft9570 Huntcliff Trce, Sandy Springs, GA 30350For SaleMLS ID #7758336, KATIE BRINKMAN, Coldwell Banker Realty. FMLS GA
- $600,0004 bd3 ba2.3k sqft105 Sweetwood Way, Roswell, GA 30076ActiveMLS ID #10763496, Patrick Casey, Bolst, Inc.. GAMLS
- $910,0004 bd4 ba4.2k sqft4850 Grandview Trce NE, Roswell, GA 30075ActiveMLS ID #10806971, Elizabeth Carr, Keller Williams Realty Atlanta North. GAMLS
