A Beautiful Brick John Wieland Home Featuring 4 Bedrooms & 3.5 Bathroom In Walking Distance To Historic Downtown Roswell. This Open Floor Plan Features A Recently Renovated Kitchen With All New GE Stainless Steel Appliances Including A Wine Cooler & Freshly Painted White Kitchen Cabinets. A Spacious Two-Story Great Room With Views Into Both Kitchen And Dining Areas. Recently Painted Interior And Plantation Shutters Throughout Boasting Tons Of Natural Light. Oversized Owners Suite On The Main Floor With Access To A Brick Paver Patio Overlooking The Backyard. Master Bedroom Offers Hardwood Flooring With Trey Ceilings, His And Hers Closet, And Soaring Master Bathroom Ceilings With An Oversized Jacuzzi Tub. Three Bedrooms Upstairs PLUS A Bonus Room, All With Newly Installed Carpet! HOA Maintains All Landscaping In The Neighborhood! Newer Roof, HVAC And Fresh Sod! Walk To Roswell Historic Square, Local Restaurants, River, Parks And Trails.
Active
Price cut: $10K (7/3)
$819,900
1515 Heritage Trl, Roswell, GA 30075
4beds
2,939sqft
:
Get pre-qualified$5,868/mo
Single Family Residence, Residential
Built in 2001
6,987 Square Feet Lot
$814,400 Zestimate®
$279/sqft
$133/mo HOA
What's special
Tons of natural lightRecently renovated kitchenOpen floor planNewer roofPlantation shutters throughoutNewly installed carpetOversized jacuzzi tub
- 135 days |
- 1,061 |
- 44 |
Likely to sell faster than
Zillow last checked:
Listing updated:
Listed by:
Dung Nguyen,
Northview Realty Partners, LLC 404-707-5890
Source: FMLS GA,MLS#: 7735181
Facts & features
Interior
Bedrooms & bathrooms
- Bedrooms: 4
- Bathrooms: 4
- Full bathrooms: 3
- 1/2 bathrooms: 1
- Main level bathrooms: 1
- Main level bedrooms: 1
Rooms
- Room types: Attic, Dining Room, Family Room, Game Room, Kitchen
Primary bedroom
- Features: Master on Main
- Level: Master on Main
Bedroom
- Features: Master on Main
Primary bathroom
- Features: Double Vanity, Separate Tub/Shower, Vaulted Ceiling(s), Whirlpool Tub
Dining room
- Features: Separate Dining Room
Kitchen
- Features: Breakfast Bar, Cabinets Stain, Country Kitchen, Eat-in Kitchen, Pantry, Stone Counters
Heating
- Central
Cooling
- Ceiling Fan(s), Central Air
Appliances
- Included: Dishwasher, Disposal, Double Oven, Electric Oven, Gas Cooktop, Gas Water Heater, Refrigerator
- Laundry: In Hall, Laundry Room, Main Level
Features
- Crown Molding, Double Vanity, Entrance Foyer, Entrance Foyer 2 Story, His and Hers Closets, Tray Ceiling(s), Walk-In Closet(s)
- Flooring: Carpet, Hardwood
- Windows: Double Pane Windows, Plantation Shutters, Shutters
- Basement: Crawl Space
- Attic: Permanent Stairs
- Number of fireplaces: 1
- Fireplace features: Factory Built, Family Room
- Common walls with other units/homes: No Common Walls
Interior area
- Total structure area: 2,939
- Total interior livable area: 2,939 sqft
Video & virtual tour
Property
Parking
- Total spaces: 2
- Parking features: Attached, Garage, Garage Door Opener, Garage Faces Side, Kitchen Level, Level Driveway
- Attached garage spaces: 2
- Has uncovered spaces: Yes
Accessibility
- Accessibility features: Accessible Bedroom, Accessible Closets, Accessible Doors, Accessible Electrical and Environmental Controls, Accessible Entrance, Accessible Full Bath, Accessible Kitchen
Features
- Levels: Two
- Stories: 2
- Patio & porch: Front Porch, Patio
- Exterior features: Private Yard, No Dock
- Pool features: None
- Has spa: Yes
- Spa features: Bath, None
- Fencing: Back Yard
- Has view: Yes
- View description: Other
- Waterfront features: None
- Body of water: None
Lot
- Size: 6,987 Square Feet
- Features: Back Yard, Level, Private
Details
- Additional structures: Other
- Parcel number: 12 192204170807
- Other equipment: Irrigation Equipment
- Horse amenities: None
Construction
Type & style
- Home type: SingleFamily
- Architectural style: Traditional
- Property subtype: Single Family Residence, Residential
Materials
- Brick 3 Sides, Brick Front
- Foundation: Concrete Perimeter
- Roof: Composition
Condition
- Resale
- New construction: No
- Year built: 2001
Utilities & green energy
- Electric: 110 Volts
- Sewer: Public Sewer
- Water: Private
- Utilities for property: Electricity Available, Natural Gas Available, Sewer Available, Water Available
Green energy
- Energy efficient items: Windows
- Energy generation: None
Community & HOA
Community
- Features: Homeowners Assoc
- Security: Open Access, Smoke Detector(s)
- Subdivision: Azalea Point
HOA
- Has HOA: Yes
- HOA fee: $400 quarterly
- HOA phone: 404-595-1886
Location
- Region: Roswell
Financial & listing details
- Price per square foot: $279/sqft
- Tax assessed value: $729,100
- Annual tax amount: $7,617
- Date on market: 3/14/2026
- Cumulative days on market: 135 days
- Electric utility on property: Yes
- Road surface type: Asphalt, Other
Estimated market value
$814,400
$774,000 - $855,000
$4,269/mo
Price history
| Date | Event | Price |
|---|---|---|
| 7/3/2026 | Price change | $819,900-1.2%$279/sqft |
Source:  FMLS GA #7735181 Report a problem FMLS GA #7735181 Report a problem | ||
| 6/22/2026 | Price change | $829,900-1.8%$282/sqft |
Source: FMLS GA #7735181 Report a problem | ||
| 5/7/2026 | Price change | $845,000-1.1%$288/sqft |
Source: FMLS GA #7735181 Report a problem | ||
| 4/28/2026 | Price change | $854,000-1.3%$291/sqft |
Source: FMLS GA #7735181 Report a problem | ||
| 3/14/2026 | Listed for sale | $865,000+5%$294/sqft |
Source: FMLS GA #7735181 Report a problem | ||
| 9/13/2024 | Listing removed | $5,000$2/sqft |
Source: Zillow Rentals Report a problem | ||
| 8/1/2024 | Listed for rent | $5,000+100%$2/sqft |
Source: Zillow Rentals Report a problem | ||
| 7/25/2024 | Sold | $823,500-0.2%$280/sqft |
Source:  GAMLS #10307714 Report a problem GAMLS #10307714 Report a problem | ||
| 6/24/2024 | Pending sale | $825,000$281/sqft |
Source: GAMLS #10307714 Report a problem | ||
| 6/16/2024 | Price change | $825,000-2.9%$281/sqft |
Source: FMLS GA #7393826 Report a problem | ||
| 5/31/2024 | Listed for sale | $850,000+103.3%$289/sqft |
Source: FMLS GA #7393826 Report a problem | ||
| 8/13/2019 | Sold | $418,000$142/sqft |
Source: Public Record Report a problem | ||
| 11/13/2015 | Sold | $418,000-2%$142/sqft |
Source: Public Record Report a problem | ||
| 9/29/2015 | Listing removed | $2,500$1/sqft |
Source: Postlets Report a problem | ||
| 8/28/2015 | Listed for rent | $2,500+19%$1/sqft |
Source: Postlets Report a problem | ||
| 5/8/2014 | Listing removed | $2,100$1/sqft |
Source: Postlets Report a problem | ||
| 5/5/2014 | Listed for rent | $2,100$1/sqft |
Source: Postlets Report a problem | ||
| 7/18/2007 | Sold | $426,500+9.5%$145/sqft |
Source: Public Record Report a problem | ||
| 10/30/2002 | Sold | $389,500$133/sqft |
Source: Public Record Report a problem | ||
Public tax history
| Year | Property taxes | Tax assessment |
|---|---|---|
| 2025 | $7,617 -6.8% | $291,640 -6.8% |
| 2024 | $8,175 +6.5% | $312,960 +6.8% |
| 2023 | $7,675 +39.6% | $293,040 +40.3% |
| 2022 | $5,497 +12.4% | $208,920 +15.9% |
| 2021 | $4,891 -2.7% | $180,280 +1.2% |
| 2020 | $5,028 -11.3% | $178,120 +1.8% |
| 2019 | $5,670 | $175,000 +2.4% |
| 2018 | $5,670 | $170,880 +2.2% |
| 2017 | $5,670 -2.1% | $167,200 |
| 2016 | $5,790 +30.5% | $167,200 +21.3% |
| 2015 | $4,437 | $137,800 |
| 2014 | $4,437 +20.9% | $137,800 |
| 2013 | $3,671 -3.1% | $137,800 -2.5% |
| 2012 | $3,789 | $141,360 |
| 2011 | -- | $141,360 -4.8% |
| 2010 | $4,015 +2.4% | $148,440 |
| 2009 | $3,920 | $148,440 |
| 2008 | -- | $148,440 0% |
| 2007 | $3,656 | $148,480 +12.7% |
| 2005 | -- | $131,760 +3.5% |
| 2004 | $3,315 +0.2% | $127,360 +3.6% |
| 2003 | $3,309 | $122,960 |
Find assessor info on the county website
Monthly payment
Est. payment
Payment breakdown
Explore the cost of this home by adjusting the details. Changes won't be saved.Climate risks
Neighborhood: Historic District
Nearby schools
GreatSchools rating
- 9/10Roswell North Elementary SchoolGrades: PK-5Distance: 2.1 mi
- 7/10Crabapple Middle SchoolGrades: 6-8Distance: 2.6 mi
- 8/10Roswell High SchoolGrades: 9-12Distance: 3.9 mi
Schools provided by the listing agent
- Elementary: Roswell North
- Middle: Crabapple
- High: Roswell
Source: FMLS GA. This data may not be complete. We recommend contacting the local school district to confirm school assignments for this home.
- $773,4003 bd2 ba2.6k sqft1525 Heritage Trl, Roswell, GA 30075Off Market
- $614,5003 bd1 ba1.6k sqft374 S Atlanta St, Roswell, GA 30075Off Market
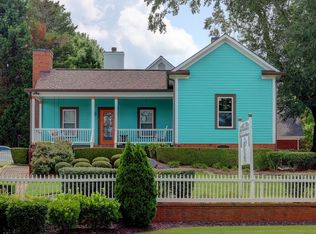
- $831,8004 bd3 ba2.9k sqft1535 Heritage Trl, Roswell, GA 30075Off Market

- $807,1004 bd4 ba2.8k sqft1510 Heritage Trl, Roswell, GA 30075Off Market
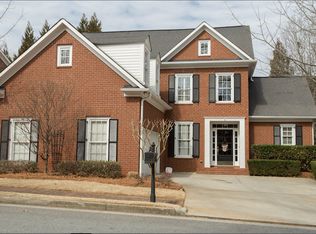
- $750,000-- bd-- ba3.3k sqft362 S Atlanta St, Roswell, GA 30075Sold
- $707,6003 bd3 ba2.7k sqft1520 Heritage Trl, Roswell, GA 30075Off Market
- $687,5003 bd2 ba2.2k sqft1500 Heritage Trl, Roswell, GA 30075Off Market
- $105,200-- bd-- ba-- sqft25 Bannister Dr, Roswell, GA 30075Off Market
A local agent can set up tours, give advice and negotiate with sellers.
Similar homes
- $839,9006 bd4 ba3.5k sqft1030 Knoll Ter, Roswell, GA 30075Active Under Contract

 MLS ID #10809018, Amy Knight, Atlanta Communities. GAMLS
 - $800,0004 bd3 ba3.3k sqft12110 Lonsdale Ln, Roswell, GA 30075Active
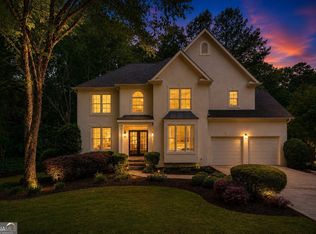 MLS ID #10793933, Lindsay Lanier, Ansley RE|Christie's Int'l RE. GAMLS
 - $852,0005 bd4 ba3.1k sqft210 Chatfield Pl, Roswell, GA 30075For Sale
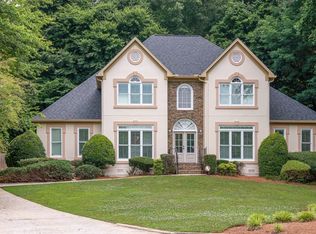
 MLS ID #7750634, Keith Kraft, Simple Showing, Inc.. FMLS GA
 - $675,0004 bd3 ba2.7k sqft1180 Arbor Creek Dr, Roswell, GA 30076Active
 MLS ID #10805722, Kim Radford, BHGRE Metro Brokers. GAMLS
 - $825,0005 bd6 ba3.4k sqft130 Seville Chase, Sandy Springs, GA 30328ActiveMLS ID #10802189, R. Todd Roseberry, Keller Williams Realty First Atlanta. GAMLS
- $739,0004 bd5 ba3.7k sqft14170 Old Course Dr, Roswell, GA 30075ActiveMLS ID #10760705, Heather Kromer, Keller Williams Realty Consultants. GAMLS
- $775,0004 bd3 ba3.5k sqft1127 Aurora Ct, Dunwoody, GA 30338For SaleMLS ID #7703044, Lynda Harris, Atlanta Fine Homes Sotheby's International. FMLS GA
- $649,9994 bd2 ba2.3k sqft330 Shady River Trce, Roswell, GA 30076ActiveMLS ID #10799081, Mark Spain, Mark Spain Real Estate. GAMLS
- $525,0003 bd3 ba2.1k sqft230 Leasingworth Way, Roswell, GA 30075ActiveMLS ID #10801256, Leigh Schiff, Ansley RE | Christie's Int'l RE. GAMLS
- $750,0005 bd4 ba4.1k sqft3430 Weymouth Ct, Marietta, GA 30062Active Under ContractMLS ID #10797673, Grace Lanier, Harry Norman Realtors. GAMLS
- $745,0005 bd4 ba3k sqft4002 Edgewood Ct, Marietta, GA 30068For SaleMLS ID #7793182, BRENDA BROWN, Dorsey Alston Realtors. FMLS GA
- $835,0004 bd4 ba2.9k sqft125 Rowan Ave, Alpharetta, GA 30009ActiveMLS ID #10719172, Jody Tirone, Ansley RE|Christie's Int'l RE. GAMLS
- $839,9005 bd4 ba3.7k sqft4260 Madison Dr, Cumming, GA 30040ActiveMLS ID #10812143, Deborah Morton, The Agency - Atlanta Metro. GAMLS
- $830,0004 bd4 ba3.4k sqft6915 Carmel Ct, Suwanee, GA 30024For SaleMLS ID #7798846, Chandra Q Baker, Atlanta Fine Homes Sotheby's International. FMLS GA
- $900,0005 bd5 ba4.1k sqft115 Landseer Way, Sandy Springs, GA 30350Active Under ContractMLS ID #10801219, Hans Heiserer, Keller Williams Realty Atl. Partners. GAMLS
- $770,0004 bd3 ba3.3k sqft7095 Grassmoor Grange Way, Cumming, GA 30040For SaleMLS ID #7805542, Laura Clear, Atlanta Fine Homes Sotheby's International. FMLS GA
- $775,0004 bd4 ba2.6k sqft1452 Sylvan Cir, Atlanta, GA 30319ActiveMLS ID #10778204, Kristen DiCarlo, Keller Williams Realty. GAMLS
- $850,0004 bd4 ba3.8k sqft210 Masters View Ct, Johns Creek, GA 30097ActiveMLS ID #10752903, Sahar Tehrani, Keller Williams Realty Atlanta North. GAMLS
- $819,0003 bd3 ba2.3k sqft1056 Shady Valley Pl NE, Atlanta, GA 30324ActiveMLS ID #10792249, Kristy Detore Thompson, Maximum One Grt. Atl. REALTORS. GAMLS
- $874,9004 bd4 ba3k sqft550 Heron Run Ct, Milton, GA 30004For SaleMLS ID #7769795, Bradley Poole, Compass. FMLS GA
