Located in the amenity-rich Olde Atlanta Club golf community, this beautifully maintained home combines timeless craftsmanship, thoughtful updates, and exceptional indoor-outdoor living. Filled with natural light and surrounded by mature trees, the open floor plan features a main-level primary suite, separate home office, and inviting gathering spaces designed for both everyday living and entertaining. Recent improvements include a fully renovated primary bath, new upstairs HVAC, newer main-level HVAC and water heater, fresh interior paint, and updated lighting. A dramatic two-story foyer opens to a soaring family room featuring a floor-to-ceiling stone fireplace, custom built-ins, and expansive windows overlooking the professionally landscaped, wooded backyard. The spacious main level is anchored by a beautiful primary suite and also includes a dedicated home office with custom built-ins, an elegant dining room with a butler's pantry, generous laundry room, and a well-appointed kitchen with granite countertops, stainless steel appliances, abundant cabinetry, a breakfast bar, pantry, and sunny breakfast room. The private outdoor living spaces are equally impressive, featuring a covered porch, masonry fireplace, tranquil water feature, and winding stone pathways that create a peaceful backyard retreat. Upstairs, dual staircases lead to an expansive loft with extensive built-ins overlooking the main living areas, along with a spacious guest suite or bonus room with a private bath and two additional bedrooms connected by a shared bath. Residents enjoy an exceptional lifestyle with resort-style amenities including swimming, tennis, pickleball, basketball courts, playgrounds, sidewalks, and a vibrant calendar of community events, with optional membership available to the private Arthur Hills-designed championship golf club featuring exceptional golf, dining, and social experiences. Ideally located in the award-winning Lambert High School district, just minutes from GA-400, Halcyon, The Collection at Forsyth, Cumming City Center, Lake Lanier, and an outstanding variety of shopping, dining, and recreation.
Pending
Price cut: $24.9K (8/27)
$775,000
6915 Carmel Ct, Suwanee, GA 30024
4beds
3,485sqft
Single Family Residence, Residential
Built in 1998
0.4 Acres Lot
$751,500 Zestimate®
$222/sqft
$121/mo HOA
What's special
Masonry fireplaceFloor-to-ceiling stone fireplaceTranquil water featureFilled with natural lightMain-level primary suiteCustom built-insSeparate home office
- 102 days
- 523
- 20
Zillow last checked:
Listing updated:
Listed by:
Chandra Q Baker,
Atlanta Fine Homes Sotheby's International 678-234-3937
Source: FMLS GA,MLS#: 7798846
Facts & features
Interior
Bedrooms & bathrooms
- Bedrooms: 4
- Bathrooms: 4
- Full bathrooms: 3
- 1/2 bathrooms: 1
- Main level bathrooms: 1
- Main level bedrooms: 1
Rooms
- Room types: Great Room, Loft
Primary bedroom
- Features: Master on Main, Other
- Level: Master on Main, Other
Bedroom
- Features: Master on Main, Other
Primary bathroom
- Features: Double Vanity, Separate Tub/Shower, Soaking Tub, Other
Dining room
- Features: Butlers Pantry, Separate Dining Room
Kitchen
- Features: Breakfast Bar, Breakfast Room, Cabinets White, Pantry, Stone Counters, View to Family Room
Heating
- Central, Zoned
Cooling
- Ceiling Fan(s), Central Air, Zoned
Appliances
- Included: Dishwasher, Disposal, Double Oven, Gas Cooktop, Gas Water Heater, Range Hood, Refrigerator
- Laundry: Laundry Room, Main Level
Features
- Bookcases, Crown Molding, Entrance Foyer, Entrance Foyer 2 Story, High Ceilings 9 ft Main, High Speed Internet, Recessed Lighting, Tray Ceiling(s), Walk-In Closet(s)
- Flooring: Carpet, Ceramic Tile, Hardwood, Luxury Vinyl
- Windows: Bay Window(s), Double Pane Windows
- Basement: None
- Number of fireplaces: 1
- Fireplace features: Family Room, Gas Log, Gas Starter
- Common walls with other units/homes: No Common Walls
Interior area
- Total structure area: 3,485
- Total interior livable area: 3,485 sqft
- Finished area above ground: 3,485
Video & virtual tour
Property
Parking
- Total spaces: 2
- Parking features: Attached, Garage, Garage Faces Side, Kitchen Level, Level Driveway
- Attached garage spaces: 2
- Has uncovered spaces: Yes
Accessibility
- Accessibility features: None
Features
- Levels: Two
- Stories: 2
- Patio & porch: Covered, Patio
- Exterior features: Courtyard, Lighting, Permeable Paving, Private Yard, Rain Gutters
- Pool features: None
- Spa features: None
- Fencing: Back Yard,Fenced,Wood
- Has view: Yes
- View description: Neighborhood, Trees/Woods
- Waterfront features: None
- Body of water: None
Lot
- Size: 0.4 Acres
- Features: Corner Lot, Cul-De-Sac, Front Yard, Landscaped, Wooded
Details
- Additional structures: None
- Parcel number: 207 081
- Other equipment: Irrigation Equipment
- Horse amenities: None
Construction
Type & style
- Home type: SingleFamily
- Architectural style: Traditional
- Property subtype: Single Family Residence, Residential
Materials
- Brick 3 Sides, Cement Siding
- Foundation: Slab
- Roof: Composition,Shingle
Condition
- Resale
- New construction: No
- Year built: 1998
Utilities & green energy
- Electric: 110 Volts, 220 Volts
- Sewer: Other
- Water: Public
- Utilities for property: Cable Available, Electricity Available, Natural Gas Available, Sewer Available, Underground Utilities, Water Available, Other
Green energy
- Energy efficient items: None
- Energy generation: None
Community & HOA
Community
- Features: Clubhouse, Golf, Homeowners Assoc, Lake, Near Schools, Pickleball, Playground, Pool, Sidewalks, Street Lights, Swim Team, Tennis Court(s)
- Security: Smoke Detector(s)
- Subdivision: Olde Atlanta Club
HOA
- Has HOA: Yes
- Services included: Maintenance Grounds, Swim, Tennis
- HOA fee: $1,452 annually
- HOA phone: 770-777-6890
Location
- Region: Suwanee
Financial & listing details
- Price per square foot: $222/sqft
- Tax assessed value: $752,600
- Annual tax amount: $5,950
- Date on market: 7/2/2026
- Cumulative days on market: 91 days
- Electric utility on property: Yes
- Road surface type: Asphalt
Estimated market value
$751,500
$714,000 - $789,000
$3,591/mo
Price history
| Date | Event | Price |
|---|---|---|
| 9/18/2026 | Pending sale | $775,000$222/sqft |
Source:  FMLS GA #7798846 Report a problem FMLS GA #7798846 Report a problem | ||
| 8/27/2026 | Price change | $775,000-3.1%$222/sqft |
Source: FMLS GA #7798846 Report a problem | ||
| 8/7/2026 | Price change | $799,900-3.6%$230/sqft |
Source: FMLS GA #7798846 Report a problem | ||
| 7/3/2026 | Listed for sale | $830,000+89.1%$238/sqft |
Source: FMLS GA #7798846 Report a problem | ||
| 5/16/2017 | Sold | $439,000-2.3%$126/sqft |
Source:  FMLS GA #5818583 Report a problem FMLS GA #5818583 Report a problem | ||
| 3/19/2017 | Pending sale | $449,500$129/sqft |
Source: Keller Williams - Atlanta - South Forsyth #8151905 Report a problem | ||
| 3/15/2017 | Listed for sale | $449,500+6.1%$129/sqft |
Source: KELLER WILLIAMS REALTY ATLANTA PARTNERS #5818583 Report a problem | ||
| 6/12/2008 | Sold | $423,500-5.9%$122/sqft |
Source: Public Record Report a problem | ||
| 3/15/2008 | Listed for sale | $450,000+23.3%$129/sqft |
Source: Century 21 #02318858 Report a problem | ||
| 5/3/2005 | Sold | $365,000+24.1%$105/sqft |
Source: Public Record Report a problem | ||
| 10/5/2000 | Sold | $294,000+3.2%$84/sqft |
Source: Public Record Report a problem | ||
| 7/28/1998 | Sold | $285,000$82/sqft |
Source: Public Record Report a problem | ||
Public tax history
| Year | Property taxes | Tax assessment |
|---|---|---|
| 2025 | $5,950 +2.9% | $301,040 +7.8% |
| 2024 | $5,785 +7.5% | $279,132 +1.5% |
| 2023 | $5,382 +2.7% | $274,908 +25.2% |
| 2022 | $5,241 +15.5% | $219,544 +25.6% |
| 2021 | $4,537 -0.1% | $174,844 -0.1% |
| 2020 | $4,542 +0.3% | $175,080 +0.6% |
| 2019 | $4,529 +14.6% | $174,084 +19.2% |
| 2017 | $3,952 +1.6% | $146,052 +1.9% |
| 2016 | $3,889 | $143,292 |
| 2015 | $3,889 +20.1% | $143,292 +14.1% |
| 2014 | $3,238 -0.2% | $125,584 |
| 2013 | $3,244 -1% | $125,584 -0.8% |
| 2012 | $3,277 -1% | $126,592 -0.8% |
| 2011 | $3,309 | $127,560 -6.7% |
| 2010 | -- | $136,748 -8.5% |
| 2009 | -- | $149,388 |
| 2008 | -- | -- |
| 2007 | -- | $127,320 |
| 2006 | $2,774 +12.4% | $127,320 +4.9% |
| 2005 | $2,469 | $121,320 |
| 2004 | $2,469 +2.6% | $121,320 |
| 2003 | $2,407 +6.7% | -- |
| 2002 | $2,255 +21.1% | -- |
| 2001 | $1,863 +0.3% | -- |
| 2000 | $1,857 | -- |
Find assessor info on the county website
Monthly payment
Est. payment
Payment breakdown
Explore the cost of this home by adjusting the details. Changes won't be saved.Climate risks
Neighborhood: 30024
Nearby schools
Schools provided by the listing agent
- Elementary: Johns Creek
- Middle: Riverwatch
- High: Lambert
Source: FMLS GA. This data may not be complete. We recommend contacting the local school district to confirm school assignments for this home.


Similar homes
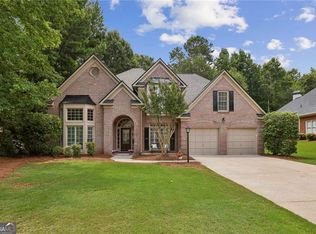
- $700,0004 bd3 ba4.2k sqft2045 Southers Cir, Suwanee, GA 30024Active

 MLS ID #10815493, Kami Pyvand, Coldwell Banker Realty. GAMLS
 - $825,0004 bd4 ba4.3k sqft112 Grandcrest Dr, Suwanee, GA 30024Active
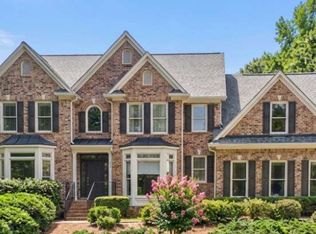 MLS ID #10825884, Amy Wagner, Atlanta Communities. GAMLS
 - $749,9004 bd3 ba5.1k sqft780 River Cliff Ct, Suwanee, GA 30024Active
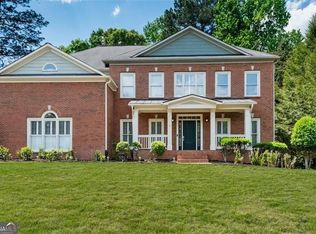 MLS ID #10818787, Jonathan Lee, BHHS Georgia Properties. GAMLS
 - $889,7006 bd5 ba4.5k sqft6455 Rutherford Pl, Suwanee, GA 30024For Sale
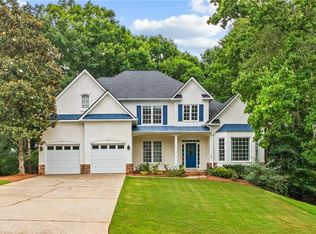
 MLS ID #7741851, Zhongwei Chen, Atlanta Realty Global, LLC.. FMLS GA
 - $625,0004 bd4 ba3.8k sqft4202 Lansmoore Xing, Suwanee, GA 30024Active Under ContractMLS ID #10805662, Stacey Dodson, Keller Williams Realty North Atlanta. GAMLS
- $699,9004 bd4 ba3.6k sqft7350 Devonhall Way, Johns Creek, GA 30097ActiveMLS ID #10826788, J Stephen Roos, Realty One Group Edge. GAMLS
- $799,9005 bd4 ba4.3k sqft12700 Oxfordshire Ct, Johns Creek, GA 30005ActiveMLS ID #10807813, Jennifer Hamilton, Keller Williams Realty PeachtreeRoad. GAMLS
- $799,0004 bd4 ba4.1k sqft3085 Walnut Creek Dr, Alpharetta, GA 30005ActiveMLS ID #10784939, Sally Graef, Atlanta Communities. GAMLS
- $619,9005 bd3 ba2.5k sqft4017 Wyndam Hill Dr, Suwanee, GA 30024ActiveMLS ID #10810505, Tina Zhang, Virtual Properties Realty.com. GAMLS
- $825,0004 bd4 ba4.2k sqft4850 Grandview Trce NE, Roswell, GA 30075ActiveMLS ID #10870965, Elizabeth Carr, Keller Williams Realty Atlanta North. GAMLS
- $779,0004 bd3 ba3.3k sqft12110 Lonsdale Ln, Roswell, GA 30075ActiveMLS ID #10848751, Lindsay Lanier, Ansley RE|Christie's Int'l RE. GAMLS
- $799,0005 bd4 ba4.4k sqft850 Lake Medlock Dr, Johns Creek, GA 30022ActiveMLS ID #10800443, Mark Spain, Mark Spain Real Estate. GAMLS
- $750,0005 bd3 ba3k sqft10785 Tuxford Dr, Alpharetta, GA 30022ActiveMLS ID #10815116, Woodtke Group, Atlanta Communities. GAMLS
- $699,9004 bd4 ba3.3k sqft4493 Thach Ave, Sugar Hill, GA 30518ActiveMLS ID #10842410, Stacy D Easley, Harry Norman Realtors. GAMLS
- $775,0005 bd6 ba5k sqft3335 Arborwoods Dr, Alpharetta, GA 30022ActiveMLS ID #10800624, Regina Ambrose, First United Realty, Inc.. GAMLS
- $700,0006 bd4 ba2.9k sqft8805 Saddle Trl, Ball Ground, GA 30107ActiveMLS ID #10869971, Summer Berg, Keller Williams Realty Atl. Partners. GAMLS
- $805,0006 bd4 ba3.2k sqft10560 Haynes Bridge Rd, Alpharetta, GA 30022ActiveMLS ID #10826567, Jenny Buruca, Virtual Properties Realty.Net. GAMLS
- $715,0005 bd4 ba3.2k sqft3440 Highcroft Cir, Peachtree Corners, GA 30092ActiveMLS ID #10868661, Madalyn Suits, Keller Williams Realty PeachtreeRoad. GAMLS
- $699,0004 bd3 ba2.6k sqft1050 Wiley Bridge Rd, Woodstock, GA 30188ActiveMLS ID #10857235, Ceairra Funk, Atlanta Communities. GAMLS
- $900,0005 bd4 ba3.2k sqft515 Crossgate Trl, Johns Creek, GA 30022For SaleMLS ID #7837765, Tracey Scholen, Keller Williams Realty Chattahoochee North, LLC. FMLS GA
