Located in the award-winning city of Johns Creek-consistently recognized as one of the nation's best places to live for its top-rated schools, exceptional quality of life, and low crime-this beautifully updated home offers the perfect blend of space, style, and convenience. Perfectly positioned on a quiet cul-de-sac in one of North Fulton's most desirable swim and tennis communities, this move-in-ready home is just minutes from Halcyon, Avalon, Johns Creek Town Center, Big Creek Greenway, GA-400, premier shopping, dining, and entertainment. A dramatic two-story foyer welcomes you into a light-filled, open floor plan featuring soaring ceilings, floor-to-ceiling windows, and a stunning two-story family room with fireplace that flows seamlessly into the spacious eat-in kitchen. Step outside to the private, level, fenced backyard and expansive deck-perfect for entertaining, grilling, or simply relaxing. The main level also features a dedicated home office, formal dining room, and a guest bedroom with a full bath, providing exceptional flexibility for multigenerational living, overnight guests, or working from home. Upstairs, the spacious owner's suite serves as a private retreat with a large walk-in closet and a beautifully renovated spa-inspired bath featuring dual vanities, a freestanding soaking tub, oversized walk-in shower, and designer finishes. The partially finished terrace level offers immediate additional living space, while the unfinished portion is already stubbed for three additional bedrooms and a full bath, creating an incredible opportunity to expand, customize, and add lasting value. Combining timeless design, thoughtful updates, exceptional schools, and an unbeatable Johns Creek location, this home offers everything today's buyers are looking for.
Active
Price cut: $10K (8/25)
$839,900
12700 Oxfordshire Ct, Johns Creek, GA 30005
5beds
4,308sqft
Single Family Residence
Built in 1999
0.43 Acres Lot
$818,500 Zestimate®
$195/sqft
$107/mo HOA
What's special
Soaring ceilingsPrivate level fenced backyardDesigner finishesFloor-to-ceiling windowsDedicated home officeLight-filled open floor planDramatic two-story foyer
- 39 days |
- 956 |
- 67 |
Zillow last checked:
Listing updated:
Listed by:
Jennifer Hamilton 425-263-1351,
Keller Williams Realty PeachtreeRoad
Source: GAMLS,MLS#: 10807813
Facts & features
Interior
Bedrooms & bathrooms
- Bedrooms: 5
- Bathrooms: 4
- Full bathrooms: 4
- Main level bathrooms: 1
- Main level bedrooms: 1
Rooms
- Room types: Laundry
Dining room
- Features: Seats 12+
Kitchen
- Features: Breakfast Area, Kitchen Island
Heating
- Forced Air
Cooling
- Central Air
Appliances
- Included: Dishwasher, Disposal
- Laundry: Other
Features
- Vaulted Ceiling(s)
- Flooring: Carpet
- Basement: Finished,Full
- Number of fireplaces: 1
- Fireplace features: Factory Built
- Common walls with other units/homes: No Common Walls
Interior area
- Total structure area: 4,308
- Total interior livable area: 4,308 sqft
- Finished area above ground: 3,868
- Finished area below ground: 440
Property
Parking
- Total spaces: 2
- Parking features: Attached, Garage, Kitchen Level
- Has attached garage: Yes
Features
- Levels: Two
- Stories: 2
- Patio & porch: Deck
- Fencing: Back Yard,Fenced
- Body of water: None
Lot
- Size: 0.43 Acres
- Features: Cul-De-Sac, Private
Details
- Parcel number: 21 572011250382
Construction
Type & style
- Home type: SingleFamily
- Architectural style: Traditional
- Property subtype: Single Family Residence
Materials
- Brick
- Roof: Composition
Condition
- Resale
- New construction: No
- Year built: 1999
Utilities & green energy
- Sewer: Public Sewer
- Water: Public
- Utilities for property: Electricity Available, Natural Gas Available
Community & HOA
Community
- Features: Pool, Tennis Court(s)
- Security: Smoke Detector(s)
- Subdivision: VICARAGE
HOA
- Has HOA: Yes
- Services included: Other
- HOA fee: $1,280 annually
Location
- Region: Johns Creek
Financial & listing details
- Price per square foot: $195/sqft
- Tax assessed value: $802,000
- Annual tax amount: $5,429
- Date on market: 7/17/2026
- Cumulative days on market: 39 days
- Listing agreement: Exclusive Right To Sell
- Electric utility on property: Yes
Estimated market value
$818,500
$778,000 - $859,000
$4,094/mo
Price history
| Date | Event | Price |
|---|---|---|
| 8/25/2026 | Price change | $839,900-1.2%$195/sqft |
Source:  GAMLS #10807813 Report a problem GAMLS #10807813 Report a problem | ||
| 7/17/2026 | Listed for sale | $849,900$197/sqft |
Source:  FMLS GA #7805658 Report a problem FMLS GA #7805658 Report a problem | ||
Public tax history
| Year | Property taxes | Tax assessment |
|---|---|---|
| 2025 | $5,429 +2.6% | $320,800 +6.2% |
| 2024 | $5,289 +14.8% | $302,040 |
| 2023 | $4,609 -9% | $302,040 +34.6% |
| 2022 | $5,062 +1.1% | $224,400 +19.8% |
| 2021 | $5,009 -4.9% | $187,240 +0.3% |
| 2020 | $5,268 +3.4% | $186,640 +1.8% |
| 2019 | $5,095 | $183,360 +2.4% |
| 2018 | $5,095 | $179,080 +15.8% |
| 2017 | $5,095 +7.8% | $154,640 |
| 2016 | $4,728 +1% | $154,640 |
| 2015 | $4,680 +7.3% | $154,640 +13.1% |
| 2014 | $4,362 -5.5% | $136,720 |
| 2013 | $4,614 +31.1% | $136,720 |
| 2012 | $3,521 | $136,720 |
| 2011 | -- | $136,720 |
| 2010 | $4,236 +2% | $136,720 |
| 2009 | $4,153 | $136,720 |
| 2008 | -- | $136,720 |
| 2007 | $3,973 | $136,720 |
| 2005 | -- | $136,720 +6.6% |
| 2004 | $3,841 +2.1% | $128,280 +3.8% |
| 2003 | $3,763 +3.4% | $123,640 +6.4% |
| 2002 | $3,641 +11.1% | $116,240 +15% |
| 2001 | $3,277 | $101,040 |
Find assessor info on the county website
Monthly payment
Est. payment
Payment breakdown
Explore the cost of this home by adjusting the details. Changes won't be saved.Climate risks
Neighborhood: 30005
Nearby schools
GreatSchools rating
- 10/10Lake Windward Elementary SchoolGrades: PK-5Distance: 1.5 mi
- 9/10Taylor Road Middle SchoolGrades: 6-8Distance: 2.6 mi
- 10/10Chattahoochee High SchoolGrades: 9-12Distance: 2.8 mi
Schools provided by the listing agent
- Elementary: Lake Windward
- Middle: Taylor Road
- High: Chattahoochee
Source: GAMLS. This data may not be complete. We recommend contacting the local school district to confirm school assignments for this home.
- $840,2006 bd5 ba5.5k sqft12705 Oxfordshire Ct, Johns Creek, GA 30005Off Market
- $706,5006 bd4 ba3.1k sqft12690 Oxfordshire Ct, Johns Creek, GA 30005Off Market
- $820,0005 bd4 ba3.9k sqft12680 Oxfordshire Ct, Johns Creek, GA 30005Sold
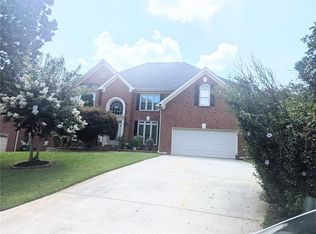
- $665,0006 bd4 ba4.5k sqft12695 Oxfordshire Ct, Johns Creek, GA 30005Sold

- $481,2003 bd2 ba1.9k sqft565 Grovsner Ter, Johns Creek, GA 30005Off Market
- $506,1003 bd2 ba1.7k sqft555 Grovsner Ter, Johns Creek, GA 30005Off Market
- $471,7003 bd2 ba1.7k sqft545 Grovsner Ter, Johns Creek, GA 30005Off Market
- $502,3003 bd2 ba2.1k sqft575 Grovsner Ter, Johns Creek, GA 30005Off Market
A local agent can set up tours, give advice and negotiate with sellers.
Similar homes
- $858,0006 bd3 ba3.8k sqft12200 Stevens Creek Dr, Johns Creek, GA 30005Active

 MLS ID #10813723, Mark Spain, Mark Spain Real Estate. GAMLS
 - $669,9005 bd4 ba3.1k sqft5580 N Hillbrooke Trce, Johns Creek, GA 30005Active
 MLS ID #10806954, Jennifer Hamilton, Keller Williams Realty PeachtreeRoad. GAMLS
 - $1,099,0005 bd5 ba4.9k sqft12210 Winding Oak Trl, Johns Creek, GA 30005Active
 MLS ID #10801773, Zhiqiang Liu, AMGA Realty LLC. GAMLS
 - $835,0005 bd4 ba3.1k sqft315 N Drew Ct, Johns Creek, GA 30097Active
 MLS ID #10806077, Beverly A Carroll, ERA Sunrise Realty. GAMLS
 - $974,9007 bd4 ba5.2k sqft1340 Tahoe Pines Cir, Alpharetta, GA 30005ActiveMLS ID #10826741, Melida Potts, Potts Realty Inc.. GAMLS
- $895,0006 bd4 ba4.4k sqft10795 Cauley Creek Dr, Johns Creek, GA 30097ActiveMLS ID #10818306, Yunmeng Fang, Virtual Properties Realty.com. GAMLS
- $899,0005 bd6 ba4.4k sqft600 Sweet Stream Trce, Johns Creek, GA 30097ActiveMLS ID #10803138, Eric E Robb, Real Broker, LLC. GAMLS
- $750,0004 bd4 ba3.6k sqft5270 Cameron Forest Pkwy, Johns Creek, GA 30022ActiveMLS ID #10789389, Melissa Morgan, BHHS Georgia Properties. GAMLS
- $750,0004 bd3 ba4.2k sqft2045 Southers Cir, Suwanee, GA 30024ActiveMLS ID #10815493, Kami Pyvand, Coldwell Banker Realty. GAMLS
- $799,9004 bd4 ba3.4k sqft6915 Carmel Ct, Suwanee, GA 30024For Sale
 MLS ID #7798846, Chandra Q Baker, Atlanta Fine Homes Sotheby's International. FMLS GA
 - $999,9006 bd5 ba4.9k sqft5640 Sandown Way, Johns Creek, GA 30097ActiveMLS ID #10766424, Scott Davenport, 1% Lists Greater Atlanta. GAMLS
- $840,0005 bd5 ba4.8k sqft7525 S Spalding Lake Dr, Sandy Springs, GA 30350ActiveMLS ID #10810949, Tunisia Thorne, Homesmart Realty Partners. GAMLS
- $975,0006 bd5 ba3.3k sqft4110 Providence Sq, Alpharetta, GA 30009ActiveMLS ID #10825753, Team Haigh Realty, Maximum One Realty Greater Atlanta. GAMLS
- $850,0004 bd3 ba3.2k sqft250 W Peachtree St, Norcross, GA 30071ActiveMLS ID #10818158, Rachel Anderson, Sure Realty. GAMLS
- $875,0004 bd4 ba4k sqft450 Hembree Rd, Roswell, GA 30076Active Under ContractMLS ID #10817479, Francisco Urrea, Atlanta Communities. GAMLS
- $835,0005 bd3 ba3k sqft865 Devenish Ln, Roswell, GA 30075Active Under ContractMLS ID #10770838, Kelly Finley, BHHS Georgia Properties. GAMLS
- $574,9004 bd3 ba2.3k sqft5525 Shepherds Pond, Alpharetta, GA 30004Active Under ContractMLS ID #10826613, Doan Tran, Savoia Realty. GAMLS
- $799,9005 bd5 ba4.6k sqft5825 Aspen Forest Ct, Cumming, GA 30040ActiveMLS ID #10801958, Aine Burns, Compass. GAMLS
- $889,9004 bd5 ba3.9k sqft990 Lake Charles Dr, Roswell, GA 30075ActiveMLS ID #10808581, Scott Davenport, 1% Lists Greater Atlanta. GAMLS
- $595,0004 bd3 ba2.2k sqft11160 Brookhollow Trl, Johns Creek, GA 30022ActiveMLS ID #10818639, Curtis Szynkowski, Self Property Advisors. GAMLS
