Exceptional value in Sandy Springs! Now offered at $824,900, this spacious 5-bedroom, 4.5-bath home in the desirable Spalding Lake community offers an incredible opportunity for buyers looking for space, flexibility, and location. The home features an updated kitchen with an open layout, a renovated primary bathroom, and a finished terrace level with a bedroom, full bath, kitchen area, and separate entrance-perfect for guests, extended family, a home office, or additional living space. Recent improvements include refreshed deck areas, interior touch-ups, and two newer HVAC systems that remain under warranty. Additional features include triple-pane front windows, spray foam attic insulation, and an EV charging outlet. With generous square footage, a versatile floor plan, and a highly sought-after Sandy Springs location, this home offers tremendous value at its new price. Seller is motivated and ready to make a deal. Bring your buyers, schedule a showing, and make an offer!
Active
$824,900
7525 S Spalding Lake Dr, Sandy Springs, GA 30350
5beds
4,879sqft
Single Family Residence
Built in 1984
0.42 Acres Lot
$812,900 Zestimate®
$169/sqft
$150/mo HOA
What's special
Refreshed deck areasRenovated primary bathroomSpray foam attic insulationVersatile floor planTriple-pane front windows
- 5 days
- 782
- 37
Likely to sell faster than
Zillow last checked:
Listing updated:
Listed by:
Tunisia Thorne 678-643-4222,
Homesmart Realty Partners
Source: GAMLS,MLS#: 10840715
Facts & features
Interior
Bedrooms & bathrooms
- Bedrooms: 5
- Bathrooms: 5
- Full bathrooms: 4
- 1/2 bathrooms: 1
Rooms
- Room types: Bonus Room, Family Room, Laundry, Library, Sun Room
Kitchen
- Features: Kitchen Island, Pantry
Heating
- Central
Cooling
- Central Air
Appliances
- Included: Dishwasher, Disposal, Microwave, Refrigerator
- Laundry: Upper Level
Features
- Beamed Ceilings, Bookcases, In-Law Floorplan
- Flooring: Hardwood
- Windows: Double Pane Windows, Skylight(s)
- Basement: Full
- Number of fireplaces: 1
- Fireplace features: Basement, Family Room
- Common walls with other units/homes: No Common Walls
Interior area
- Total structure area: 4,879
- Total interior livable area: 4,879 sqft
- Finished area above ground: 3,435
- Finished area below ground: 1,444
Property
Parking
- Total spaces: 6
- Parking features: Garage
- Has garage: Yes
Features
- Levels: Three Or More
- Stories: 3
- Patio & porch: Deck
- Exterior features: Garden
- Fencing: Back Yard
- Body of water: None
Lot
- Size: 0.42 Acres
- Features: None
Details
- Parcel number: 06 033700040163
- Special conditions: As Is
Construction
Type & style
- Home type: SingleFamily
- Architectural style: Colonial
- Property subtype: Single Family Residence
Materials
- Stone
- Roof: Other
Condition
- Resale
- New construction: No
- Year built: 1984
Utilities & green energy
- Sewer: Public Sewer
- Water: Public
- Utilities for property: Other
Green energy
- Energy generation: Wind
Community & HOA
Community
- Features: Clubhouse
- Subdivision: SPALDING LAKE
HOA
- Has HOA: Yes
- Services included: Maintenance Grounds, Tennis
- HOA fee: $1,800 annually
Location
- Region: Sandy Springs
Financial & listing details
- Price per square foot: $169/sqft
- Tax assessed value: $807,000
- Annual tax amount: $9,958
- Date on market: 9/4/2026
- Cumulative days on market: 5 days
- Listing agreement: Exclusive Agency
- Listing terms: 1031 Exchange,Assumable,Cash,Conventional,FHA,VA Loan
Estimated market value
$812,900
$772,000 - $854,000
$5,878/mo
Price history
| Date | Event | Price |
|---|---|---|
| 9/4/2026 | Listed for sale | $824,900-1.8%$169/sqft |
Source:  FMLS GA #7831586 Report a problem FMLS GA #7831586 Report a problem | ||
| 9/1/2026 | Listing removed | $840,000$172/sqft |
Source:  GAMLS #10810949 Report a problem GAMLS #10810949 Report a problem | ||
| 8/20/2026 | Price change | $840,000-3.4%$172/sqft |
Source: GAMLS #10810949 Report a problem | ||
| 7/23/2026 | Listed for sale | $870,000$178/sqft |
Source: FMLS GA #7809352 Report a problem | ||
| 7/16/2026 | Listing removed | $870,000$178/sqft |
Source: GAMLS #10742119 Report a problem | ||
| 6/26/2026 | Price change | $870,000-1.1%$178/sqft |
Source: GAMLS #10742119 Report a problem | ||
| 6/5/2026 | Price change | $879,999-2.1%$180/sqft |
Source: FMLS GA #7760505 Report a problem | ||
| 5/6/2026 | Price change | $899,000-6.3%$184/sqft |
Source: FMLS GA #7760505 Report a problem | ||
| 4/30/2026 | Listed for sale | $959,000+16.2%$197/sqft |
Source: GAMLS #10742119 Report a problem | ||
| 5/11/2022 | Sold | $825,000$169/sqft |
Source: FMLS GA #7007972 Report a problem | ||
| 4/22/2022 | Pending sale | $825,000$169/sqft |
Source: FMLS GA #7007972 Report a problem | ||
| 4/5/2022 | Listed for sale | $825,000$169/sqft |
Source: FMLS GA #7007972 Report a problem | ||
| 4/5/2022 | Contingent | $825,000$169/sqft |
Source: FMLS GA #7007972 Report a problem | ||
| 3/4/2022 | Listed for sale | $825,000+73.1%$169/sqft |
Source: FMLS GA #7007972 Report a problem | ||
| 1/18/2015 | Listing removed | $1,080 |
Source: CHAPMAN HALL REALTY #5369918 Report a problem | ||
| 11/23/2014 | Listed for rent | $1,080 |
Source: CHAPMAN HALL REALTY #5369918 Report a problem | ||
| 12/13/2013 | Sold | $476,500-8.2%$98/sqft |
Source:  FMLS GA #5185700 Report a problem FMLS GA #5185700 Report a problem | ||
| 10/31/2013 | Pending sale | $519,000$106/sqft |
Source: Harry Norman, Realtors #5185700 Report a problem | ||
| 8/17/2013 | Listed for sale | $519,000$106/sqft |
Source: Harry Norman, Realtors #5185700 Report a problem | ||
Public tax history
| Year | Property taxes | Tax assessment |
|---|---|---|
| 2025 | $9,958 -5.7% | $322,800 -5.7% |
| 2024 | $10,561 +8.4% | $342,320 +8.6% |
| 2023 | $9,743 +66.1% | $315,080 +8.6% |
| 2022 | $5,865 -3% | $290,120 +3% |
| 2021 | $6,048 -21.8% | $281,640 +2.8% |
| 2020 | $7,733 +16.9% | $273,960 +1.8% |
| 2019 | $6,613 | $269,160 +14.3% |
| 2018 | $6,613 | $235,520 +23.6% |
| 2017 | $6,613 +11.7% | $190,584 +0% |
| 2016 | $5,919 -2.4% | $190,580 |
| 2015 | $6,063 -10.1% | $190,580 |
| 2014 | $6,743 -16% | $190,580 -19.7% |
| 2013 | $8,033 +11.6% | $237,200 -4.8% |
| 2012 | $7,196 | $249,120 +14.7% |
| 2011 | -- | $217,200 |
| 2010 | $6,968 | $217,200 -8.2% |
| 2009 | -- | $236,720 -9.8% |
| 2008 | -- | $262,400 -0.1% |
| 2007 | -- | $262,560 |
Find assessor info on the county website
Monthly payment
Est. payment
Payment breakdown
Explore the cost of this home by adjusting the details. Changes won't be saved.Climate risks
Neighborhood: 30350
Nearby schools
Schools provided by the listing agent
- Elementary: Dunwoody Springs
- Middle: Sandy Springs
- High: North Springs
Source: GAMLS. This data may not be complete. We recommend contacting the local school district to confirm school assignments for this home.
- $950,2005 bd5 ba3.9k sqft7535 S Spalding Lake Dr, Sandy Springs, GA 30350Off Market
- $928,9004 bd4 ba4.2k sqft7515 S Spalding Lake Dr, Sandy Springs, GA 30350Off Market
- $1,003,0005 bd6 ba5.1k sqft140 Savannah Estates Dr, Sandy Springs, GA 30350Off Market
- $852,2005 bd3 ba3.7k sqft7530 S Spalding Lake Dr, Sandy Springs, GA 30350Off Market
Similar homes
- $775,0004 bd3 ba4.4k sqft8025 River Cir, Sandy Springs, GA 30350Active
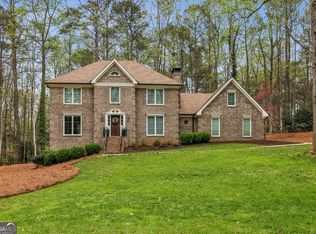
 MLS ID #10833548, Toth Family Real Estate, Compass. GAMLS
 - $835,0005 bd3 ba4.1k sqft2724 Cravey Dr, Atlanta, GA 30345Active
 MLS ID #10825607, Rachael Blatt, Atlanta Fine Homes - Sotheby's Int'l. GAMLS
 - $835,0004 bd4 ba3.4k sqft285 Windrift Ct, Roswell, GA 30076Active
 MLS ID #10789023, Robin Martin, Robin Martin & Associates. GAMLS
 - $750,0005 bd4 ba5.1k sqft1430 Chadberry Way, Lawrenceville, GA 30043Active
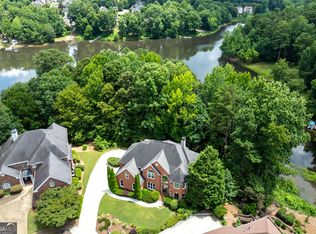 MLS ID #10838390, Linde Bors, Keller Williams Realty First Atlanta. GAMLS
 - $780,0004 bd3 ba3.9k sqft750 Combee Way, Roswell, GA 30076ActiveMLS ID #10777396, Christin Pulver Coffin, Engel & V?lkers Atlanta. GAMLS
- $827,9005 bd4 ba4.3k sqft12700 Oxfordshire Ct, Johns Creek, GA 30005ActiveMLS ID #10807813, Jennifer Hamilton, Keller Williams Realty PeachtreeRoad. GAMLS
- $875,0006 bd5 ba4.8k sqft5490 Hampstead Way, Johns Creek, GA 30097ActiveMLS ID #10798809, Home With Sherry Team, Compass. GAMLS
- $825,0004 bd3 ba2.7k sqft145 Welford Trce, Alpharetta, GA 30004ActiveMLS ID #10795122, Anita Martin, Keller Williams Realty First Atlanta. GAMLS
- $859,9005 bd4 ba4.1k sqft10565 Cauley Creek Dr, Johns Creek, GA 30097ActiveMLS ID #10794246, Blair Anderson, Keller Williams Realty Atl. Partners. GAMLS
- $900,0004 bd3 ba2.8k sqft415 Forest Hills Dr, Sandy Springs, GA 30342ActiveMLS ID #10826542, Mira Liniado, Compass. GAMLS
- $850,0005 bd4 ba4.5k sqft7600 Brookstead Xing, Johns Creek, GA 30097ActiveMLS ID #10795564, Toth Family Real Estate, Compass. GAMLS
- $680,0004 bd3 ba3.3k sqft2710 Abbottswell Dr, Johns Creek, GA 30022ActiveMLS ID #10807185, Kristal Elam, Elated Real Estate. GAMLS
- $875,0005 bd4 ba4.5k sqft610 Fawn Run, Alpharetta, GA 30005ActiveMLS ID #10793676, Modern Traditions Realty Group, RE/MAX Center. GAMLS
- $895,0006 bd4 ba4.4k sqft10795 Cauley Creek Dr, Johns Creek, GA 30097ActiveMLS ID #10818306, Yunmeng Fang, Virtual Properties Realty.com. GAMLS
- $750,0004 bd4 ba3.6k sqft5270 Cameron Forest Pkwy, Johns Creek, GA 30022ActiveMLS ID #10789389, Melissa Morgan, BHHS Georgia Properties. GAMLS
- $925,0006 bd5 ba5.6k sqft640 Garden Wilde Pl, Roswell, GA 30075ActiveMLS ID #10836298, The Key Group, Keller Williams Realty North Atlanta. GAMLS
- $900,0005 bd5 ba4.6k sqft3203 Powder Mill Pl SE, Marietta, GA 30067ActiveMLS ID #10778975, Miriam James, Keller Williams Realty Consultants. GAMLS
- $860,0005 bd5 ba5k sqft1120 Longcreek Pointe, Alpharetta, GA 30005ActiveMLS ID #10781365, Jose Luis Hernandez, Keller Williams Chattahoochee. GAMLS
- $895,0004 bd4 ba4.2k sqft4850 Grandview Trce NE, Roswell, GA 30075ActiveMLS ID #10806971, Elizabeth Carr, Keller Williams Realty Atlanta North. GAMLS
- $900,0005 bd4 ba4k sqft560 Flying Scot Way, Alpharetta, GA 30005ActiveMLS ID #10762223, Mark Spain, Mark Spain Real Estate. GAMLS
