Nestled on a private, wooded lot in one of Sandy Springs' most desirable neighborhoods, High Point, this beautifully updated home offers the perfect blend of character, comfort, and outdoor living. Inside, you'll find spacious living areas filled with natural light, hardwood floors, and an inviting floor plan designed for both everyday living and entertaining. The updated kitchen opens seamlessly to the main living spaces and overlooks the backyard, while the primary suite provides a peaceful retreat. Step outside from your vaulted sunroom to your own backyard oasis featuring an expansive deck, and multiple areas for relaxing, dining, and entertaining. Surrounded by mature trees, the property offers exceptional privacy while remaining just minutes from top-rated schools, parks, shopping, dining, and major highways. Recent improvements include a brand new driveway, fresh interior paint, updated landscaping, and numerous enhancements that make this home truly move-in ready. Enjoy the rare combination of privacy, convenience, and outdoor living in the heart of Sandy Springs.
Active
$865,000
415 Forest Hills Dr, Sandy Springs, GA 30342
4beds
2,829sqft
Single Family Residence
Built in 1978
0.83 Acres Lot
$848,600 Zestimate®
$306/sqft
$-- HOA
What's special
Vaulted sunroomHardwood floorsPrivate wooded lotUpdated landscapingBrand new drivewaySurrounded by mature treesFresh interior paint
- 1 day
- 250
- 17
Zillow last checked:
Listing updated:
Listed by:
Mira Liniado 404-623-3312,
Compass
Source: GAMLS,MLS#: 10873483
Facts & features
Interior
Bedrooms & bathrooms
- Bedrooms: 4
- Bathrooms: 3
- Full bathrooms: 3
- Main level bathrooms: 2
- Main level bedrooms: 3
Rooms
- Room types: Other
Dining room
- Features: Seats 12+, Separate Room
Kitchen
- Features: Breakfast Bar, Solid Surface Counters
Heating
- Central
Cooling
- Central Air, Ceiling Fan(s)
Appliances
- Included: Dishwasher, Disposal, Refrigerator
- Laundry: Other
Features
- Vaulted Ceiling(s)
- Flooring: Hardwood
- Windows: Double Pane Windows
- Basement: Full,Exterior Entry,Finished,Interior Entry
- Has fireplace: No
- Common walls with other units/homes: No Common Walls
Interior area
- Total structure area: 2,829
- Total interior livable area: 2,829 sqft
- Finished area above ground: 1,750
- Finished area below ground: 1,079
Property
Parking
- Total spaces: 2
- Parking features: Garage
- Has garage: Yes
Features
- Levels: Two
- Stories: 2
- Patio & porch: Deck
- Exterior features: Garden
- Fencing: Back Yard,Chain Link
- Has view: Yes
- View description: Seasonal View
Lot
- Size: 0.83 Acres
- Features: Private
Details
- Parcel number: 17 006700010227
Construction
Type & style
- Home type: SingleFamily
- Architectural style: Ranch
- Property subtype: Single Family Residence
Materials
- Stone
- Roof: Composition
Condition
- Resale
- New construction: No
- Year built: 1978
Utilities & green energy
- Electric: 220 Volts
- Sewer: Public Sewer
- Water: Public
- Utilities for property: Cable Available, Electricity Available, Phone Available, Sewer Available, Water Available
Community & HOA
Community
- Features: None
- Subdivision: High Point/Sandy Springs
HOA
- Has HOA: No
- Services included: None
Location
- Region: Sandy Springs
Financial & listing details
- Price per square foot: $306/sqft
- Tax assessed value: $724,100
- Annual tax amount: $5,501
- Date on market: 10/15/2026
- Listing agreement: Exclusive Right To Sell
- Electric utility on property: Yes
Estimated market value
$848,600
$806,000 - $891,000
$3,897/mo
Price history
| Date | Event | Price |
|---|---|---|
| 10/15/2026 | Listed for sale | $865,000-3.9%$306/sqft |
Source:  GAMLS #10873483 Report a problem GAMLS #10873483 Report a problem | ||
| 10/1/2026 | Listing removed | $900,000$318/sqft |
Source:  FMLS GA #7822007 Report a problem FMLS GA #7822007 Report a problem | ||
| 9/4/2026 | Price change | $900,000-2.7%$318/sqft |
Source: GAMLS #10826542 Report a problem | ||
| 8/14/2026 | Listed for sale | $925,000+105.6%$327/sqft |
Source: GAMLS #10826542 Report a problem | ||
| 3/7/2012 | Listing removed | $449,800$159/sqft |
Source: Homes.com #3986329 Report a problem | ||
| 3/6/2012 | Listed for sale | $449,800+15.9%$159/sqft |
Source: Homes.com #3986329 Report a problem | ||
| 5/13/2010 | Sold | $388,000$137/sqft |
Source: Public Record Report a problem | ||
Public tax history
| Year | Property taxes | Tax assessment |
|---|---|---|
| 2025 | $5,501 +3% | $289,640 -2.3% |
| 2024 | $5,338 +15.2% | $296,400 |
| 2023 | $4,634 -8% | $296,400 +32.2% |
| 2022 | $5,037 +0.7% | $224,240 +3% |
| 2021 | $5,001 -23.7% | $217,720 -6.2% |
| 2020 | $6,554 +19.5% | $232,200 +1.8% |
| 2019 | $5,486 | $228,120 +11.6% |
| 2018 | $5,486 | $204,400 +22.9% |
| 2017 | $5,486 +11.9% | $166,360 |
| 2016 | $4,902 +0.3% | $166,360 |
| 2015 | $4,886 +9.7% | $166,360 +19.8% |
| 2014 | $4,453 +659.7% | $138,880 |
| 2013 | $586 -86.4% | $138,880 |
| 2012 | $4,303 | $138,880 |
| 2011 | -- | $138,880 |
| 2010 | $4,324 | $138,880 -10.1% |
| 2009 | -- | $154,560 |
| 2008 | -- | $154,560 -0.1% |
| 2007 | $4,415 | $154,640 +11.5% |
| 2005 | -- | $138,640 +2.6% |
| 2004 | -- | $135,160 +2.7% |
| 2003 | $4,041 +4.3% | $131,600 +7.2% |
| 2002 | $3,876 +1.2% | $122,720 +5.9% |
| 2001 | $3,831 | $115,880 |
Find assessor info on the county website
Monthly payment
Est. payment
Payment breakdown
Explore the cost of this home by adjusting the details. Changes won't be saved.Climate risks
Neighborhood: High Point
Nearby schools
Schools provided by the listing agent
- Elementary: High Point
- Middle: Ridgeview
- High: Riverwood
Source: GAMLS. This data may not be complete. We recommend contacting the local school district to confirm school assignments for this home.
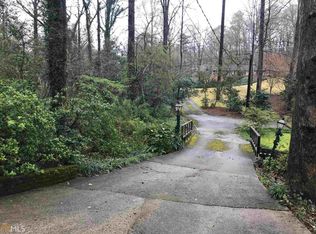
- $1,150,3003 bd3 ba2.1k sqft425 Forest Hills Dr, Sandy Springs, GA 30342Off Market
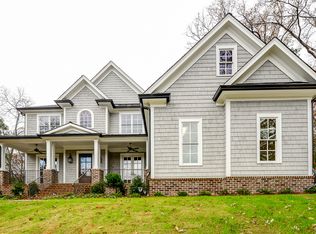
- $1,722,1005 bd4 ba4.3k sqft405 Forest Hills Dr, Sandy Springs, GA 30342Off Market
- $878,8004 bd3 ba2.1k sqft5040 Vallo Vista Ct NE, Sandy Springs, GA 30342Off Market
- $---- bd-- ba-- sqft435 Forest Hills Dr NE, Atlanta, GA 30342Off Market
Similar homes
- $849,0004 bd2 ba2.3k sqft747 Starlight Ct, Atlanta, GA 30342Active

 MLS ID #10837567, Kaki Colvin, Harry Norman Realtors. GAMLS
 - $839,0004 bd3 ba3.1k sqft6350 N Hampton Dr, Sandy Springs, GA 30328Active
 MLS ID #10834556, Donna Waggoner, Bluebird Realty. GAMLS
 - $949,9004 bd3 ba3.7k sqft3886 Harts Mill Ln, Atlanta, GA 30319Active
 MLS ID #10815074, Georgia R Hart, Ansley RE | Christie's Int'l RE. GAMLS
 - $770,0005 bd4 ba3.3k sqft205 Marsh Glen Point, Sandy Springs, GA 30328Active
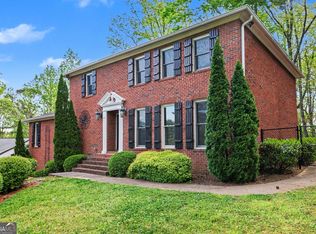 MLS ID #10734093, Mark Spain, Mark Spain Real Estate. GAMLS
 - $825,0004 bd3 ba2k sqft1300 Chipping Ct, Roswell, GA 30076ActiveMLS ID #10838839, Atlanta Property Professionals, Keller Williams Realty Consultants. GAMLS
- $825,0004 bd3 ba2.7k sqft145 Welford Trce, Alpharetta, GA 30004ActiveMLS ID #10795122, Anita Martin, Keller Williams Realty First Atlanta. GAMLS
- $894,9995 bd4 ba3.4k sqft465 Willowbrook Dr SE, Smyrna, GA 30082ActiveMLS ID #10792650, Wendy R Bunch, RE/MAX Pure. GAMLS
- $749,9004 bd3 ba3k sqft3265 Henderson Creek Rd, Atlanta, GA 30341ActiveMLS ID #10832144, Roman Teyf, Compass. GAMLS
- $699,0004 bd3 ba2.6k sqft2955 Randolph Rd NE, Atlanta, GA 30345ActiveMLS ID #10843160, Jason Topping, Knapp Realty. GAMLS
- $699,0005 bd3 ba3k sqft9270 N Lake Dr, Roswell, GA 30076ActiveMLS ID #10869200, Donna Augello, Harry Norman Realtors. GAMLS
- $795,0004 bd4 ba3.7k sqft3601 Hampstead Ln NE, Roswell, GA 30075ActiveMLS ID #10834761, Cary Reyes, Virtual Properties Realty.com. GAMLS
- $650,0004 bd4 ba3.3k sqft2936 Henderson Rd, Tucker, GA 30084ActiveMLS ID #10854952, Teresa Ryan, BHHS Georgia Properties. GAMLS
- $1,275,0005 bd3 ba3.8k sqft5274 Powers Ferry Rd NW, Sandy Springs, GA 30327ActiveMLS ID #10811410, Debbie Shay, Ansley RE | Christie's Int'l RE. GAMLS
- $675,0005 bd3 ba2.9k sqft5230 Shasta Way, Marietta, GA 30062ActiveMLS ID #10791971, Stephen Lee, Bolst. GAMLS
- $715,0004 bd2 ba2.6k sqft11860 Wexford Club Dr, Roswell, GA 30075ActiveMLS ID #10834548, Mike Myslinski, Keller Williams Realty Atl. Partners. GAMLS
- $525,0004 bd3 ba3k sqft2207 Rosser Pl, Stone Mountain, GA 30087ActiveMLS ID #10868405, Ariel Baverman, Coldwell Banker Realty. GAMLS
- $690,0003 bd3 ba2.2k sqft1320 Roswell St SE, Smyrna, GA 30080ActiveMLS ID #10858298, Dionne Plantamura, Harry Norman Realtors. GAMLS
- $695,0004 bd4 ba3.4k sqft130 Farm Hill Cir, Roswell, GA 30075Active Under ContractMLS ID #10740797, Sarah Terrell, RE/MAX Town & Country. GAMLS
- $750,0004 bd3 ba3.1k sqft1914 Normal St, Decatur, GA 30032ActiveMLS ID #10809722, Vickie Flanigan Lester, Vickie Lester Realty, LLC. GAMLS
- $1,290,0005 bd4 ba2.9k sqft421 Golf View Rd NW, Atlanta, GA 30309ActiveMLS ID #10857190, Hunt Home Team, Keller Williams Realty PeachtreeRoad. GAMLS
