Custom-built Mid-Century Modern home nestled on a quiet street in one of Brookhaven's most desirable neighborhoods, just a short walk to Marist School. Set on approximately 0.82 private acres, this meticulously maintained, one-owner residence offers a rare combination of timeless architecture, modern updates, and a peaceful wooded setting. French doors welcome you into the light-filled fireside family room and dining area, where expansive windows frame serene views. Designed for both everyday living and effortless entertaining, the open-concept layout flows seamlessly to a spacious new Trex deck overlooking the private, wooded backyard. The kitchen features a center island, breakfast bar, abundant cabinetry, and pantry. A main-level bedroom and full bath provide flexible space for guests, a home office, or multigenerational living. Upstairs, the vaulted primary suite is a true retreat, showcasing a dramatic wall of windows, two walk-in closets plus additional closet space, and a bath with dual vanities, a soaking tub, and a separate shower. Two additional bedrooms and a full bath complete the upper level. The finished terrace level offers versatile flex space with tile flooring and wine storage, ideal for a media room, home gym, office, or recreation area. Thoughtful recent improvements include refinished hardwood floors, fresh interior paint, Hardie Plank siding, new Trex decking, New HVAC's(March 2026), and a new water heater. An oversized garage provides ample space for parking, a workshop, or additional storage. Move-in ready, this exceptional home offers privacy, style, and convenience just minutes from Brookhaven's premier shopping, dining, parks, and hospitals.
Active
$949,900
3886 Harts Mill Ln, Atlanta, GA 30319
4beds
3,764sqft
Single Family Residence
Built in 1987
0.82 Acres Lot
$906,500 Zestimate®
$252/sqft
$-- HOA
What's special
Open-concept layoutBreakfast barPeaceful wooded settingQuiet streetHardie plank sidingAbundant cabinetryVaulted primary suite
- 84 days
- 889
- 52
Zillow last checked:
Listing updated:
Listed by:
Georgia R Hart 404-480-4663,
Ansley RE | Christie's Int'l RE
Source: GAMLS,MLS#: 10815074
Facts & features
Interior
Bedrooms & bathrooms
- Bedrooms: 4
- Bathrooms: 3
- Full bathrooms: 3
- Main level bathrooms: 1
- Main level bedrooms: 1
Rooms
- Room types: Family Room, Foyer, Other
Kitchen
- Features: Breakfast Area, Breakfast Bar, Kitchen Island, Pantry, Solid Surface Counters
Heating
- Central, Electric
Cooling
- Ceiling Fan(s), Central Air
Appliances
- Included: Dishwasher, Disposal, Gas Water Heater, Refrigerator
- Laundry: Other
Features
- Central Vacuum, Double Vanity, High Ceilings, Separate Shower, Soaking Tub, Walk-In Closet(s)
- Flooring: Hardwood
- Windows: Double Pane Windows
- Basement: Concrete,Daylight,Exterior Entry,Finished,Full,Interior Entry
- Number of fireplaces: 1
- Fireplace features: Family Room, Gas Log, Gas Starter
- Common walls with other units/homes: No Common Walls
Interior area
- Total structure area: 3,764
- Total interior livable area: 3,764 sqft
- Finished area above ground: 2,594
- Finished area below ground: 1,170
Property
Parking
- Parking features: Garage, Garage Door Opener, Kitchen Level, Side/Rear Entrance
- Has garage: Yes
Features
- Levels: Two
- Stories: 2
- Patio & porch: Deck
- Fencing: Back Yard
- Body of water: None
Lot
- Size: 0.82 Acres
- Features: Private
- Residential vegetation: Wooded
Details
- Parcel number: 18 326 01 116
Construction
Type & style
- Home type: SingleFamily
- Architectural style: Contemporary
- Property subtype: Single Family Residence
Materials
- Concrete
- Roof: Composition
Condition
- Resale
- New construction: No
- Year built: 1987
Utilities & green energy
- Sewer: Public Sewer
- Water: Public
- Utilities for property: Cable Available, Electricity Available, Natural Gas Available, Phone Available, Sewer Available, Sewer Connected, Underground Utilities, Water Available
Community & HOA
Community
- Features: Walk To Schools, Near Shopping
- Subdivision: None
HOA
- Has HOA: No
- Services included: None
Location
- Region: Atlanta
Financial & listing details
- Price per square foot: $252/sqft
- Tax assessed value: $620,900
- Annual tax amount: $5,955
- Date on market: 7/29/2026
- Cumulative days on market: 84 days
- Listing agreement: Exclusive Right To Sell
- Electric utility on property: Yes
Estimated market value
$906,500
$861,000 - $952,000
$5,012/mo
Price history
| Date | Event | Price |
|---|---|---|
| 7/29/2026 | Listed for sale | $949,900$252/sqft |
Source:  GAMLS #10815074 Report a problem GAMLS #10815074 Report a problem | ||
Public tax history
| Year | Property taxes | Tax assessment |
|---|---|---|
| 2025 | $5,955 -3.7% | $248,360 +0.4% |
| 2024 | $6,185 +24.8% | $247,400 +13.2% |
| 2023 | $4,956 -5.7% | $218,480 +4.9% |
| 2022 | $5,255 +28.9% | $208,240 +35.3% |
| 2021 | $4,075 -7.7% | $153,920 -5.1% |
| 2020 | $4,417 -10.4% | $162,240 -10.1% |
| 2019 | $4,931 +6.8% | $180,400 +6.5% |
| 2018 | $4,618 +3.7% | $169,400 +15.5% |
| 2017 | $4,455 +2.4% | $146,640 |
| 2016 | $4,351 | $146,640 +38.3% |
| 2014 | $4,351 | $106,000 |
| 2013 | -- | $106,000 |
| 2012 | -- | $106,000 -12.2% |
| 2011 | -- | $120,680 |
| 2010 | $3,819 | $120,680 |
| 2009 | $3,819 +8.7% | $120,680 |
| 2008 | $3,514 -0.9% | $120,680 |
| 2007 | $3,544 | $120,680 |
| 2006 | $3,544 +2.9% | $120,680 |
| 2005 | $3,445 +5.6% | $120,680 +3.3% |
| 2004 | $3,262 +0.5% | $116,800 |
| 2003 | $3,245 +16.7% | $116,800 |
| 2002 | $2,780 +27.7% | $116,800 +10.4% |
| 2001 | $2,177 | $105,840 |
Find assessor info on the county website
Monthly payment
Est. payment
Payment breakdown
Explore the cost of this home by adjusting the details. Changes won't be saved.Climate risks
Neighborhood: 30319
Nearby schools
Schools provided by the listing agent
- Elementary: Montgomery
- Middle: Chamblee
- High: Chamblee
Source: GAMLS. This data may not be complete. We recommend contacting the local school district to confirm school assignments for this home.


Similar homes
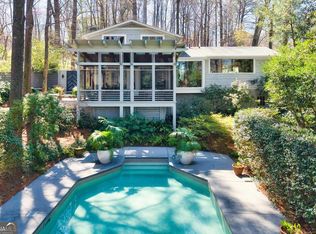
- $995,0004 bd4 ba3.6k sqft1303 N Druid Hills Rd, Atlanta, GA 30319Active
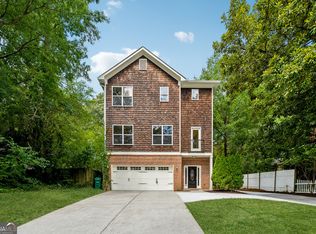
 MLS ID #10786575, Igor Arkhipov, Realco Brokers Intl. LLC. GAMLS
 - $865,0004 bd3 ba2.8k sqft415 Forest Hills Dr, Sandy Springs, GA 30342Active
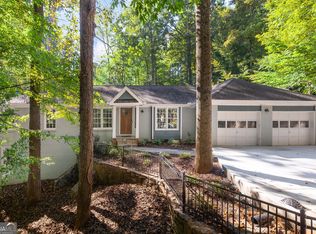 MLS ID #10873483, Mira Liniado, Compass. GAMLS
 - $875,0004 bd4 ba4.1k sqft4965 Trailridge Pass, Dunwoody, GA 30338For Sale
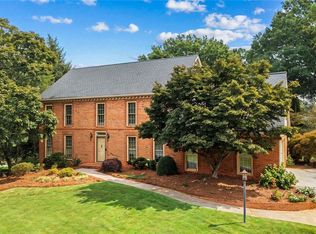
 MLS ID #7850186, Elizabeth Kay Pinder, Harry Norman Realtors. FMLS GA
 - $1,079,0005 bd5 ba4k sqft1003 Nottingham Ln NE, Atlanta, GA 30319Active
 MLS ID #10846148, Team Stowe Group, Ansley RE | Christie's Int'l RE. GAMLS
 - $1,070,0004 bd5 ba4.2k sqft2211 Brooke Farm Trl, Atlanta, GA 30338ActiveMLS ID #10835042, Bryan Bachtel, AXEN Realty. GAMLS
- $900,0003 bd3 ba2.5k sqft5501 Tilly Mill Rd, Atlanta, GA 30338ActiveMLS ID #10778783, Brad Feiman, eXp Realty. GAMLS
- $825,0003 bd3 ba3.4k sqft400 Hunters Glen Ct, Sandy Springs, GA 30328ActiveMLS ID #10869367, Jim R McCarty, Keller Williams Atlanta Perimeter. GAMLS
- $970,0004 bd5 ba4.1k sqft355 Chelsey Ct, Alpharetta, GA 30004ActiveMLS ID #10787211, Mark Spain, Mark Spain Real Estate. GAMLS
- $899,0004 bd3 ba4k sqft2306 E Cherokee Dr, Woodstock, GA 30188ActiveMLS ID #10838311, Donna Matthews, HomeSmart. GAMLS
- $1,099,0006 bd6 ba5.5k sqft3135 Spalding Dr, Sandy Springs, GA 30350ActiveMLS ID #10800235, Tanya Pickens, Opendoor Brokerage. GAMLS
- $785,0004 bd3 ba2.8k sqft141 Shadowlake Ln SE, Marietta, GA 30067For SaleMLS ID #7845903, CHAD SCHERNIKAU, Keller Williams Realty Cityside. FMLS GA
- $649,0004 bd4 ba5k sqft210 Wessex Ct, Sandy Springs, GA 30328ActiveMLS ID #10829340, Katie Schanck, Keller Williams Atlanta Midtown. GAMLS
- $894,9995 bd4 ba3.4k sqft465 Willowbrook Dr SE, Smyrna, GA 30082ActiveMLS ID #10792650, Wendy R Bunch, RE/MAX Pure. GAMLS
- $799,9005 bd5 ba4.8k sqft7525 S Spalding Lake Dr, Sandy Springs, GA 30350ActiveMLS ID #10868883, Tunisia Thorne, Homesmart Realty Partners. GAMLS
- $825,0004 bd3 ba2.7k sqft145 Welford Trce, Alpharetta, GA 30004ActiveMLS ID #10795122, Anita Martin, Keller Williams Realty First Atlanta. GAMLS
- $799,9506 bd4 ba4k sqft4362 Karls Gate Dr, Marietta, GA 30068ActiveMLS ID #10857290, Steve D Matthews, Matthews Real Estate Group. GAMLS
- $794,9006 bd5 ba3.6k sqft2433 Helmsdale Dr NE, Atlanta, GA 30345ActiveMLS ID #10840155, Boston Henderson, Bolst. GAMLS
- $650,0004 bd4 ba3.3k sqft2936 Henderson Rd, Tucker, GA 30084ActiveMLS ID #10854952, Teresa Ryan, BHHS Georgia Properties. GAMLS
- $792,0004 bd4 ba3.7k sqft3335 Trails End Rd NE, Roswell, GA 30075ActiveMLS ID #10843996, Tanya Pickens, Opendoor Brokerage. GAMLS
- $1,275,0005 bd3 ba3.8k sqft5274 Powers Ferry Rd NW, Sandy Springs, GA 30327ActiveMLS ID #10811410, Debbie Shay, Ansley RE | Christie's Int'l RE. GAMLS
