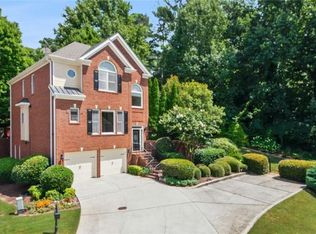
Ideally positioned within a private enclave of homes in Brookhaven, this elegant four-sided brick residence offers timeless appeal, exceptional versatility, and a location that places the very best of Atlanta just moments away. Freshly painted throughout and thoughtfully refreshed with refinished hardwood floors and new carpeting, the home blends classic architectural character with elevated everyday living. The gracious main level welcomes you with a formal dining room and sophisticated fireside living room, creating an inviting backdrop for both intimate gatherings and larger occasions. At the heart of the home, the chef's kitchen features crisp white cabinetry, stone countertops, stainless steel appliances, and a thoughtfully designed layout that balances beauty and function. The main level primary suite provides a luxurious private retreat, complete with a spa inspired bath offering a serene escape at the end of the day. Just beyond the living spaces, a stained covered screened porch and adjoining deck extend the home's entertaining space outdoors, creating an ideal setting for morning coffee, al fresco dining, or relaxed evenings with guests. Upstairs, you're greeted by a multifunctional loft space. The spacious secondary bedrooms each feature private ensuite baths, offering an exceptional level of comfort and privacy for family or guests. The expansive terrace level further enhances the home's livability with durable LVP flooring, a private guest bedroom and bath, and multiple flexible bonus spaces. Envision a dedicated home theater, fitness studio, office, playroom, or recreation space, the possibilities are limitless. With its refined interiors, generous proportions, flexible three-level layout, and enviable Brookhaven location, this exceptional residence offers a rare combination of sophistication and convenience. Enjoy easy access to parks, Town Brookhaven, Phipps Plaza, Buckhead Village, GA 400, premier dining, shopping, and entertainment, all while enjoying the privacy of a small residential enclave.
Active
$1,079,000
1003 Nottingham Ln NE, Atlanta, GA 30319
5beds
4,058sqft
Single Family Residence
Built in 2001
6,098 Square Feet Lot
$-- Zestimate®
$266/sqft
$160/mo HOA
What's special
Refined interiorsMain level primary suiteAdjoining deckMultifunctional loft spaceMultiple flexible bonus spacesPrivate ensuite bathsStainless steel appliances
- 5 days
- 702
- 44
Zillow last checked:
Listing updated:
Listed by:
Team Stowe Group 404-375-8749,
Ansley RE | Christie's Int'l RE,
Kortland Cullen 770-880-0950,
Ansley RE | Christie's Int'l RE
Source: GAMLS,MLS#: 10846148
Facts & features
Interior
Bedrooms & bathrooms
- Bedrooms: 5
- Bathrooms: 5
- Full bathrooms: 4
- 1/2 bathrooms: 1
- Main level bathrooms: 1
- Main level bedrooms: 1
Rooms
- Room types: Bonus Room, Exercise Room, Loft, Media Room, Office
Dining room
- Features: Seats 12+, Separate Room
Kitchen
- Features: Breakfast Bar, Breakfast Room, Pantry, Solid Surface Counters
Heating
- Central
Cooling
- Ceiling Fan(s), Central Air
Appliances
- Included: Dishwasher, Double Oven, Microwave, Refrigerator
- Laundry: Other
Features
- Double Vanity, High Ceilings, Master On Main Level, Separate Shower, Entrance Foyer, Vaulted Ceiling(s), Walk-In Closet(s)
- Flooring: Hardwood
- Windows: Double Pane Windows
- Basement: Bath Finished,Concrete,Daylight,Exterior Entry,Finished,Full,Interior Entry
- Number of fireplaces: 1
- Fireplace features: Living Room
- Common walls with other units/homes: No Common Walls
Interior area
- Total structure area: 4,058
- Total interior livable area: 4,058 sqft
- Finished area above ground: 4,058
- Finished area below ground: 0
Property
Parking
- Parking features: Attached, Garage, Kitchen Level
- Has attached garage: Yes
Features
- Levels: Two
- Stories: 2
- Patio & porch: Patio, Screened
- Exterior features: Garden
- Fencing: Back Yard,Fenced
- Body of water: None
Lot
- Size: 6,098 Square Feet
- Features: Cul-De-Sac, Level
Details
- Parcel number: 18 200 14 084
Construction
Type & style
- Home type: SingleFamily
- Architectural style: Brick 4 Side,Craftsman,Traditional
- Property subtype: Single Family Residence
Materials
- Other
- Roof: Composition
Condition
- Resale
- New construction: No
- Year built: 2001
Utilities & green energy
- Sewer: Public Sewer
- Water: Public
- Utilities for property: Cable Available, Electricity Available, Natural Gas Available, Phone Available, Underground Utilities, Water Available
Community & HOA
Community
- Features: Walk To Schools, Near Shopping
- Security: Carbon Monoxide Detector(s), Smoke Detector(s)
- Subdivision: None
HOA
- Has HOA: Yes
- Services included: Other
- HOA fee: $1,920 annually
Location
- Region: Atlanta
Financial & listing details
- Price per square foot: $266/sqft
- Annual tax amount: $8,622
- Date on market: 9/15/2026
- Cumulative days on market: 5 days
- Listing agreement: Exclusive Right To Sell
- Electric utility on property: Yes
Estimated market value
Not available
Estimated sales range
Not available
Not available
Price history
| Date | Event | Price |
|---|---|---|
| 9/15/2026 | Listed for sale | $1,079,000$266/sqft |
Source:  GAMLS #10846148 Report a problem GAMLS #10846148 Report a problem | ||
Public tax history
Tax history is unavailable.
Monthly payment
Est. payment
Payment breakdown
Explore the cost of this home by adjusting the details. Changes won't be saved.Climate risks
Neighborhood: Lenox Park
Nearby schools
Schools provided by the listing agent
- Elementary: Woodward
- Middle: Sequoyah
- High: Cross Keys
Source: GAMLS. This data may not be complete. We recommend contacting the local school district to confirm school assignments for this home.
Similar homes
- $1,050,0004 bd5 ba4k sqft1036 Arbor Trce NE, Atlanta, GA 30319For Sale

 MLS ID #7830951, Kristen K Sodemann, HOME Luxury Real Estate. FMLS GA
 - $995,0004 bd3 ba2.4k sqft3648 Kingsboro Rd NE, Atlanta, GA 30319For Sale
 MLS ID #7840379, Ross Harrell, Dorsey Alston Realtors. FMLS GA
 - $915,0004 bd3 ba3k sqft1138 Fairway Gdns NE, Atlanta, GA 30319For Sale
 MLS ID #7835488, Holly Cox, Dorsey Alston Realtors. FMLS GA
 - $1,050,0006 bd5 ba4.8k sqft2093 Wrights Mill Cir NE, Atlanta, GA 30324Active

 MLS ID #10818255, Joshua Scheib, Compass. GAMLS
 - $799,0004 bd4 ba2.4k sqft2148 Village Point, Atlanta, GA 30319For SaleMLS ID #7838077, Laura Calkins, Dorsey Alston Realtors. FMLS GA
- $1,150,0005 bd5 ba3.7k sqft3544 Rockhaven Cir NE, Atlanta, GA 30324For SaleMLS ID #7834111, Steve Lore, Atlanta Fine Homes Sotheby's International. FMLS GA
- $995,0004 bd4 ba3.6k sqft1303 N Druid Hills Rd NE, Atlanta, GA 30319For SaleMLS ID #7789029, IGOR ARKHIPOV, Realco Brokers, Inc.. FMLS GA
- $995,0004 bd4 ba3.6k sqft1303 N Druid Hills Rd, Atlanta, GA 30319ActiveMLS ID #10786575, Igor Arkhipov, Realco Brokers Intl. LLC. GAMLS
- $999,9995 bd4 ba3.8k sqft2326 Nesbitt Dr NE, Brookhaven, GA 30319ActiveMLS ID #10810718, Ted Morris, Keller Williams Realty Buckhead. GAMLS
- $1,150,0004 bd4 ba3.1k sqft2433 Oostanaula Dr NE, Atlanta, GA 30319ActiveMLS ID #10754337, Grace Morgan, Bolst. GAMLS
- $925,0004 bd5 ba4.2k sqft1294 Lenox Park Blvd NE, Atlanta, GA 30319For SaleMLS ID #7799836, Alex Egan, Peachtree Town & Country. FMLS GA
- $745,0003 bd3 ba2k sqft2264 Lenox Ridge Ct, Atlanta, GA 30319ActiveMLS ID #10845582, Jon Shapiro, REMAX Around Atlanta. GAMLS
- $779,0004 bd4 ba3.4k sqft2030 Lenox Cove Cir, Atlanta, GA 30319ActiveMLS ID #10662860, Steven T Koleno, Beycome Brokerage Realty LLC. GAMLS
- $925,0006 bd4 ba2.8k sqft3131 Dale Dr NE, Atlanta, GA 30305ActiveMLS ID #10844237, Ashley Altenbach, Ansley RE | Christie's Int'l RE. GAMLS
- $950,0004 bd5 ba3.6k sqft1940 Park Chase Ln NE, Atlanta, GA 30324ActiveMLS ID #10827775, Keith Smith, Drake Realty of Greater Atlanta. GAMLS
- $899,0004 bd5 ba2.9k sqft1419 Cartecay Dr, Atlanta, GA 30319ActiveMLS ID #10804070, Janee C Price, Paradigm Realty, LLC. GAMLS
- $900,0005 bd4 ba3k sqft1708 Childerlee Ln NE, Atlanta, GA 30329ActiveMLS ID #10846437, Michael Webb, Compass. GAMLS
- $1,100,0003 bd4 ba3.4k sqft1377 Village Park Dr NE, Atlanta, GA 30319ActiveMLS ID #10826203, Jan Hart, Ansley RE | Christie's Int'l RE. GAMLS
- $1,299,0006 bd5 ba4.9k sqft2356 Tilbury Dr, Atlanta, GA 30319ActiveMLS ID #10815826, Connie Carlson, Real Broker, LLC. GAMLS
- $1,349,9005 bd4 ba3.4k sqft2607 Camille Dr, Atlanta, GA 30319ActiveMLS ID #10764203, Karen L Henry, Hester Group, REALTORS. GAMLS
