Beautifully renovated in the desirable High Point neighborhood, this five-bedroom, four-bathroom home offers an open floor plan designed for everyday living and entertaining. The spacious living and dining areas flow into a beautifully updated kitchen with high-end stainless steel appliances and a large island. Hardwood floors and brand-new windows fill the home with natural light. The main level features the primary bedroom, three additional bedrooms, and three full bathrooms. Downstairs, a spacious fifth bedroom and full bathroom offer a comfortable space for guests or extended family. The basement also includes an entertainment area with a wet bar. Enjoy barbecues and gatherings on the patio, or unwind outdoors with friends and family. The carport is wired for electric vehicle charging, adding another thoughtful feature to this beautifully updated home.
Active
$1,345,000
860 Landmark Dr, Sandy Springs, GA 30342
5beds
3,203sqft
Single Family Residence
Built in 1964
596 Acres Lot
$1,334,700 Zestimate®
$420/sqft
$-- HOA
What's special
Hardwood floorsLarge islandBeautifully updated kitchenHigh-end stainless steel appliancesFive-bedroom four-bathroom homeBeautifully renovated
- 15 days
- 1,296
- 75
Zillow last checked:
Listing updated:
Listed by:
Karina C Ibarra 770-653-5353,
Virtual Properties Realty.com
Source: GAMLS,MLS#: 10857193
Facts & features
Interior
Bedrooms & bathrooms
- Bedrooms: 5
- Bathrooms: 4
- Full bathrooms: 4
- Main level bathrooms: 3
- Main level bedrooms: 4
Rooms
- Room types: Bonus Room, Family Room, Game Room, Office
Dining room
- Features: Separate Room
Kitchen
- Features: Breakfast Area, Kitchen Island, Solid Surface Counters
Heating
- Natural Gas
Cooling
- Central Air, Gas
Appliances
- Included: Cooktop, Dishwasher, Electric Water Heater, Microwave, Oven/Range (Combo), Stainless Steel Appliance(s)
- Laundry: Common Area, Mud Room
Features
- Double Vanity, Master On Main Level, Soaking Tub, Tile Bath, Tray Ceiling(s), Vaulted Ceiling(s), Wet Bar
- Flooring: Carpet, Hardwood, Laminate
- Windows: Bay Window(s)
- Basement: Bath Finished,Concrete,Exterior Entry,Finished,Full,Interior Entry
- Attic: Pull Down Stairs
- Number of fireplaces: 2
- Fireplace features: Basement, Factory Built, Gas Log
Interior area
- Total structure area: 3,203
- Total interior livable area: 3,203 sqft
- Finished area above ground: 2,303
- Finished area below ground: 900
Property
Parking
- Total spaces: 4
- Parking features: Attached, Carport, Detached, Kitchen Level
- Has carport: Yes
Features
- Levels: One
- Stories: 1
- Patio & porch: Patio
Lot
- Size: 596 Acres
- Features: Level
- Residential vegetation: Partially Wooded
Details
- Parcel number: 17 004000030078
- Special conditions: Agent Owned
Construction
Type & style
- Home type: SingleFamily
- Architectural style: Ranch
- Property subtype: Single Family Residence
Materials
- Brick, Wood Siding
- Foundation: Slab
- Roof: Composition
Condition
- Updated/Remodeled
- New construction: No
- Year built: 1964
Utilities & green energy
- Electric: 220 Volts
- Sewer: Public Sewer
- Water: Public
- Utilities for property: Cable Available, Electricity Available, High Speed Internet, Phone Available, Sewer Available, Water Available
Community & HOA
Community
- Features: None
- Security: Carbon Monoxide Detector(s), Smoke Detector(s)
- Subdivision: None
HOA
- Has HOA: No
- Services included: None
Location
- Region: Sandy Springs
Financial & listing details
- Price per square foot: $420/sqft
- Tax assessed value: $700,400
- Annual tax amount: $864,294
- Date on market: 10/1/2026
- Cumulative days on market: 15 days
- Listing agreement: Exclusive Right To Sell
- Listing terms: 1031 Exchange,Cash,Conventional,FHA
- Electric utility on property: Yes
Estimated market value
$1,334,700
$1.27M - $1.40M
$5,692/mo
Price history
| Date | Event | Price |
|---|---|---|
| 10/1/2026 | Listed for sale | $1,345,000+61.9%$420/sqft |
Source:  GAMLS #10857193 Report a problem GAMLS #10857193 Report a problem | ||
| 5/18/2026 | Sold | $831,000$259/sqft |
Source: Public Record Report a problem | ||
Public tax history
| Year | Property taxes | Tax assessment |
|---|---|---|
| 2025 | $6,507 +3.1% | $280,160 +1.5% |
| 2024 | $6,314 +18.4% | $275,920 +30.9% |
| 2023 | $5,332 -8.6% | $210,720 |
| 2022 | $5,835 +0.7% | $210,720 +3% |
| 2021 | $5,796 -3.8% | $204,560 -4.1% |
| 2020 | $6,022 +2.1% | $213,360 +1.8% |
| 2019 | $5,897 | $209,600 +0.7% |
| 2018 | $5,897 | $208,160 +5.5% |
| 2017 | $5,897 +1.3% | $197,240 |
| 2016 | $5,823 +0.3% | $197,240 |
| 2015 | $5,805 +14.5% | $197,240 +26.2% |
| 2014 | $5,070 +3.9% | $156,320 |
| 2013 | $4,879 | $156,320 +2.6% |
| 2012 | -- | $152,320 |
| 2011 | -- | $152,320 |
| 2010 | $4,745 | $152,320 |
| 2009 | -- | $152,320 |
| 2008 | -- | $152,320 |
| 2007 | -- | $152,320 |
Find assessor info on the county website
Monthly payment
Est. payment
Payment breakdown
Explore the cost of this home by adjusting the details. Changes won't be saved.Climate risks
Neighborhood: High Point
Nearby schools
Schools provided by the listing agent
- Elementary: High Point
- Middle: Ridgeview
- High: Riverwood
Source: GAMLS. This data may not be complete. We recommend contacting the local school district to confirm school assignments for this home.
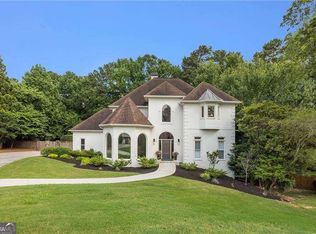
- $1,950,0005 bd6 ba5.7k sqft510 Northland Ridge Ct, Sandy Springs, GA 30342Sold
- $1,152,9004 bd2 ba2.7k sqft870 Landmark Dr, Sandy Springs, GA 30342Off Market
- $1,126,6005 bd3 ba3k sqft850 Landmark Dr, Sandy Springs, GA 30342Off Market
- $1,323,2004 bd3 ba5.4k sqft195 Northland Ridge Trl, Sandy Springs, GA 30342Off Market
Similar homes
- $1,750,0005 bd4 ba3.5k sqft2657 Valvedere Dr NE, Atlanta, GA 30319Active

 MLS ID #10873495, Monica Bosco, Sage Real Estate Advisors. GAMLS
 - $1,000,0004 bd4 ba2.9k sqft3211 Windsor Lake Dr NE, Brookhaven, GA 30319Active
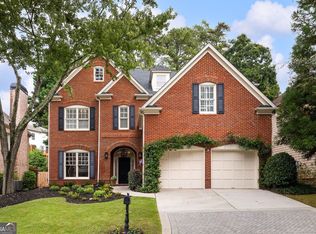 MLS ID #10868101, Level Up Real Estate Team, BHHS Georgia Properties. GAMLS
 - $1,290,0005 bd4 ba2.9k sqft421 Golf View Rd NW, Atlanta, GA 30309Active
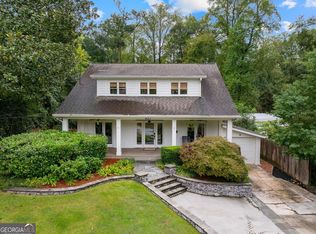 MLS ID #10857190, Hunt Home Team, Keller Williams Realty PeachtreeRoad. GAMLS
 - $1,395,0004 bd4 ba3.2k sqft2368 Glenwood Dr NE, Atlanta, GA 30305Active Under Contract
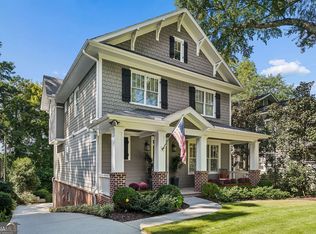 MLS ID #10869093, Rodney Hinote, Ansley RE|Christie's Int'l RE. GAMLS
 - $949,0003 bd3 ba3k sqft4091 Peachtree Dunwoody Rd NE, Atlanta, GA 30342ActiveMLS ID #10832422, Sara Lee Parker, Keller Williams Realty. GAMLS
- $825,0003 bd3 ba3.4k sqft400 Hunters Glen Ct, Sandy Springs, GA 30328ActiveMLS ID #10869367, Jim R McCarty, Keller Williams Atlanta Perimeter. GAMLS
- $1,485,0005 bd5 ba3.1k sqft460 Brentwood Dr NE, Atlanta, GA 30305ActiveMLS ID #10816793, Team Stowe Group, Ansley RE | Christie's Int'l RE. GAMLS
- $1,150,0004 bd4 ba2.9k sqft2695 Sharondale Dr NE, Atlanta, GA 30305ActiveMLS ID #10833934, Brennan Ballard, Keller Williams Realty PeachtreeRoad. GAMLS
- $839,0004 bd3 ba3.1k sqft6350 N Hampton Dr, Sandy Springs, GA 30328ActiveMLS ID #10834556, Donna Waggoner, Bluebird Realty. GAMLS
- $1,250,0005 bd4 ba4.1k sqft3936 Dahlwiny Ct, Sandy Springs, GA 30350ActiveMLS ID #10827173, Shelly Hobbs, BHHS Georgia Properties. GAMLS
- $1,275,0005 bd5 ba4k sqft1350 Battleview Dr NW, Atlanta, GA 30327ActiveMLS ID #10756943, Comer Jennings, Ansley RE | Christie's Int'l RE. GAMLS
- $1,495,0005 bd4 ba4k sqft1026 McConnell Dr, Decatur, GA 30033ActiveMLS ID #10838862, Ginny E Vanoostrom, Algin Realty, Inc.. GAMLS
- $995,0006 bd5 ba4.5k sqft1003 Wescott Ln, Sandy Springs, GA 30319ActiveMLS ID #10828481, Kenya Edwards, 14th & Luxe Realty. GAMLS
- $1,200,0005 bd5 ba3.9k sqft375 Petersford Way, Milton, GA 30004ActiveMLS ID #10833480, Melissa Lynch, Keller Williams Chattahoochee. GAMLS
- $1,150,0004 bd4 ba3.1k sqft2433 Oostanaula Dr NE, Atlanta, GA 30319ActiveMLS ID #10754337, Grace Morgan, Bolst. GAMLS
- $1,150,0005 bd5 ba3.6k sqft5124 Vermack Rd, Atlanta, GA 30338ActiveMLS ID #10734494, Christina Parker, Trelora Realty, Inc.. GAMLS
- $940,0005 bd5 ba2.9k sqft2034 Starfire Dr NE, Atlanta, GA 30345ActiveMLS ID #10839782, Chuck Cook, Keller Williams Atlanta Midtown. GAMLS
- $1,079,0005 bd5 ba4k sqft1003 Nottingham Ln NE, Atlanta, GA 30319ActiveMLS ID #10846148, Team Stowe Group, Ansley RE | Christie's Int'l RE. GAMLS
- $995,0004 bd4 ba3.6k sqft1303 N Druid Hills Rd, Atlanta, GA 30319ActiveMLS ID #10786575, Igor Arkhipov, Realco Brokers Intl. LLC. GAMLS
- $1,649,9005 bd5 ba3.7k sqft1872 Hickory Rd, Atlanta, GA 30341ActiveMLS ID #10857770, Tommy A Howard, The Norton Agency. GAMLS
