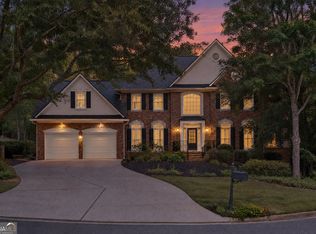
Have you always dreamed of living in a secret garden? Imagine coming home each day to your own private garden retreat, surrounded by mature landscaping, a pool, and the privacy of more than an acre in one of Milton's most sought-after neighborhoods. Tucked away on a quiet cul-de-sac in Kensington Farms, this approximately 4,000-square-foot, five-bedroom, four-and-a-half-bath home offers timeless architecture, extensive moldings, generous living spaces, and an exceptional setting ready for your personal vision. A three-sided brick exterior, new roof and new driveway create a beautiful first impression, while the mature grounds are truly one of the property's most special features. The original owners thoughtfully planted the property with an incredible collection of flowers, shrubs, ferns, hydrangeas, rhododendrons, Japanese maples, and more. The vinyl-lined pool, gazebo, and meandering trails provided years of fun for children and grandchildren. Now, this established garden sanctuary is ready for a new owner to restore, reimagine, and carry its story forward. Inside, a dramatic two-story foyer welcomes you into a spacious and inviting floor plan. Beautiful hardwood floors run throughout the main level and all bedrooms on the upper level. The family room features a fireplace and overlooks the lush backyard. The main level offers the open, flexible spaces today's buyers desire, including a generous dining room, bright kitchen with breakfast area overlooking the deck, laundry room, large pantry, and abundant storage. Additional closets near the kitchen offer the opportunity to create an impressive mudroom. The kitchen features stained cabinetry, a large center island with gas cooktop, and plenty of workspace for everyday living and entertaining. Upstairs, the spacious primary suite provides a bright and peaceful retreat with a sitting room, large bathroom and separate closets. Three additional bedrooms offer plenty of space for family and guests, including one ensuite bedroom and two bedrooms sharing a hall bathroom. The fifth bedroom is currently being enjoyed as a reading room/library and could easily serve as a nursery, home office, craft room, or bedroom. The fully finished basement expands the home's living and entertaining possibilities. A large family room with brick fireplace creates a warm gathering space, while the adjoining recreation room is perfectly suited for a pool table. A full bathroom and bedroom provide a comfortable private space for guests, and two large storage rooms with sturdy built-in shelving offer exceptional storage. The home also features a two-car garage and plenty of space for everyday living, entertaining, and enjoying the outdoors. Kensington Farms offers wonderful neighborhood amenities including a community pool, tennis courts, and clubhouse. The location is appealing, with the restaurants and shops of Crabapple Market just a short stroll away. Located across from the highly acclaimed Milton school district, the schools include Crabapple Crossing Elementary, Northwestern Middle, and Milton High School. A private garden setting, mature landscaping, pool, finished basement, generous five-bedroom floor plan, and exceptional Milton location make this Kensington Farms home truly special. It's ready for the next family to bring their vision, make it their own, and create years of new memories.
Active
$1,200,000
375 Petersford Way, Milton, GA 30004
5beds
3,950sqft
Single Family Residence
Built in 1992
1.34 Acres Lot
$1,138,700 Zestimate®
$304/sqft
$108/mo HOA
What's special
Finished basementAdjoining recreation roomTimeless architectureTwo-car garageSpacious primary suiteNew roofPlenty of workspace
- 31 days
- 1,427
- 56
Zillow last checked:
Listing updated:
Listed by:
Melissa Lynch 404-402-1505,
Keller Williams Chattahoochee
Source: GAMLS,MLS#: 10833480
Facts & features
Interior
Bedrooms & bathrooms
- Bedrooms: 5
- Bathrooms: 5
- Full bathrooms: 4
- 1/2 bathrooms: 1
Rooms
- Room types: Foyer, Laundry, Office
Dining room
- Features: Seats 12+
Kitchen
- Features: Breakfast Area
Heating
- Central, Natural Gas
Cooling
- Central Air, Electric
Appliances
- Included: Dishwasher, Disposal, Double Oven, Microwave
- Laundry: Mud Room
Features
- Double Vanity, Tray Ceiling(s), Walk-In Closet(s), Wet Bar
- Flooring: Carpet, Hardwood
- Basement: Bath Finished,Daylight,Exterior Entry,Finished,Full,Interior Entry
- Attic: Pull Down Stairs
- Number of fireplaces: 2
- Fireplace features: Basement, Family Room, Gas Log, Gas Starter
- Common walls with other units/homes: No Common Walls
Interior area
- Total structure area: 3,950
- Total interior livable area: 3,950 sqft
- Finished area above ground: 3,950
- Finished area below ground: 0
Property
Parking
- Total spaces: 4
- Parking features: Garage, Garage Door Opener, Kitchen Level, Side/Rear Entrance
- Has garage: Yes
Features
- Levels: Three Or More
- Stories: 3
- Patio & porch: Deck
- Body of water: None
Lot
- Size: 1.34 Acres
- Features: Private
- Residential vegetation: Wooded
Details
- Parcel number: 22 399110950573
Construction
Type & style
- Home type: SingleFamily
- Architectural style: Brick 3 Side,Traditional
- Property subtype: Single Family Residence
Materials
- Brick
- Roof: Composition
Condition
- Resale
- New construction: No
- Year built: 1992
Utilities & green energy
- Electric: 220 Volts
- Sewer: Septic Tank
- Water: Public
- Utilities for property: Cable Available, Electricity Available, High Speed Internet, Natural Gas Available, Phone Available, Underground Utilities, Water Available
Community & HOA
Community
- Features: Clubhouse, Pool, Street Lights, Tennis Court(s), Walk To Schools, Near Shopping
- Security: Smoke Detector(s)
- Subdivision: Kensington Farms
HOA
- Has HOA: Yes
- Services included: None
- HOA fee: $1,300 annually
Location
- Region: Milton
Financial & listing details
- Price per square foot: $304/sqft
- Tax assessed value: $729,000
- Annual tax amount: $4,532
- Date on market: 9/4/2026
- Cumulative days on market: 32 days
- Listing agreement: Exclusive Right To Sell
- Electric utility on property: Yes
Estimated market value
$1,138,700
$1.08M - $1.20M
$5,281/mo
Price history
| Date | Event | Price |
|---|---|---|
| 9/4/2026 | Listed for sale | $1,200,000$304/sqft |
Source:  GAMLS #10833480 Report a problem GAMLS #10833480 Report a problem | ||
Public tax history
| Year | Property taxes | Tax assessment |
|---|---|---|
| 2025 | $4,532 +3.1% | $291,600 |
| 2024 | $4,396 +25.1% | $291,600 |
| 2023 | $3,513 -15.1% | $291,600 +64.9% |
| 2022 | $4,140 -1.7% | $176,800 |
| 2021 | $4,213 -22.9% | $176,800 -8.7% |
| 2020 | $5,463 +7.4% | $193,560 +15.2% |
| 2019 | $5,085 | $168,000 |
| 2018 | $5,085 | $168,000 -6.4% |
| 2017 | $5,085 -7.1% | $179,400 |
| 2016 | $5,473 +1.1% | $179,400 |
| 2015 | $5,414 +37.9% | $179,400 +27.4% |
| 2014 | $3,927 | $140,840 |
| 2013 | -- | $140,840 -10.4% |
| 2012 | $4,138 | $157,160 |
| 2011 | -- | $157,160 |
| 2010 | $4,088 +2.5% | $157,160 |
| 2009 | $3,990 | $157,160 |
| 2008 | -- | $157,160 -0.1% |
| 2007 | $3,837 | $157,240 +18.4% |
| 2005 | -- | $132,800 +3.1% |
| 2004 | $3,859 +1.5% | $128,800 +3.2% |
| 2003 | $3,802 +3.9% | $124,760 +6.9% |
| 2002 | $3,660 +8% | $116,760 +12.2% |
| 2001 | $3,389 | $104,040 |
Find assessor info on the county website
Monthly payment
Est. payment
Payment breakdown
Explore the cost of this home by adjusting the details. Changes won't be saved.Climate risks
Neighborhood: 30004
Nearby schools
Schools provided by the listing agent
- Elementary: Crabapple Crossing
- Middle: Northwestern
Source: GAMLS. This data may not be complete. We recommend contacting the local school district to confirm school assignments for this home.
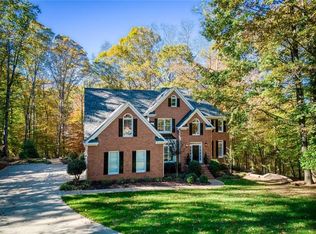
Similar homes
- $1,250,0005 bd6 ba4.4k sqft13415 Providence Lake Dr, Milton, GA 30004Active
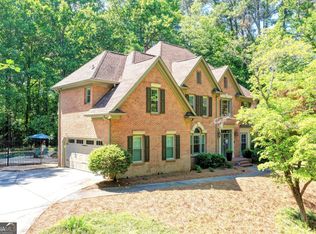
 MLS ID #10679250, Erick J Jones, eXp Realty. GAMLS
 - $1,225,0006 bd5 ba5.2k sqft103 Smith Forest Ln, Alpharetta, GA 30004Active
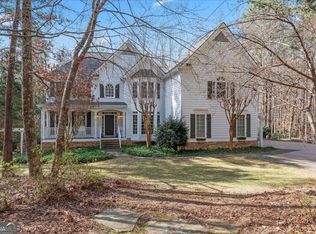 MLS ID #10710870, Carlie Williams, Cozart Realty. GAMLS
 - $845,0004 bd3 ba3.3k sqft12555 Crabapple Chase Dr, Alpharetta, GA 30004Active
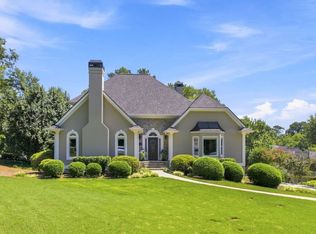 MLS ID #10832395, Kelly Finley, BHHS Georgia Properties. GAMLS
 - $1,100,0005 bd5 ba5.3k sqft3955 Inverness Xing, Roswell, GA 30075Active
 MLS ID #10858301, June S Erickson, June Erickson Real Estate. GAMLS
 - $1,349,0005 bd7 ba5.8k sqft6295 Windward Pkwy, Alpharetta, GA 30005ActiveMLS ID #10842189, Beth W Jones, Bolst. GAMLS
- $1,049,0005 bd6 ba4.7k sqft9100 Huntcliff Trce, Atlanta, GA 30350Active Under ContractMLS ID #10762098, Ashley J Webb, Ansley RE | Christie's Int'l RE. GAMLS
- $999,0004 bd5 ba3.5k sqft330 Wagon Trl, Woodstock, GA 30188ActiveMLS ID #10815475, Joe A Porter, Northgate Realty Brokers, LLC. GAMLS
- $1,325,0007 bd7 ba5k sqft2203 Arbor Hill Rd, Canton, GA 30115ActiveMLS ID #10841494, Todd Kroupa, BHHS Georgia Properties. GAMLS
- $875,0006 bd5 ba4.3k sqft235 River Landing Dr, Roswell, GA 30075ActiveMLS ID #10844099, Lilian X Acevedo, Atlanta Communities. GAMLS
- $875,0004 bd3 ba3.2k sqft965 Hickory Oak Holw, Roswell, GA 30075ActiveMLS ID #10847759, Lyndsey Coates, Bolst. GAMLS
- $925,0006 bd5 ba5.6k sqft640 Garden Wilde Pl, Roswell, GA 30075Active Under ContractMLS ID #10836298, The Key Group, Keller Williams Realty North Atlanta. GAMLS
- $1,100,0006 bd5 ba5.2k sqft6201 Indian River Dr, Peachtree Corners, GA 30092ActiveMLS ID #10854019, Miriam Carreras, Prestige Real Estate. GAMLS
- $1,275,0005 bd3 ba3.8k sqft5274 Powers Ferry Rd NW, Sandy Springs, GA 30327ActiveMLS ID #10811410, Debbie Shay, Ansley RE | Christie's Int'l RE. GAMLS
- $1,100,0004 bd5 ba4.5k sqft3765 Horizon Ct, Cumming, GA 30041ActiveMLS ID #10844067, Wendi Ligas, Keller Williams Realty Atl. Partners. GAMLS
- $825,0005 bd3 ba3.7k sqft1150 Timberline Pl, Alpharetta, GA 30005ActiveMLS ID #10854338, Amy Pedersen, Compass. GAMLS
- $740,0005 bd4 ba4.6k sqft4655 Hamptons Dr, Alpharetta, GA 30004Active Under ContractMLS ID #10812577, Jason Wilson, Ursula and Associates. GAMLS
- $985,0005 bd4 ba4.1k sqft204 Lynn Ln, Canton, GA 30115ActiveMLS ID #10835279, Jamie Early, Peggy Slappey Properties. GAMLS
- $1,059,0004 bd4 ba3.5k sqft5850 Rogers Rd, Cumming, GA 30040ActiveMLS ID #10830973, Stephanie Patterson, Real Broker, LLC. GAMLS
- $1,050,0005 bd5 ba5.1k sqft1213 Edenham Ln, Cumming, GA 30041ActiveMLS ID #10842632, Home With Sherry Team, Compass. GAMLS
- $1,395,0004 bd5 ba5.5k sqft6815 Sunbriar Dr, Cumming, GA 30040Active Under ContractMLS ID #10840703, Stephanie Patterson, Real Broker, LLC. GAMLS
