INCREDIBLE BUYER INCENTIVES: $20,000 MORTGAGE CONCESSION. Opendoor Home Loans will contribute up to $20,000 towards a permanent interest rate buy-down if you finance with Opendoor Home Loans LLC. Set well back from the street behind a sweeping lawn and a canopy of mature hardwoods, this handsome brick residence offers something increasingly difficult to find - genuine architectural presence paired with the privacy of a heavily wooded lot, all in one of Alpharetta's most desirable corridors. A gracious covered front porch with white columns and railing extends across the facade, creating an inviting first impression beneath the shade of towering oaks. The setting alone distinguishes this property: green, established, and quiet in every direction. Inside, the two-story great room makes an immediate statement. A soaring wall of windows crowned by a dramatic arched transom rises the full height of the space, framing nothing but treetops and filtered light. A tiled fireplace with a classic white mantle anchors the room, while an upper-level balcony overlook adds architectural depth and connects the floors visually. Elegant columns and detailed millwork frame the transition into the adjacent dining room. The sunroom is a standout in its own right - a light-filled retreat wrapped on three sides by arched windows and clerestory glass, delivering treehouse-level views of the surrounding woods from every angle. It's the kind of space that quietly becomes everyone's favorite room in the house. The kitchen is generously scaled and built for real use, featuring rich maple cabinetry, deep green granite countertops, a large island with integrated sink and prep space, double wall ovens, a built-in desk station, and a bay window breakfast area that overlooks the rear deck and wooded backdrop. Hardwood floors run throughout the main living areas. The owner's suite is a private retreat of true proportion, distinguished by a striking coffered tray ceiling with detailed panel work, arched windows on multiple exposures, hardwood flooring, and abundant natural light. The ensuite bath continues the theme with a corner soaking tub set beneath custom stained glass oval windows, a separate glass-enclosed shower, tile flooring, and a furniture-style vanity. Located in a well-established Alpharetta neighborhood with top-rated Fulton County schools, minutes from Avalon, downtown Alpharetta, Halcyon, and GA-400 for effortless commuting. Timeless construction, exceptional light, and a setting you simply cannot replicate. Included 100-Day Home Warranty with buyer activation
Active
Price cut: $51K (10/29)
$1,249,000
720 Barberry Dr, Milton, GA 30004
5beds
5,009sqft
Single Family Residence
Built in 2001
1.18 Acres Lot
$1,213,500 Zestimate®
$249/sqft
$-- HOA
What's special
- 56 days
- 1,086
- 26
Zillow last checked:
Listing updated:
Listed by:
Tanya Pickens 404-796-8789,
Opendoor Brokerage
Source: GAMLS,MLS#: 10841272
Facts & features
Interior
Bedrooms & bathrooms
- Bedrooms: 5
- Bathrooms: 6
- Full bathrooms: 5
- 1/2 bathrooms: 1
- Main level bathrooms: 1
- Main level bedrooms: 1
Rooms
- Room types: Game Room, Family Room, Sun Room, Laundry
Kitchen
- Features: Kitchen Island
Heating
- Central, Natural Gas
Cooling
- Central Air
Appliances
- Included: Microwave, Dishwasher, Other
- Laundry: Other
Features
- Other
- Flooring: Carpet, Tile, Hardwood
- Basement: Finished,Full,Unfinished
- Number of fireplaces: 1
Interior area
- Total structure area: 5,009
- Total interior livable area: 5,009 sqft
- Finished area above ground: 3,818
- Finished area below ground: 1,191
Property
Parking
- Total spaces: 3
- Parking features: Garage, Attached
- Has attached garage: Yes
Features
- Levels: Two
- Stories: 2
Lot
- Size: 1.18 Acres
- Features: Corner Lot
Details
- Parcel number: 22 526009690775
Construction
Type & style
- Home type: SingleFamily
- Architectural style: Other
- Property subtype: Single Family Residence
Materials
- Brick, Wood Siding
- Roof: Composition
Condition
- Resale
- New construction: No
- Year built: 2001
Utilities & green energy
- Sewer: Septic Tank
- Water: Public
- Utilities for property: Water Available, Electricity Available
Community & HOA
Community
- Features: None
- Subdivision: THE HERMITAGE
HOA
- Has HOA: No
- Services included: None
Location
- Region: Milton
Financial & listing details
- Price per square foot: $249/sqft
- Tax assessed value: $1,322,100
- Annual tax amount: $16,194
- Date on market: 9/7/2026
- Cumulative days on market: 56 days
- Listing agreement: Exclusive Agency
- Listing terms: Cash,Conventional,VA Loan,FHA
- Electric utility on property: Yes
Estimated market value
$1,213,500
$1.15M - $1.27M
$5,789/mo
Price history
| Date | Event | Price |
|---|---|---|
| 10/29/2026 | Price change | $1,249,000-3.9%$249/sqft |
Source:  FMLS GA #7830236 Report a problem | ||
| 9/7/2026 | Listed for sale | $1,300,000$260/sqft |
Source:  GAMLS #10841272 Report a problem | ||
| 7/31/2026 | Sold | $1,300,000+123.2%$260/sqft |
Source: Public Record Report a problem | ||
| 3/12/2014 | Sold | $582,500+5.9%$116/sqft |
Source:  FMLS GA #5232055 Report a problem | ||
| 1/31/2014 | Pending sale | $549,900$110/sqft |
Source: BHHS Georgia Properties-Corporate Office #5232055 Report a problem | ||
| 1/24/2014 | Price change | $549,900-8.3%$110/sqft |
Source: BHHS Georgia Properties-Corporate Office #5232055 Report a problem | ||
| 11/19/2013 | Price change | $599,900-1.9%$120/sqft |
Source: Prudential Georgia Realty-North Fulton #5221198 Report a problem | ||
| 10/8/2013 | Price change | $611,625-2.9%$122/sqft |
Source: Harry Norman, Realtors #5174634 Report a problem | ||
| 8/28/2013 | Price change | $630,000-3.1%$126/sqft |
Source: Harry Norman, Realtors #5174634 Report a problem | ||
| 7/20/2013 | Listed for sale | $650,000+6%$130/sqft |
Source: Harry Norman, Realtors #5174634 Report a problem | ||
| 9/18/2001 | Sold | $613,400$122/sqft |
Source: Public Record Report a problem | ||
Public tax history
| Year | Property taxes | Tax assessment |
|---|---|---|
| 2025 | $13,813 +5.6% | $528,840 +5.6% |
| 2024 | $13,075 -0.3% | $500,560 |
| 2023 | $13,110 +33.4% | $500,560 +34% |
| 2022 | $9,830 +14.3% | $373,640 +17.9% |
| 2021 | $8,599 -2.7% | $316,960 +1.2% |
| 2020 | $8,840 -9.9% | $313,200 +1.8% |
| 2019 | $9,816 | $307,640 +4.3% |
| 2018 | $9,816 | $294,880 +32.6% |
| 2017 | $9,816 +29% | $222,340 |
| 2016 | $7,610 +0.6% | $222,340 |
| 2015 | $7,567 -2.5% | $222,340 -16.4% |
| 2014 | $7,758 +18.5% | $265,840 +12.4% |
| 2013 | $6,548 -0.4% | $236,560 |
| 2012 | $6,574 | $236,560 |
| 2011 | -- | $236,560 -15.8% |
| 2010 | $7,669 -2.9% | $281,000 -8.2% |
| 2009 | $7,895 | $305,960 |
| 2008 | -- | $305,960 -0.1% |
| 2007 | $7,762 | $306,160 +21.4% |
| 2005 | -- | $252,280 +3.7% |
| 2004 | $7,778 +2% | $243,280 +3.9% |
| 2003 | $7,625 -3.1% | $234,200 +0.7% |
| 2002 | $7,866 | $232,640 |
Find assessor info on the county website
Monthly payment
Est. payment
Payment breakdown
Explore the cost of this home by adjusting the details. Changes won't be saved.Climate risks
Neighborhood: 30004
Nearby schools
Schools provided by the listing agent
- Elementary: Cogburn Woods
- Middle: Hopewell
- High: Cambridge
Source: GAMLS. This data may not be complete. We recommend contacting the local school district to confirm school assignments for this home.
Similar homes
- $1,250,0005 bd6 ba4.4k sqft13415 Providence Lake Dr, Milton, GA 30004Active
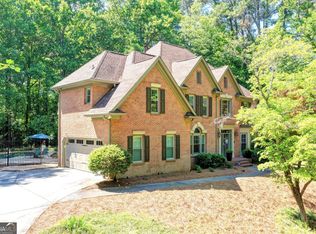
 MLS ID #10679250, Erick J Jones, eXp Realty. GAMLS
- $1,199,5005 bd5 ba3.9k sqft375 Petersford Way, Milton, GA 30004Active
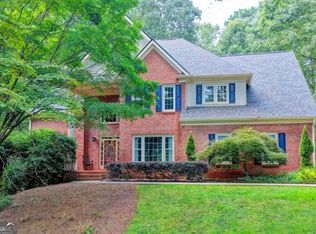 MLS ID #10833480, Melissa Lynch, Keller Williams Chattahoochee. GAMLS
- $1,030,0005 bd5 ba4.7k sqft1836 Heritage Pass, Milton, GA 30004Active
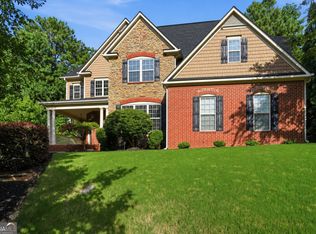 MLS ID #10812292, Tanya Pickens, Opendoor Brokerage. GAMLS
- $1,649,0006 bd8 ba7.1k sqft900 Treyburn Run, Milton, GA 30004Active
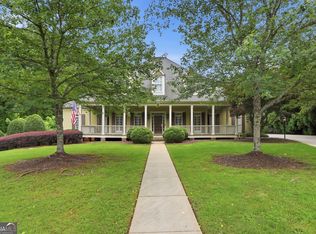 MLS ID #10775968, Tanya Pickens, Opendoor Brokerage. GAMLS
- $940,0004 bd5 ba4.1k sqft355 Chelsey Ct, Alpharetta, GA 30004ActiveMLS ID #10787211, Mark Spain, Mark Spain Real Estate. GAMLS
- $1,099,0005 bd5 ba6.7k sqft2745 Kensington Ct, Cumming, GA 30041ActiveMLS ID #10845611, Tanya Pickens, Opendoor Brokerage. GAMLS
- $825,0004 bd3 ba2.7k sqft145 Welford Trce, Alpharetta, GA 30004ActiveMLS ID #10795122, Anita Martin, Keller Williams Realty First Atlanta. GAMLS
- $1,100,0004 bd5 ba4.5k sqft3765 Horizon Ct, Cumming, GA 30041ActiveMLS ID #10844067, Wendi Ligas, Keller Williams Realty Atl. Partners. GAMLS
- $1,119,0005 bd5 ba5.3k sqft7735 Little Aston Way, Duluth, GA 30097ActiveMLS ID #10831588, Donna L Taylor, SD - Sharon Dover & Associates. GAMLS
- $1,298,0006 bd5 ba6k sqft6195 Read Rd, Suwanee, GA 30024ActiveMLS ID #10800470, Toth Family Real Estate, Compass. GAMLS
- $1,300,0004 bd5 ba5.1k sqft6336 Old Shadburn Ferry Rd, Buford, GA 30518ActiveMLS ID #10814450, Yan Zhao, Crye-Leike Commercial, Inc.. GAMLS
- $740,0005 bd4 ba4.6k sqft4655 Hamptons Dr, Alpharetta, GA 30004Active Under ContractMLS ID #10812577, Jason Wilson, Ursula and Associates. GAMLS
- $1,072,0006 bd6 ba5.5k sqft3135 Spalding Dr, Sandy Springs, GA 30350ActiveMLS ID #10800235, Tanya Pickens, Opendoor Brokerage. GAMLS
- $925,0004 bd5 ba5.1k sqft1390 Rogers Mill Ln, Cumming, GA 30041ActiveMLS ID #10840090, Premier Realty Group, Keller Williams Realty Atl. Partners. GAMLS
- $1,275,0005 bd3 ba3.8k sqft5274 Powers Ferry Rd NW, Sandy Springs, GA 30327ActiveMLS ID #10811410, Debbie Shay, Ansley RE | Christie's Int'l RE. GAMLS
- $880,0003 bd4 ba4.1k sqft4604 Camber Well Ln, Suwanee, GA 30024ActiveMLS ID #10882067, Kim La, Real Broker, LLC. GAMLS
- $849,0005 bd5 ba4.2k sqft210 Sandridge Ct, Alpharetta, GA 30022ActiveMLS ID #10869517, My-Asia Beard, eXp Realty. GAMLS
- $1,020,0004 bd4 ba3.5k sqft5850 Rogers Rd, Cumming, GA 30040ActiveMLS ID #10830973, Stephanie Patterson, Real Broker, LLC. GAMLS
- $825,0005 bd3 ba3.7k sqft1150 Timberline Pl, Alpharetta, GA 30005ActiveMLS ID #10854338, Amy Pedersen, Compass. GAMLS
- $1,100,0004 bd5 ba5.3k sqft195 Sentinel Pl SE, Marietta, GA 30067ActiveMLS ID #10856897, Christy Hiatt, Keller Williams Realty Atlanta North. GAMLS
