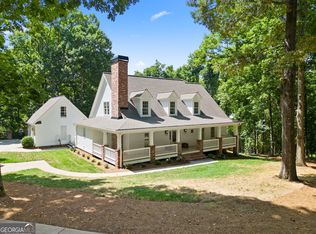
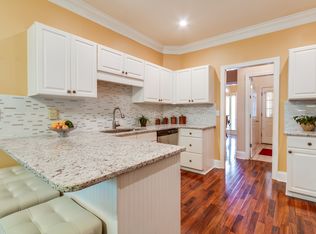
Welcome to luxury living in this beautifully refreshed Classic Southern Colonial home, where timeless design blends seamlessly with modern touches. A welcoming stately column, full-width, concrete rocking chair front porch, creates an unforgettable first impression. Step inside to a grand two-story foyer adorned with elegant modern lighting. Designed for both everyday living and sophisticated entertaining, the thoughtfully crafted floor plan features a spacious owner's suite complete with an elegant spa-inspired bathroom. Indulge in spa-like relaxation with the freestanding soaking tub, perfectly positioned beneath a large picture window overlooking serene wooded views complete with floor-mounted faucet and paired with an oversized frameless glass walk-in shower, for a sophisticated private retreat. This suite is completed with His & Hers closets. Unique to this property, the main level boasts two additional bedrooms with a full bath and a separate powder room. Rich hardwood flooring flows throughout the main living areas, while a private office or library just off the foyer offers the perfect space for a quiet reading retreat. On the opposite side of the foyer, conveniently located just off the kitchen, the formal dining room showcases wainscoting and Southern charm paired with the modern touch of a brushed gold chandelier. It is the perfect setting for dinner parties and family gatherings. The chef's kitchen is designed to impress with a center island cooktop, gleaming granite countertops, timeless white cabinetry, double ovens, an oversized double-door pantry, and a conveniently located laundry room. Open to the dramatic two-story family room, this inviting space is ideal for gathering with family and friends. Architectural details abound with grand double glass doors crowned by a transom and elegant half-round fanlight, while oversized double-hung energy-efficient windows flood the home natural light. Completing the living room is a cozy fireplace with built in book cases and storage cabinetry. Step outside and maximize outdoor living on the low-maintenance TREX deck with black iron railings, which adjoins a patio and professionally landscaped level backyard with dedicated sunken stone fire pit area, mature trees, established shrubs, and lush greenery creating a peaceful, private outdoor retreat that's perfect for entertaining or simply relaxing. Upstairs, you'll find two additional bedrooms, a full bath, more generous storage, and a versatile loft that can easily serve as a media room, gaming space, reading nook, or second family room. Feel the benefits of controlled indoor comfort enhanced by upgraded insulation throughout the attic and home. The sprawling unfinished basement awaits your visions, providing endless possibilities for future expansion while providing an incredible workshop with a wood worker's table and overhead sawdust vacuum - a true wood worker or amateur carpenter's dream workshop. In a separate space nearby cabinetry adds to the ample storage of this home. Unfinished rooms for future recreation, gym, media room, ready to make your own. A basement level side-entry third garage with a boat door offers easy access for recreational vehicles, a boat, lawn equipment, or additional storage. With abundant unfinished space, the lower level is ready to be customized to fit your lifestyle. A side entry 3 car garage allows for Indoor car parking and additional storage at the main level. Combining timeless Southern architecture, quality craftsmanship, abundant natural light, and flexible living spaces, ample storage, this exceptional home offers refined luxury in one of Alpharetta's most desirable neighborhoods. Additional features include: PTG impact- and hurricane-resistant windows with easy-tilt cleaning, EShield insulation to help reduce energy costs; gutter guards, metal soffits and fascia for long-term durability.
Active under contract
$740,000
4655 Hamptons Dr, Alpharetta, GA 30004
5beds
4,644sqft
Single Family Residence
Built in 1994
0.59 Acres Lot
$720,300 Zestimate®
$159/sqft
$64/mo HOA
What's special
Elegant modern lightingElegant spa-inspired bathroomVersatile loftAbundant natural lightProfessionally landscaped level backyardDramatic two-story family roomGrand two-story foyer
- 75 days
- 651
- 37
Zillow last checked:
Listing updated:
Listed by:
Jason Wilson 678-389-3887,
Ursula and Associates
Source: GAMLS,MLS#: 10812577
Facts & features
Interior
Bedrooms & bathrooms
- Bedrooms: 5
- Bathrooms: 4
- Full bathrooms: 3
- 1/2 bathrooms: 1
- Main level bathrooms: 2
- Main level bedrooms: 3
Rooms
- Room types: Bonus Room, Foyer, Laundry, Office
Dining room
- Features: Seats 12+
Kitchen
- Features: Breakfast Room, Kitchen Island, Pantry, Solid Surface Counters
Heating
- Central, Electric, Heat Pump
Cooling
- Ceiling Fan(s), Central Air
Appliances
- Included: Dishwasher, Double Oven, Gas Water Heater
- Laundry: Other
Features
- Bookcases, Master On Main Level, Vaulted Ceiling(s), Walk-In Closet(s)
- Flooring: Carpet, Hardwood
- Windows: Double Pane Windows
- Basement: Boat Door,Exterior Entry,Full,Interior Entry,Unfinished
- Attic: Pull Down Stairs
- Number of fireplaces: 1
- Fireplace features: Family Room, Gas Starter
- Common walls with other units/homes: No Common Walls
Interior area
- Total structure area: 4,644
- Total interior livable area: 4,644 sqft
- Finished area above ground: 4,644
- Finished area below ground: 0
Property
Parking
- Total spaces: 3
- Parking features: Attached, Garage, Garage Door Opener, Kitchen Level, Side/Rear Entrance
- Has attached garage: Yes
Features
- Levels: Two
- Stories: 2
- Patio & porch: Deck, Patio
- Body of water: None
Lot
- Size: 0.59 Acres
- Features: Private
Details
- Additional structures: Outbuilding
- Parcel number: 012 059
Construction
Type & style
- Home type: SingleFamily
- Architectural style: Cape Cod,Colonial,Traditional
- Property subtype: Single Family Residence
Materials
- Brick
- Roof: Composition
Condition
- Resale
- New construction: No
- Year built: 1994
Utilities & green energy
- Sewer: Septic Tank
- Water: Public
- Utilities for property: Cable Available, Electricity Available, High Speed Internet, Natural Gas Available
Community & HOA
Community
- Features: Clubhouse
- Security: Smoke Detector(s)
- Subdivision: Hamptons Grant
HOA
- Has HOA: Yes
- Services included: Other
- HOA fee: $772 annually
Location
- Region: Alpharetta
Financial & listing details
- Price per square foot: $159/sqft
- Tax assessed value: $699,660
- Annual tax amount: $1,047
- Date on market: 7/31/2026
- Cumulative days on market: 75 days
- Listing agreement: Exclusive Agency
- Listing terms: Cash,Conventional,FHA,VA Loan
- Electric utility on property: Yes
Estimated market value
$720,300
$684,000 - $756,000
$3,765/mo
Price history
| Date | Event | Price |
|---|---|---|
| 10/6/2026 | Pending sale | $740,000$159/sqft |
Source:  FMLS GA #7809701 Report a problem FMLS GA #7809701 Report a problem | ||
| 7/31/2026 | Listed for sale | $740,000+7.2%$159/sqft |
Source: FMLS GA #7809701 Report a problem | ||
| 12/12/2025 | Sold | $689,999-1.4%$149/sqft |
Source: FMLS GA #7677882 Report a problem | ||
| 12/1/2025 | Pending sale | $699,900$151/sqft |
Source: FMLS GA #7677882 Report a problem | ||
| 11/6/2025 | Listed for sale | $699,900+204.4%$151/sqft |
Source: FMLS GA #7677882 Report a problem | ||
| 11/6/2009 | Sold | $229,900+4.5%$50/sqft |
Source: Public Record Report a problem | ||
| 11/1/2009 | Price change | $220,000+12.8%$47/sqft |
Source: foreclosure.com Report a problem | ||
| 10/17/2009 | Listed for sale | -- |
Source: foreclosure.com Report a problem | ||
| 8/7/1997 | Sold | $195,000-14.5%$42/sqft |
Source: Public Record Report a problem | ||
| 5/9/1997 | Sold | $228,000+20.2%$49/sqft |
Source: Public Record Report a problem | ||
| 11/3/1994 | Sold | $189,700$41/sqft |
Source: Public Record Report a problem | ||
Public tax history
| Year | Property taxes | Tax assessment |
|---|---|---|
| 2025 | $1,047 -5.1% | $279,864 -5.9% |
| 2024 | $1,104 +11.5% | $297,312 +19.5% |
| 2023 | $990 -7.8% | $248,780 +21.7% |
| 2022 | $1,074 +2.8% | $204,480 +18.3% |
| 2021 | $1,044 +0.7% | $172,796 +4.9% |
| 2020 | $1,037 +15.9% | $164,740 +18.9% |
| 2019 | $895 0% | $138,532 +13.9% |
| 2017 | $895 | $121,600 |
| 2016 | $895 | $121,600 +10.9% |
| 2015 | $895 +22.9% | $109,680 +7.3% |
| 2014 | $728 | $102,188 |
| 2013 | $728 -4.8% | $102,188 -4.5% |
| 2012 | $765 -6.6% | $107,004 -6.2% |
| 2011 | $819 | $114,096 -2.6% |
| 2010 | -- | $117,172 |
| 2009 | -- | $117,172 |
| 2008 | -- | $117,172 +12.3% |
| 2007 | -- | $104,360 |
| 2006 | $2,116 +7.2% | $104,360 +8.3% |
| 2005 | $1,974 | $96,360 |
| 2004 | $1,974 -0.6% | $96,360 |
| 2003 | $1,986 +6.8% | -- |
| 2002 | $1,860 +17% | -- |
| 2001 | $1,589 -0.4% | -- |
| 2000 | $1,595 | -- |
Find assessor info on the county website
Monthly payment
Est. payment
Payment breakdown
Explore the cost of this home by adjusting the details. Changes won't be saved.Climate risks
Neighborhood: 30004
Nearby schools
Schools provided by the listing agent
- Elementary: Sawnee
- Middle: Hendricks
- High: West Forsyth
Source: GAMLS. This data may not be complete. We recommend contacting the local school district to confirm school assignments for this home.

Similar homes
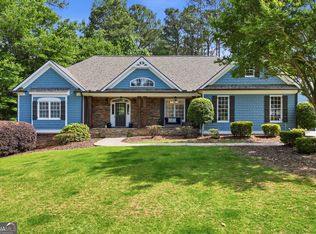
- $775,0004 bd4 ba3.8k sqft401 Maple Ridge Ct, Cumming, GA 30028Active
 MLS ID #10812519, Tania Tedesco, RE/MAX Town & Country Jasper. GAMLS
 - $749,9996 bd5 ba4.8k sqft5980 Wilmington Ct, Cumming, GA 30040Active
 MLS ID #10817260, John Foster, Keller Williams Realty Atl. Partners. GAMLS
 - $725,0004 bd4 ba3.1k sqft7040 Grassmoor Grange Way, Cumming, GA 30040Active
 MLS ID #10847693, Lisa Malin, Keller Williams Realty North Atlanta. GAMLS
 - $689,9005 bd4 ba3.5k sqft5110 Chase Ln, Cumming, GA 30040Active
 MLS ID #10823342, Darrith Russell, Chestatee Brokers Inc.. GAMLS
 - $720,0005 bd4 ba4.3k sqft302 Waterfall Ct, Canton, GA 30115ActiveMLS ID #10793566, Marcie Evans, Maximum One Community Realtors. GAMLS
- $990,0004 bd4 ba3k sqft303 Ivy Brook Ct, Alpharetta, GA 30004ActiveMLS ID #10789455, Dori Seagraves, Georgia West Realty Inc. GAMLS
- $748,0005 bd4 ba3.7k sqft3505 Silver Vista Ct, Cumming, GA 30041ActiveMLS ID #10841527, Sarah Staton, HomeSmart. GAMLS
- $619,9004 bd3 ba3.6k sqft7590 Golden Sands Dr, Cumming, GA 30041ActiveMLS ID #10871323, Tom Stocks, Harry Norman Realtors. GAMLS
- $599,0006 bd4 ba4.2k sqft7110 Dressage Way, Cumming, GA 30040ActiveMLS ID #10800625, Arthur Best, Best Realty, LLC. GAMLS
- $799,9955 bd5 ba3.9k sqft3060 Burlingame Dr, Roswell, GA 30075ActiveMLS ID #10871272, Charles Benton, Unlock Realty Group. GAMLS
- $650,0006 bd4 ba3.3k sqft1110 Sienna Dr, Cumming, GA 30040ActiveMLS ID #10804489, Bob Davies, Atlanta Communities. GAMLS
- $739,5005 bd4 ba3.6k sqft540 Sheringham Ln, Johns Creek, GA 30005ActiveMLS ID #10776588, Jay Voorhees, REMAX Around Atlanta. GAMLS
- $724,9005 bd5 ba4.2k sqft7035 W Mountain Xing, Cumming, GA 30041ActiveMLS ID #10742744, The Rains Team, PEND Realty, LLC. GAMLS
- $774,5004 bd3 ba3.1k sqft2665 Joseph Dr, Cumming, GA 30028ActiveMLS ID #10831024, Sherine S Loudermilk, Century 21 Connect Realty. GAMLS
- $775,0004 bd4 ba3.3k sqft325 N Brooke Dr, Canton, GA 30115Active Under ContractMLS ID #10826422, Maria Sims, Keller Williams Rlty. Partners. GAMLS
- $699,9007 bd5 ba5.3k sqft4665 Osprey Ct, Cumming, GA 30040ActiveMLS ID #10853536, Kim Sutton Adair, Atlanta Communities. GAMLS
- $825,0005 bd3 ba3.7k sqft1150 Timberline Pl, Alpharetta, GA 30005ActiveMLS ID #10854338, Amy Pedersen, Compass. GAMLS
- $925,0004 bd5 ba5.1k sqft1390 Rogers Mill Ln, Cumming, GA 30041ActiveMLS ID #10840090, Premier Realty Group, Keller Williams Realty Atl. Partners. GAMLS
- $699,9004 bd4 ba3.3k sqft6034 Nature Path Ln, Sugar Hill, GA 30518ActiveMLS ID #10855656, Laura Latham, Keller Williams Realty Atlanta North. GAMLS
- $799,9005 bd5 ba5.4k sqft5001 Staverly Ln, Peachtree Corners, GA 30092ActiveMLS ID #10853517, Kim Sutton Adair, Atlanta Communities. GAMLS
