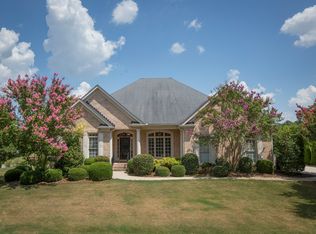
Exceptional four-sided brick ranch, recently updated throughout, on a private .79-acre lot offering the perfect blend of quality construction, thoughtful upgrades, and resort-style outdoor living. Ideally located in Alpharetta with the added advantage of desirable Cherokee County taxes, this meticulously maintained home w/ crown molding throughout features 4 bedrooms and 4 full bathrooms, including a full unfinished basement with a finished bath providing convenient access from the pool area. Natural light fills the home through abundant thermal reflective windows, showcasing beautiful red oak hardwood floors and quality finishes throughout. The spacious owner's suite features a custom walk-in closet, spa-like soaking tub, and well-designed storage. Custom built-in cabinetry and bookcases add character and functionality, while the updated kitchen includes new appliances. Outdoor living is truly exceptional with a saltwater Gunite swimming pool, complete with all equipment and solar heating for extended seasonal enjoyment. The private backyard also features Trex decking, fruit trees, a sprinkler system, and plenty of space to relax or entertain. Additional highlights include a custom laundry room, security camera system, epoxy-coated garage and workshop floors, oversized 6-inch gutters, and a full basement offering tremendous potential for future expansion, storage, or hobby space. Located in a quiet neighborhood with a playground and convenient access to shopping, dining, top-rated schools, and numerous equestrian opportunities, this well-built and lovingly maintained home is a rare find. Experience the quality, privacy, and lifestyle this exceptional property has to offer.
Active
Price cut: $80K (8/30)
$990,000
303 Ivy Brook Ct, Alpharetta, GA 30004
4beds
3,065sqft
Single Family Residence
Built in 2002
0.79 Acres Lot
$967,500 Zestimate®
$323/sqft
$42/mo HOA
What's special
Full basementFruit treesCrown molding throughoutFour-sided brick ranchQuality finishes throughoutAbundant thermal reflective windowsResort-style outdoor living
- 117 days
- 250
- 11
Zillow last checked:
Listing updated:
Listed by:
Dori Seagraves 770-328-4773,
Georgia West Realty Inc
Source: GAMLS,MLS#: 10789455
Facts & features
Interior
Bedrooms & bathrooms
- Bedrooms: 4
- Bathrooms: 4
- Full bathrooms: 4
- Main level bathrooms: 3
- Main level bedrooms: 4
Rooms
- Room types: Family Room, Foyer, Laundry, Office
Dining room
- Features: Seats 12+, Separate Room
Kitchen
- Features: Breakfast Bar, Breakfast Room, Pantry, Solid Surface Counters
Heating
- Central, Forced Air, Natural Gas
Cooling
- Central Air, Electric
Appliances
- Included: Convection Oven, Cooktop, Dishwasher, Disposal, Double Oven, Dryer, Gas Water Heater, Microwave, Oven, Refrigerator, Stainless Steel Appliance(s), Washer
- Laundry: Mud Room
Features
- Double Vanity, High Ceilings, Master On Main Level, Separate Shower, Soaking Tub, Split Bedroom Plan, Tile Bath, Entrance Foyer, Vaulted Ceiling(s), Walk-In Closet(s)
- Flooring: Hardwood, Tile
- Windows: Double Pane Windows
- Basement: Bath Finished,Concrete,Daylight,Exterior Entry,Full,Interior Entry
- Attic: Pull Down Stairs
- Number of fireplaces: 1
- Fireplace features: Factory Built, Gas Log, Gas Starter, Living Room
Interior area
- Total structure area: 3,065
- Total interior livable area: 3,065 sqft
- Finished area above ground: 2,935
- Finished area below ground: 130
Video & virtual tour
Property
Parking
- Total spaces: 3
- Parking features: Attached, Garage, Garage Door Opener, Kitchen Level, Side/Rear Entrance, Storage
- Has attached garage: Yes
Features
- Levels: One
- Stories: 1
- Exterior features: Garden, Sprinkler System, Water Feature
- Has private pool: Yes
- Pool features: Heated, Salt Water
- Fencing: Back Yard,Fenced
Lot
- Size: 0.79 Acres
- Features: Cul-De-Sac, Level, Private
- Residential vegetation: Grassed, Partially Wooded
Details
- Parcel number: 02N13A 109
Construction
Type & style
- Home type: SingleFamily
- Architectural style: Brick 4 Side,Ranch
- Property subtype: Single Family Residence
Materials
- Brick
- Roof: Composition
Condition
- Resale
- New construction: No
- Year built: 2002
Utilities & green energy
- Sewer: Septic Tank
- Water: Public
- Utilities for property: Cable Available, Electricity Available, High Speed Internet, Natural Gas Available, Phone Available, Water Available
Community & HOA
Community
- Features: Playground, Sidewalks, Street Lights
- Security: Smoke Detector(s)
- Subdivision: Laurel Ridge
HOA
- Has HOA: Yes
- Services included: Maintenance Grounds, Reserve Fund
- HOA fee: $500 annually
Location
- Region: Alpharetta
Financial & listing details
- Price per square foot: $323/sqft
- Tax assessed value: $756,200
- Annual tax amount: $8,019
- Date on market: 6/17/2026
- Cumulative days on market: 118 days
- Listing agreement: Exclusive Right To Sell
- Electric utility on property: Yes
Estimated market value
$967,500
$919,000 - $1.02M
$3,985/mo
Price history
| Date | Event | Price |
|---|---|---|
| 8/30/2026 | Price change | $990,000-7.5%$323/sqft |
Source:  GAMLS #10789455 Report a problem GAMLS #10789455 Report a problem | ||
| 7/28/2026 | Price change | $1,070,000-2.3%$349/sqft |
Source: GAMLS #10789455 Report a problem | ||
| 6/19/2026 | Listed for sale | $1,095,000+79.5%$357/sqft |
Source: GAMLS #10789455 Report a problem | ||
| 8/25/2021 | Sold | $610,000+87.7%$199/sqft |
Source: Public Record Report a problem | ||
| 12/16/2003 | Sold | $325,000$106/sqft |
Source: Public Record Report a problem | ||
Public tax history
| Year | Property taxes | Tax assessment |
|---|---|---|
| 2025 | $2,176 -49% | $302,480 -3.8% |
| 2024 | $4,264 +12.8% | $314,440 +10.1% |
| 2023 | $3,779 -40.7% | $285,560 +17.8% |
| 2022 | $6,372 +200.4% | $242,440 +18.2% |
| 2021 | $2,121 -0.9% | $205,120 +0.6% |
| 2020 | $2,141 +2.1% | $203,920 +2% |
| 2019 | $2,097 +20.2% | $199,880 -55.6% |
| 2018 | $1,745 -5.3% | $450,000 -0.1% |
| 2017 | $1,843 +7.2% | $450,300 +4.3% |
| 2016 | $1,719 | $431,700 +22.8% |
| 2015 | $1,719 +29.4% | $351,500 -2.3% |
| 2014 | $1,329 +4.1% | $359,700 +11.2% |
| 2013 | $1,277 -1.3% | $323,400 -0.5% |
| 2012 | $1,293 +20.8% | $324,900 +11.1% |
| 2011 | $1,070 +8.7% | $292,400 +147.8% |
| 2010 | $985 +0.6% | $118,000 -6.3% |
| 2009 | $979 -68.7% | $125,920 -2.8% |
| 2008 | $3,131 -13% | $129,520 -12% |
| 2007 | $3,598 -1.6% | $147,200 0% |
| 2006 | $3,655 +9.3% | $147,240 +9.4% |
| 2005 | $3,343 | $134,560 -57.7% |
| 2004 | -- | $318,400 +0.5% |
| 2003 | -- | $316,800 +1242.4% |
| 2002 | $651 +5.3% | $23,600 +7.3% |
| 2001 | $618 | $22,000 |
Find assessor info on the county website
Monthly payment
Est. payment
Payment breakdown
Explore the cost of this home by adjusting the details. Changes won't be saved.Climate risks
Neighborhood: 30004
Nearby schools
Schools provided by the listing agent
- Elementary: Free Home
- Middle: Creekland
- High: Creekview
Source: GAMLS. This data may not be complete. We recommend contacting the local school district to confirm school assignments for this home.
Similar homes
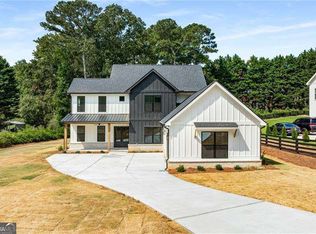
- $1,020,0004 bd4 ba3.5k sqft5850 Rogers Rd, Cumming, GA 30040Active

 MLS ID #10830973, Stephanie Patterson, Real Broker, LLC. GAMLS
 - $970,0005 bd4 ba4.3k sqft5980 Roxboro Ct, Cumming, GA 30040Active
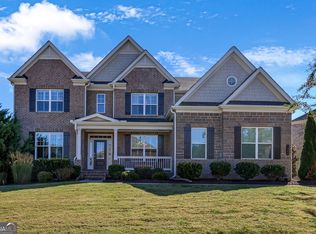 MLS ID #10857945, Karim Laljikanji, Chapman Hall Realtors. GAMLS
 - $950,0005 bd4 ba4.2k sqft4465 Carters Creek Ln, Cumming, GA 30040Active
 MLS ID #10835066, Linda Kabo, Atlanta Communities. GAMLS
 - $850,0005 bd4 ba3.2k sqft12105 Walnut Ter, Alpharetta, GA 30004Active Under Contract
 MLS ID #10843704, Amy Knauf, Austin Patrick and Associates. GAMLS
 - $999,0004 bd5 ba3.5k sqft330 Wagon Trl, Woodstock, GA 30188ActiveMLS ID #10815475, Joe A Porter, Northgate Realty Brokers, LLC. GAMLS
- $1,200,0005 bd5 ba3.9k sqft375 Petersford Way, Milton, GA 30004ActiveMLS ID #10833480, Melissa Lynch, Keller Williams Chattahoochee. GAMLS
- $775,0004 bd4 ba3.8k sqft401 Maple Ridge Ct, Cumming, GA 30028ActiveMLS ID #10812519, Tania Tedesco, RE/MAX Town & Country Jasper. GAMLS
- $849,0005 bd5 ba4.5k sqft4415 Manor Creek Dr, Cumming, GA 30040ActiveMLS ID #10804537, Julie Groke, Groke & Company. GAMLS
- $980,0004 bd4 ba3.9k sqft160 Jep Wheeler Ln, Woodstock, GA 30188ActiveMLS ID #10770169, Dana Coleman, Ansley RE|Christie's Int'l RE. GAMLS
- $849,9004 bd3 ba3.9k sqft551 Gold Rush Ct, Ball Ground, GA 30107ActiveMLS ID #10773514, Shane Shook, Keller Williams Realty. GAMLS
- $949,9005 bd4 ba4.1k sqft204 Lynn Ln, Canton, GA 30115ActiveMLS ID #10835279, Jamie Early, Peggy Slappey Properties. GAMLS
- $725,0004 bd4 ba3.1k sqft7040 Grassmoor Grange Way, Cumming, GA 30040ActiveMLS ID #10847693, Lisa Malin, Keller Williams Realty North Atlanta. GAMLS
- $619,9004 bd3 ba3.6k sqft7590 Golden Sands Dr, Cumming, GA 30041ActiveMLS ID #10871323, Tom Stocks, Harry Norman Realtors. GAMLS
- $1,099,0006 bd5 ba4.1k sqft5085 Laurel Ridge Dr, Cumming, GA 30040ActiveMLS ID #10834930, Stefanie Bloom, Keller Williams Community Partners. GAMLS
- $849,9004 bd3 ba3.2k sqft360 Oak Ter, Alpharetta, GA 30009ActiveMLS ID #10795266, Woodtke Group, Atlanta Communities. GAMLS
- $854,0007 bd5 ba3.3k sqft1620 Alvecote Ct, Cumming, GA 30041ActiveMLS ID #10815371, The Rains Team, PEND Realty, LLC. GAMLS
- $775,0004 bd4 ba3k sqft7220 Winthrop Rd, Alpharetta, GA 30005ActiveMLS ID #10857343, Aimee Lawrence, Century 21 Results. GAMLS
- $775,0004 bd4 ba3.3k sqft325 N Brooke Dr, Canton, GA 30115Active Under ContractMLS ID #10826422, Maria Sims, Keller Williams Rlty. Partners. GAMLS
- $1,000,0006 bd4 ba4.4k sqft321 Chumbley Rd, Dawsonville, GA 30534ActiveMLS ID #10668442, Brian K Smith, Keller Williams Realty North Atlanta. GAMLS
- $1,250,0005 bd6 ba4.4k sqft13415 Providence Lake Dr, Milton, GA 30004ActiveMLS ID #10679250, Erick J Jones, eXp Realty. GAMLS
