Southern Living Style 4 Bd/4.5 Ba Home on 2.35 Acres w/Wrap-Around Rocking Chair Front Porch. Master on Main w/Luxury Bath & doors out to the wrap around porch. Bright & Open Floor Plan w/2-Story Foyer, Living Room, Dining Room & huge Sunroom leads out to the large back deck overlooking the private backyard. The bright & airy Kitchen offers white cabinets, Corian Counters, S/S Appliances, Island Bar & Breakfast room. Full Basement w/Finished Rec Room with bookshelves, Bedroom, Full Bath, 2nd Laundry Room, tons of finished & unfinished storage, and future kitchen area (owner used this area for a beauty shop). Private level front & back yard with huge oak trees, room for a pool and a separate detached garage/shop large enough for an RV. Easy access to Hwy 92, Woodstock, Roswell & East Cobb. Close to Shopping, Restaurants, Churches, Parks & Schools.
Active
$1,100,000
330 Wagon Trl, Woodstock, GA 30188
4beds
3,529sqft
:
Get pre-qualified$6,735/mo
Single Family Residence
Built in 1992
2.35 Acres Lot
$-- Zestimate®
$312/sqft
$-- HOA
What's special
Island barBreakfast roomDining roomWhite cabinetsRoom for a poolCorian counters
- 1 day |
- 108 |
- 8 |
Zillow last checked:
Listing updated:
Listed by:
Joe A Porter (770) 560-9049,
Northgate Realty Brokers, LLC
Source: GAMLS,MLS#: 10815475
Facts & features
Interior
Bedrooms & bathrooms
- Bedrooms: 4
- Bathrooms: 5
- Full bathrooms: 4
- 1/2 bathrooms: 1
- Main level bathrooms: 1
- Main level bedrooms: 1
Rooms
- Room types: Bonus Room, Foyer, Great Room, Laundry, Sun Room
Dining room
- Features: Seats 12+
Kitchen
- Features: Breakfast Area, Kitchen Island, Solid Surface Counters
Heating
- Central
Cooling
- Ceiling Fan(s), Central Air
Appliances
- Included: Cooktop, Dishwasher, Double Oven, Oven, Refrigerator
- Laundry: Mud Room, Laundry Closet
Features
- Bookcases, Double Vanity, High Ceilings, Master On Main Level, Separate Shower, Tile Bath, Tray Ceiling(s), Entrance Foyer, Walk-In Closet(s)
- Flooring: Hardwood, Stone, Tile
- Windows: Double Pane Windows, Window Treatments
- Basement: Bath Finished,Daylight,Exterior Entry,Finished,Full,Interior Entry
- Number of fireplaces: 1
- Fireplace features: Factory Built, Living Room
- Common walls with other units/homes: No Common Walls
Interior area
- Total structure area: 3,529
- Total interior livable area: 3,529 sqft
- Finished area above ground: 2,456
- Finished area below ground: 1,073
Video & virtual tour
Property
Parking
- Parking features: Attached, Detached, Garage, Kitchen Level, RV/Boat Parking, Side/Rear Entrance, Storage
- Has attached garage: Yes
Features
- Levels: Two
- Stories: 2
- Patio & porch: Deck, Patio, Porch
- Has spa: Yes
- Spa features: Bath
Lot
- Size: 2.35 Acres
- Features: Level
- Residential vegetation: Grassed
Details
- Additional structures: Garage(s), Gazebo, Shed(s), Workshop
- Parcel number: 15N24 024
Construction
Type & style
- Home type: SingleFamily
- Architectural style: Traditional
- Property subtype: Single Family Residence
Materials
- Concrete, Other
- Foundation: Block
- Roof: Composition
Condition
- Resale
- New construction: No
- Year built: 1992
Utilities & green energy
- Sewer: Septic Tank
- Water: Public
- Utilities for property: Cable Available, Electricity Available, High Speed Internet, Phone Available, Water Available
Community & HOA
Community
- Features: None
- Subdivision: 2.35 Acres
HOA
- Has HOA: No
- Services included: None
Location
- Region: Woodstock
Financial & listing details
- Price per square foot: $312/sqft
- Annual tax amount: $5,514
- Date on market: 7/30/2026
- Listing agreement: Exclusive Right To Sell
- Electric utility on property: Yes
Estimated market value
Not available
Estimated sales range
Not available
Not available
Price history
| Date | Event | Price |
|---|---|---|
| 7/29/2026 | Listed for sale | $1,100,000$312/sqft |
Source:  FMLS GA #7811741 Report a problem FMLS GA #7811741 Report a problem | ||
Public tax history
Tax history is unavailable.
Monthly payment
Est. payment
Payment breakdown
Explore the cost of this home by adjusting the details. Changes won't be saved.Climate risks
Neighborhood: 30188
Nearby schools
GreatSchools rating
- 8/10Little River Elementary SchoolGrades: PK-5Distance: 1.9 mi
- 8/10Mill Creek Middle SchoolGrades: 6-8Distance: 2.7 mi
- 8/10River Ridge High SchoolGrades: 9-12Distance: 2.6 mi
Schools provided by the listing agent
- Elementary: Little River
- Middle: Mill Creek
- High: River Ridge
Source: GAMLS. This data may not be complete. We recommend contacting the local school district to confirm school assignments for this home.
- $659,7003 bd2 ba2.5k sqft330 Wagon Trail Rd, Woodstock, GA 30188Off Market
- $513,9003 bd2 ba1.6k sqft300 Wagon Trail Rd, Woodstock, GA 30188Off Market
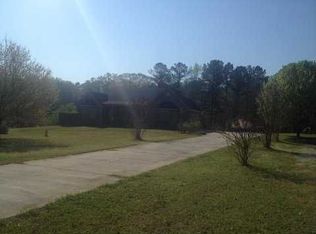
- $559,6004 bd4 ba3k sqft406 Wagon Trail Rd, Woodstock, GA 30188Off Market
- $1,296,9007 bd5 ba4.6k sqft285 Wagon Trail Rd, Woodstock, GA 30188Off Market
- $798,0004 bd3 ba2.9k sqft449 Maypop Ln, Woodstock, GA 30188New Construction
- $166,000-- bd-- ba-- sqft449 Maypop Ln, Woodstock, GA 30188Off Market
- $1,129,5575 bd4 ba4.8k sqft453 Maypop Ln, Woodstock, GA 30188Sold
- $850,0005 bd4 ba4k sqft430 Wagon Trl, Woodstock, GA 30188Sold
A local agent can set up tours, give advice and negotiate with sellers.
Similar homes
- $988,8734 bd3 ba2.9k sqft247 Wild Ginger Bnd, Woodstock, GA 30188Active
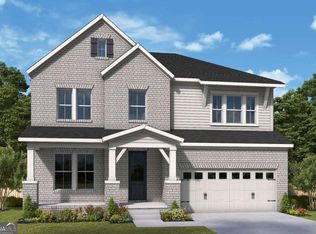
 MLS ID #10815032, Beverly Davison, Weekley Homes Realty. GAMLS
 - $867,0814 bd4 ba3k sqft335 Beebalm St, Woodstock, GA 30188Active
 GAMLS
GAMLS - $875,7184 bd4 ba2.9k sqft313 Beebalm St, Woodstock, GA 30188Active
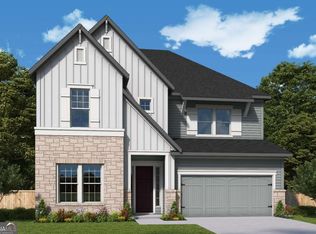 MLS ID #10815401, Beverly Davison, Weekley Homes Realty. GAMLS
 - $850,2644 bd4 ba3k sqft331 Beebalm St, Woodstock, GA 30188Active
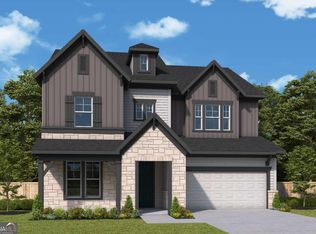 GAMLS
GAMLS - $1,299,9005 bd5 ba4.8k sqft559 S Club Dr, Woodstock, GA 30188ActiveMLS ID #10815280, Donna Broadus, Broadus Realty Group, LLC. GAMLS
- $996,2584 bd4 ba3.1k sqft259 Wild Ginger Bnd, Woodstock, GA 30188ActiveGAMLS
- $1,001,7694 bd4 ba2.9k sqft251 Wild Ginger Bnd, Woodstock, GA 30188New Construction
 FMLS GA
 - $575,0004 bd3 ba2.8k sqft432 Spring View Dr, Woodstock, GA 30188For SaleMLS ID #7810919, Stephanie Klan, Real McCoy Realty Consultants, Inc.. FMLS GA
- $935,0005 bd5 ba4.7k sqft2951 Summitop Ct NE, Marietta, GA 30066ActiveMLS ID #10813633, Deborah Morton, The Agency - Atlanta Metro. GAMLS
- $1,050,0004 bd4 ba3.6k sqft232 Fowler St, Woodstock, GA 30188ActiveMLS ID #10769013, Kyle Edwards, Atlanta Communities. GAMLS
- $1,050,0004 bd4 ba3.6k sqft270 Dawson Dr, Woodstock, GA 30188For SaleMLS ID #7790511, The Premier Group, Keller Williams Realty Partners. FMLS GA
- $1,099,0005 bd5 ba5k sqft3025 Oaktree Lndg NE, Marietta, GA 30066ActiveMLS ID #10800924, Cheryl Starling, Atlanta Communities. GAMLS
- $825,0005 bd5 ba4.7k sqft503 Lakeview Ct, Woodstock, GA 30188ActiveMLS ID #10733143, Peter Den Boer, Atlanta Communities. GAMLS
- $1,100,0005 bd6 ba4.8k sqft3901 Hazelhurst Dr, Marietta, GA 30066ActiveMLS ID #10799811, Kirsten Ricci, BHHS Georgia Properties. GAMLS
- $699,0004 bd3 ba2.6k sqft2711 Arbor Smt, Marietta, GA 30066ActiveMLS ID #10814447, Jeff Costen, eXp Realty. GAMLS
- $948,9005 bd6 ba5.2k sqft408 Three Branches Ct, Woodstock, GA 30188ActiveMLS ID #10767743, Paula Kellam, Keller Williams Realty First Atlanta. GAMLS
- $1,095,0004 bd4 ba3.4k sqft8255 Main St, Woodstock, GA 30188ActiveMLS ID #10712242, Deborah Morton, The Agency - Atlanta Metro. GAMLS
- $897,0005 bd3 ba3.8k sqft3523 Jefferson Township Pkwy, Marietta, GA 30066ActiveMLS ID #10799798, Theresa Druckenmiller, Compass. GAMLS
- $1,199,0004 bd5 ba4.2k sqft192 Brighton Blvd, Woodstock, GA 30188For SaleMLS ID #7741612, The Premier Group, Keller Williams Realty Partners. FMLS GA
- $725,0005 bd5 ba3.6k sqft3442 N Slope Ct, Marietta, GA 30066ActiveMLS ID #10811300, Noelle Larson, Mountain Sotheby's International. GAMLS
