Impressive 5-bedroom, 5.5-bath executive home in the highly sought-after Three Branches community, ideally located within the desirable River Ridge High School district. This three-sided brick residence with an oversized side-entry 3-car garage has been thoughtfully updated with a new roof, new water heater, new toilets, new carpet, and fresh interior and exterior paint-offering true move-in-ready appeal. A welcoming front porch leads into a soaring two-story foyer with custom wood inlays, flanked by a formal dining room and a versatile flex space ideal for a home office or additional living area. The beautifully appointed kitchen features upgraded cabinetry, countertops, and appliances, along with a spacious butler's pantry for added storage and functionality. The open-concept layout flows seamlessly into the inviting family room with built-in bookshelves and a fireplace, creating a comfortable space for both everyday living and entertaining. A main-level guest suite with a full bath provides convenience and privacy. Upstairs, the oversized owner's suite offers a true retreat, complete with a spa-like bath featuring double vanities, a separate soaking tub and shower, two expansive walk-in closets, and a bonus sitting area perfect for an office, nursery, or lounge. Three additional secondary bedrooms are generously sized, including one with a private en-suite bath, while the remaining two share a spacious full bathroom with double vanity. The fully finished terrace level is filled with natural light and enhanced by upgraded travertine tile flooring, offering flexible space for a media room, game area, fitness space, or additional bedroom. The backyard stands out as one of the best in the community-level, fenced, and private-offering ample room for entertaining and future pool potential. The Three Branches community is ideally situated in one of Woodstock's most desirable locations, just minutes from the new park and trail system on Trickum Road, Downtown Woodstock, top-rated schools, shopping, dining, and everyday conveniences. Enjoy excellent connectivity with easy access to Roswell and GA-400, as well as Marietta and the I-575 Express Lanes-providing multiple flexible commuting options.
Active
$948,900
408 Three Branches Ct, Woodstock, GA 30188
5beds
5,278sqft
Single Family Residence
Built in 2007
0.31 Acres Lot
$-- Zestimate®
$180/sqft
$42/mo HOA
What's special
Open-concept layoutWelcoming front porchTwo expansive walk-in closetsThree-sided brick residenceAmple room for entertainingFormal dining room
- 114 days
- 476
- 24
Zillow last checked:
Listing updated:
Listed by:
Paula Kellam 404-610-1603,
Keller Williams Realty First Atlanta
Source: GAMLS,MLS#: 10767743
Facts & features
Interior
Bedrooms & bathrooms
- Bedrooms: 5
- Bathrooms: 6
- Full bathrooms: 5
- 1/2 bathrooms: 1
- Main level bathrooms: 1
- Main level bedrooms: 1
Rooms
- Room types: Bonus Room, Game Room, Laundry, Media Room, Office
Kitchen
- Features: Breakfast Area, Breakfast Bar, Kitchen Island, Pantry, Solid Surface Counters
Heating
- Central, Natural Gas
Cooling
- Ceiling Fan(s), Central Air
Appliances
- Included: Dishwasher, Double Oven, Dryer, Microwave, Refrigerator, Washer
- Laundry: In Hall, Upper Level
Features
- Bookcases, Double Vanity, High Ceilings, Rear Stairs, Tray Ceiling(s), Walk-In Closet(s), Wet Bar
- Flooring: Carpet, Hardwood, Tile
- Windows: Double Pane Windows
- Basement: Bath Finished,Daylight,Exterior Entry,Finished,Full,Interior Entry
- Number of fireplaces: 1
- Fireplace features: Factory Built, Family Room, Gas Starter
- Common walls with other units/homes: No Common Walls
Interior area
- Total structure area: 5,278
- Total interior livable area: 5,278 sqft
- Finished area above ground: 3,651
- Finished area below ground: 1,627
Property
Parking
- Total spaces: 3
- Parking features: Attached, Garage, Kitchen Level, Side/Rear Entrance
- Has attached garage: Yes
Features
- Levels: Three Or More
- Stories: 3
- Patio & porch: Deck, Patio
- Fencing: Back Yard,Fenced
- Body of water: None
Lot
- Size: 0.31 Acres
- Features: Cul-De-Sac, Level, Private
Details
- Parcel number: 15N23H 017
Construction
Type & style
- Home type: SingleFamily
- Architectural style: Brick 3 Side,Traditional
- Property subtype: Single Family Residence
Materials
- Concrete
- Roof: Composition
Condition
- Resale
- New construction: No
- Year built: 2007
Utilities & green energy
- Sewer: Public Sewer
- Water: Public
- Utilities for property: Cable Available, Electricity Available, Natural Gas Available, Phone Available, Sewer Available, Underground Utilities, Water Available
Community & HOA
Community
- Features: Sidewalks, Street Lights, Walk To Schools, Near Shopping
- Security: Security System, Smoke Detector(s)
- Subdivision: Three Branches
HOA
- Has HOA: Yes
- Services included: Management Fee
- HOA fee: $500 annually
Location
- Region: Woodstock
Financial & listing details
- Price per square foot: $180/sqft
- Tax assessed value: $788,800
- Annual tax amount: $8,283
- Date on market: 5/19/2026
- Cumulative days on market: 114 days
- Listing agreement: Exclusive Right To Sell
- Electric utility on property: Yes
Estimated market value
Not available
Estimated sales range
Not available
$4,789/mo
Price history
| Date | Event | Price |
|---|---|---|
| 5/19/2026 | Listed for sale | $948,900+2.6%$180/sqft |
Source:  FMLS GA #7773213 Report a problem FMLS GA #7773213 Report a problem | ||
| 12/6/2024 | Listing removed | $925,000$175/sqft |
Source: FMLS GA #7449072 Report a problem | ||
| 9/6/2024 | Listed for sale | $925,000+101.1%$175/sqft |
Source: FMLS GA #7449072 Report a problem | ||
| 9/4/2020 | Listing removed | $3,250$1/sqft |
Source: Keller Williams Realty First Atlanta #6769674 Report a problem | ||
| 8/21/2020 | Listed for rent | $3,250$1/sqft |
Source: Keller Williams Rlty First Atl #8843735 Report a problem | ||
| 7/7/2020 | Listing removed | $3,250$1/sqft |
Source: Keller Williams Rlty First Atl #8810253 Report a problem | ||
| 6/25/2020 | Listed for rent | $3,250$1/sqft |
Source: Keller Williams Rlty, First Atlanta #6742280 Report a problem | ||
| 9/24/2007 | Sold | $460,000$87/sqft |
Source: Public Record Report a problem | ||
Public tax history
| Year | Property taxes | Tax assessment |
|---|---|---|
| 2025 | $8,283 +5.7% | $315,520 +5.8% |
| 2024 | $7,834 +26% | $298,320 +26.1% |
| 2023 | $6,220 +7.4% | $236,640 +7.4% |
| 2022 | $5,791 +4.2% | $220,320 +12.6% |
| 2021 | $5,555 +7.5% | $195,680 +7.6% |
| 2020 | $5,166 -0.1% | $181,800 -0.1% |
| 2019 | $5,170 -1.5% | $181,960 -60.4% |
| 2018 | $5,250 +7.7% | $459,100 +8.5% |
| 2017 | $4,876 -1.9% | $423,100 -0.9% |
| 2016 | $4,971 | $426,900 +11.1% |
| 2015 | $4,971 +13.5% | $384,400 +3.4% |
| 2014 | $4,381 +2% | $371,800 +3.7% |
| 2013 | $4,294 -1.2% | $358,500 -0.9% |
| 2012 | $4,349 -8.4% | $361,800 -10.9% |
| 2011 | $4,747 +2.1% | $405,900 +148% |
| 2010 | $4,647 +3.4% | $163,640 -2.4% |
| 2009 | $4,495 -0.6% | $167,720 -2.7% |
| 2008 | $4,522 +326.4% | $172,440 +326.8% |
| 2007 | $1,061 -0.9% | $40,400 |
| 2006 | $1,070 | $40,400 |
Find assessor info on the county website
Monthly payment
Est. payment
Payment breakdown
Explore the cost of this home by adjusting the details. Changes won't be saved.Climate risks
Neighborhood: 30188
Nearby schools
Schools provided by the listing agent
- Elementary: Little River
- Middle: Mill Creek
- High: River Ridge
Source: GAMLS. This data may not be complete. We recommend contacting the local school district to confirm school assignments for this home.
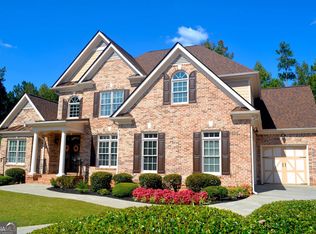
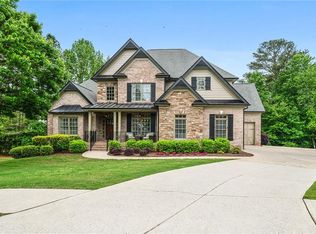
Similar homes
- $818,0005 bd5 ba4.8k sqft404 Laurel Park, Woodstock, GA 30188Active
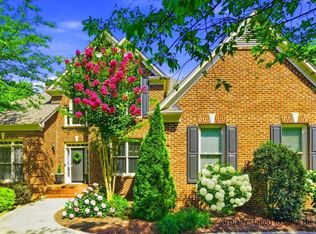
 MLS ID #10810975, Cindy R Corona, Maximum One Grt. Atl. REALTORS. GAMLS
 - $736,9006 bd5 ba5.3k sqft232 Waters Lake Dr, Woodstock, GA 30188Active
 MLS ID #10811141, LuAnn King, Atlanta Communities. GAMLS
 - $950,0005 bd5 ba5.5k sqft108 Kremer Falls Trce, Canton, GA 30114For Sale
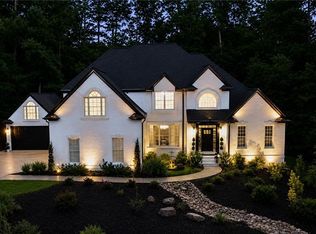
 MLS ID #7797562, JANICE OVERBECK, Keller Williams Realty Atl North. FMLS GA
 - $735,0005 bd4 ba3.6k sqft130 Newcastle Walk, Woodstock, GA 30188Active
 MLS ID #10814022, Tiffany Chastie, LOCAL Realty. GAMLS
 - $925,0005 bd4 ba4.4k sqft1820 Hadfield Blvd, Roswell, GA 30075Active Under ContractMLS ID #10827224, John Kissane, Keller Williams Atlanta Perimeter. GAMLS
- $740,0004 bd4 ba4k sqft1042 Bailey Rd, Woodstock, GA 30188ActiveMLS ID #10806236, Shannon S Turner, Century 21 Connect Realty. GAMLS
- $750,0005 bd5 ba5.1k sqft2613 Gladstone Ter, Woodstock, GA 30189ActiveMLS ID #10824124, Jason Wilson, Ursula and Associates. GAMLS
- $720,0006 bd5 ba5.1k sqft802 Eastside Point, Woodstock, GA 30189ActiveMLS ID #10762753, Susan H Ayers, Clickit Realty Inc.. GAMLS
- $980,0005 bd6 ba4.5k sqft2036 Kinsmon Dr, Marietta, GA 30062Active Under ContractMLS ID #10775997, Tuan Ho, Keller Williams Realty PeachtreeRoad. GAMLS
- $857,5006 bd7 ba5k sqft2265 Venture Dr, Marietta, GA 30062ActiveMLS ID #10826498, Mikel D Muffley, Weichert Realtors - The Collective. GAMLS
- $899,9005 bd5 ba4.8k sqft1891 Cedar Cliff Dr SE, Smyrna, GA 30080ActiveMLS ID #10833516, Courtney Newton, The Rezerve. GAMLS
- $774,9004 bd3 ba3.1k sqft2564 Chestea Dr NE, Marietta, GA 30066ActiveMLS ID #10820751, Gregory Goad, Real Broker, LLC. GAMLS
- $899,0004 bd5 ba5.2k sqft301 Clayton Trl, Canton, GA 30114Active Under ContractMLS ID #10735204, Stacy Ann Benson, Barn Owl Real Estate. GAMLS
- $949,7007 bd4 ba5.2k sqft1340 Tahoe Pines Cir, Alpharetta, GA 30005ActiveMLS ID #10826741, Melida Potts, Potts Realty Inc.. GAMLS
- $975,0006 bd5 ba3.3k sqft4110 Providence Sq, Alpharetta, GA 30009ActiveMLS ID #10825753, Team Haigh Realty, Maximum One Realty Greater Atlanta. GAMLS
- $925,0005 bd5 ba3k sqft535 Flying Scot Way, Alpharetta, GA 30005ActiveMLS ID #10805772, Bradley Poole, Compass. GAMLS
- $875,0005 bd5 ba3.6k sqft940 Lake Charles Dr, Roswell, GA 30075ActiveMLS ID #10815195, Kelly Logan, Realty of America. GAMLS
- $1,095,0005 bd5 ba6.2k sqft106 Gold Leaf Ct, Canton, GA 30114For SaleMLS ID #7782761, Natalia Hunter, Atlanta Communities. FMLS GA
- $724,9005 bd4 ba3.9k sqft3305 Greencastle Way NE, Marietta, GA 30062ActiveMLS ID #10821687, Christian Torres, C.A.M. & Associates. GAMLS
- $899,9005 bd3 ba5.1k sqft1565 Summerset Dr, Atlanta, GA 30338ActiveMLS ID #10737276, Andreina Canache, America Realty Group. GAMLS
