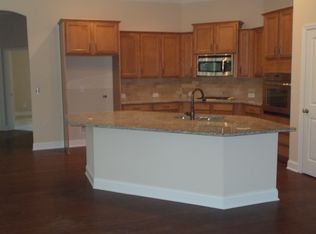
More space, more possibilities, and major updates already completed! This impressive 5-bedroom, 3.5-bath home in Newcastle Farm offers more than 3,650 square feet, a main-level primary suite, an oversized bonus room, and a full daylight unfinished basement ready for future expansion. Inside, soaring ceilings and abundant natural light create an inviting first impression. The spacious kitchen features double ovens, generous cabinetry, and an oversized center island overlooking the breakfast area and two-story great room. Upstairs, additional bedrooms and a large bonus room provide flexible space for a media room, game room, home office, or guest retreat. Step outside to enjoy the screened porch, expanded patio, level backyard, and newer sod-an ideal setting for relaxing or entertaining. The daylight basement offers endless potential for additional living space, a home gym, workshop, or storage. Valuable improvements include a new roof, refinished hardwood floors, new carpet, newer HVAC components and water heater, replaced attic insulation, an updated Jack-and-Jill shower, and freshly painted exterior. Newcastle Farm offers a community pool, clubhouse, tennis courts, sidewalks, and streetlights. Conveniently located near Downtown Woodstock, Hickory Flat, shopping, dining, healthcare, I-575, Highway 5, and GA-400-and served by River Ridge High School. Come see just how much this beautiful Woodstock home has to offer!
Active
Price cut: $10K (9/8)
$735,000
130 Newcastle Walk, Woodstock, GA 30188
5beds
3,653sqft
Single Family Residence
Built in 2006
0.46 Acres Lot
$722,300 Zestimate®
$201/sqft
$92/mo HOA
What's special
Soaring ceilingsMain-level primary suiteNew roofLevel backyardAbundant natural lightOversized center islandBreakfast area
- 55 days
- 433
- 10
Zillow last checked:
Listing updated:
Listed by:
Tiffany Chastie 404-604-7548,
LOCAL Realty
Source: GAMLS,MLS#: 10814022
Facts & features
Interior
Bedrooms & bathrooms
- Bedrooms: 5
- Bathrooms: 4
- Full bathrooms: 3
- 1/2 bathrooms: 1
- Main level bathrooms: 1
- Main level bedrooms: 1
Rooms
- Room types: Bonus Room, Den, Game Room, Great Room, Media Room
Kitchen
- Features: Breakfast Area, Breakfast Bar, Kitchen Island, Pantry
Heating
- Central
Cooling
- Ceiling Fan(s), Central Air
Appliances
- Included: Cooktop, Dishwasher
- Laundry: In Kitchen, Mud Room, Other
Features
- High Ceilings, Master On Main Level, Other, Rear Stairs
- Flooring: Carpet, Hardwood, Other, Tile
- Basement: Daylight,Full,Unfinished
- Number of fireplaces: 1
Interior area
- Total structure area: 3,653
- Total interior livable area: 3,653 sqft
- Finished area above ground: 3,653
- Finished area below ground: 0
Property
Parking
- Total spaces: 2
- Parking features: Garage
- Has garage: Yes
Features
- Levels: Three Or More
- Stories: 3
- Body of water: None
Lot
- Size: 0.46 Acres
- Features: Level
Details
- Parcel number: 15N27F 032
Construction
Type & style
- Home type: SingleFamily
- Architectural style: Colonial,Craftsman,Traditional
- Property subtype: Single Family Residence
Materials
- Brick, Other
- Foundation: Block
- Roof: Composition,Other
Condition
- Resale
- New construction: No
- Year built: 2006
Utilities & green energy
- Sewer: Public Sewer
- Water: Public
- Utilities for property: Sewer Connected
Community & HOA
Community
- Features: Clubhouse, Pool, Sidewalks, Street Lights, Tennis Court(s)
- Subdivision: Newcastle Farm
HOA
- Has HOA: Yes
- Services included: Swimming, Tennis
- HOA fee: $1,100 annually
Location
- Region: Woodstock
Financial & listing details
- Price per square foot: $201/sqft
- Tax assessed value: $725,900
- Annual tax amount: $7,150
- Date on market: 7/17/2026
- Cumulative days on market: 55 days
- Listing agreement: Exclusive Right To Sell
Estimated market value
$722,300
$686,000 - $758,000
$4,067/mo
Price history
| Date | Event | Price |
|---|---|---|
| 9/8/2026 | Price change | $735,000-1.3%$201/sqft |
Source:  GAMLS #10814022 Report a problem GAMLS #10814022 Report a problem | ||
| 8/19/2026 | Price change | $745,000-0.7%$204/sqft |
Source: GAMLS #10814022 Report a problem | ||
| 7/17/2026 | Listed for sale | $750,000+36.4%$205/sqft |
Source: GAMLS #10801682 Report a problem | ||
| 2/28/2022 | Sold | $550,000+4.8%$151/sqft |
Source:  FMLS GA #6989035 Report a problem FMLS GA #6989035 Report a problem | ||
| 1/16/2022 | Pending sale | $525,000$144/sqft |
Source: FMLS GA #6989035 Report a problem | ||
| 1/14/2022 | Listed for sale | $525,000+23.2%$144/sqft |
Source: FMLS GA #6989035 Report a problem | ||
| 6/6/2007 | Sold | $426,000$117/sqft |
Source: Public Record Report a problem | ||
Public tax history
| Year | Property taxes | Tax assessment |
|---|---|---|
| 2025 | $7,150 +3.8% | $290,360 +5.3% |
| 2024 | $6,886 +20.5% | $275,680 +2.4% |
| 2023 | $5,716 +6.3% | $269,160 +23.2% |
| 2022 | $5,377 +5.4% | $218,400 +16.5% |
| 2021 | $5,101 +3.3% | $187,440 +3.9% |
| 2020 | $4,940 +5.2% | $180,320 +6.2% |
| 2019 | $4,694 +2.6% | $169,720 -58.5% |
| 2018 | $4,575 +1% | $408,700 +2.2% |
| 2017 | $4,528 +0.6% | $399,900 +1.9% |
| 2016 | $4,502 | $392,400 +2.3% |
| 2015 | $4,502 +7.8% | $383,500 +6.4% |
| 2014 | $4,178 +11.8% | $360,300 +13.4% |
| 2013 | $3,736 -7.2% | $317,600 -6.8% |
| 2012 | $4,028 +22.4% | $340,800 +18.7% |
| 2011 | $3,290 -3.2% | $287,000 +135.6% |
| 2010 | $3,397 -8% | $121,840 -13% |
| 2009 | $3,694 -4.2% | $140,040 -10.9% |
| 2008 | $3,856 +9.8% | $157,200 +17.5% |
| 2007 | $3,511 +380.1% | $133,760 +384.6% |
| 2006 | $731 | $27,600 |
Find assessor info on the county website
Monthly payment
Est. payment
Payment breakdown
Explore the cost of this home by adjusting the details. Changes won't be saved.Climate risks
Neighborhood: 30188
Nearby schools
Schools provided by the listing agent
- Elementary: Johnston
- Middle: Mill Creek
- High: River Ridge
Source: GAMLS. This data may not be complete. We recommend contacting the local school district to confirm school assignments for this home.

Similar homes
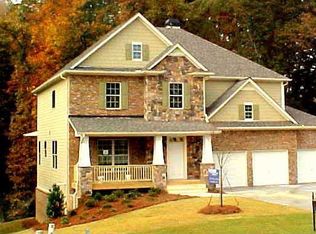
- $741,9005 bd5 ba4.1k sqft210 River Laurel Way, Woodstock, GA 30188Active

 MLS ID #10777231, Mark Spain, Mark Spain Real Estate. GAMLS
 - $740,0004 bd4 ba4k sqft1042 Bailey Rd, Woodstock, GA 30188Active
 MLS ID #10806236, Shannon S Turner, Century 21 Connect Realty. GAMLS
 - $900,0005 bd4 ba3.6k sqft400 Silver Brook Dr, Woodstock, GA 30188Active
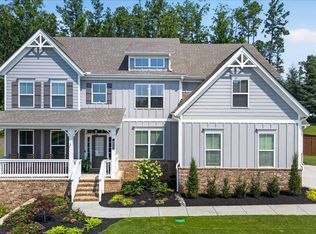 MLS ID #10815297, Brittany Niehoff, ERA Sunrise Realty. GAMLS
 - $619,0005 bd5 ba3.8k sqft203 Glenhaven Way, Woodstock, GA 30188Active
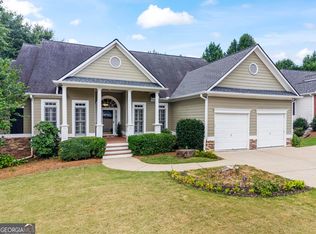 MLS ID #10810565, Kirsten Ford, 1 Look Real Estate. GAMLS
 - $700,0005 bd4 ba3.7k sqft512 Cypress Point, Woodstock, GA 30189For Sale
 MLS ID #7775595, Kassandra Olejnik, Berkshire Hathaway HomeServices Georgia Properties. FMLS GA
 - $750,0005 bd5 ba5.1k sqft2613 Gladstone Ter, Woodstock, GA 30189ActiveMLS ID #10824124, Jason Wilson, Ursula and Associates. GAMLS
- $720,0006 bd5 ba5.1k sqft802 Eastside Point, Woodstock, GA 30189ActiveMLS ID #10762753, Susan H Ayers, Clickit Realty Inc.. GAMLS
- $674,5005 bd5 ba4.2k sqft1053 Longwood Dr, Woodstock, GA 30189ActiveMLS ID #10818543, Christine Frady, GA Realty LLC. GAMLS
- $724,9005 bd4 ba3.9k sqft3305 Greencastle Way NE, Marietta, GA 30062ActiveMLS ID #10821687, Christian Torres, C.A.M. & Associates. GAMLS
- $800,0006 bd5 ba4.7k sqft757 Bridgeview Dr, Holly Springs, GA 30115For SaleMLS ID #7832109, Brittany Niehoff, ERA Sunrise Realty. FMLS GA
- $725,0004 bd4 ba3.3k sqft327 Carmichael Cir, Canton, GA 30115ActiveMLS ID #10826298, Brittany Niehoff, ERA Sunrise Realty. GAMLS
- $799,0005 bd4 ba3.7k sqft114 Hardwood Ln, Canton, GA 30115ActiveMLS ID #10789678, Hummel Group, Keller Williams Realty. GAMLS
- $600,0005 bd4 ba3.6k sqft1011 Fairway Valley Dr, Woodstock, GA 30189Active Under ContractMLS ID #10814915, Kristina Valente, Atlanta Communities. GAMLS
- $948,9005 bd6 ba5.2k sqft408 Three Branches Ct, Woodstock, GA 30188ActiveMLS ID #10767743, Paula Kellam, Keller Williams Realty First Atlanta. GAMLS
- $1,100,0004 bd2 ba2.2k sqft285 Air Acres Way, Woodstock, GA 30188For SaleMLS ID #7829062, Nick LaMonte, Ansley Real Estate | Christie's International Real Estate. FMLS GA
- $774,9004 bd3 ba3.1k sqft2564 Chestea Dr NE, Marietta, GA 30066ActiveMLS ID #10820751, Gregory Goad, Real Broker, LLC. GAMLS
- $750,0004 bd4 ba4.4k sqft3873 Beacon St NE, Marietta, GA 30062ActiveMLS ID #10775499, Sue Ann Carroll, BHHS Georgia Properties. GAMLS
- $749,0005 bd5 ba3.6k sqft408 Parkbrook Way, Canton, GA 30114ActiveMLS ID #10803258, Clint Weatherby, ERA Sunrise Realty. GAMLS
- $659,0005 bd5 ba4k sqft321 River Green Ave, Canton, GA 30114ActiveMLS ID #10807748, Courtney Newton, The Rezerve. GAMLS
- $698,7004 bd3 ba2.3k sqft409 McDaniel Pl, Canton, GA 30115ActiveMLS ID #10821765, Lisa Cochran, Atlanta Communities. GAMLS
