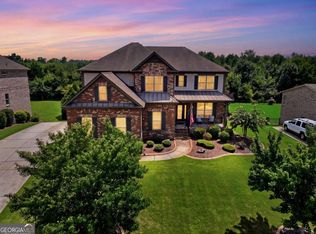
Where timeless elegance meets modern comfort, this beautifully appointed 5-bedroom, 4-bath residence on a premier corner lot in The Sanctuary is the one you've been waiting for. Nestled in one of Woodstock's most sought-after communities and located within the award-winning Cherokee County School District, this exceptional home offers luxury, thoughtful upgrades, and an effortless lifestyle. From the moment you step through the front door, you'll be captivated by the soaring two-story foyer that opens to a breathtaking two-story great room, filling the home with natural light and creating a grand yet inviting atmosphere. Designed for both everyday living and entertaining, the open-concept floor plan seamlessly connects the spacious great room to the chef-inspired kitchen, making gatherings feel effortless. Step outside to one of the home's most impressive features-a covered deck with a stone fireplace, creating the perfect year-round outdoor living space. Whether you're enjoying a quiet morning coffee, hosting family and friends, or relaxing by the fire on a cool Georgia evening, this inviting retreat is sure to become a favorite gathering place. The oversized primary suite offers a true escape with a spacious custom walk-in closet and a spa-inspired bath. Generously sized secondary bedrooms provide comfort and flexibility for family and guests, while the unfinished basement is a blank canvas ready to become the media room, home gym, additional living space, or entertainment area you've always envisioned. Every detail has been thoughtfully enhanced with extensive upgrades, including professionally designed landscaping and hardscaping, a privacy fence, fresh interior paint throughout the entire home, designer lighting, custom office cabinetry, custom closet systems, lifted garage doors, and an electric vehicle charging station. Convenient kitchen-level garage entry, abundant storage, and exceptional craftsmanship make this home as functional as it is beautiful. Life in The Sanctuary offers more than just a stunning home. Enjoy a welcoming community with exceptional amenities, tree-lined streets, and convenient access to Downtown Woodstock, premier shopping and dining, parks, trails, and major commuter routes-all while benefiting from the highly regarded Cherokee County School District. Impeccably maintained, beautifully upgraded, and truly move-in ready, this is more than a home-it's the lifestyle you've been waiting for.
Active
$900,000
400 Silver Brook Dr, Woodstock, GA 30188
5beds
3,686sqft
Single Family Residence
Built in 2018
0.57 Acres Lot
$876,400 Zestimate®
$244/sqft
$92/mo HOA
What's special
Designer lightingOpen-concept floor planYear-round outdoor living spaceLifted garage doorsNatural lightSoaring two-story foyerInviting retreat
- 19 days |
- 940 |
- 67 |
Zillow last checked:
Listing updated:
Listed by:
Brittany Niehoff 770-547-0256,
ERA Sunrise Realty
Source: GAMLS,MLS#: 10815297
Facts & features
Interior
Bedrooms & bathrooms
- Bedrooms: 5
- Bathrooms: 4
- Full bathrooms: 4
- Main level bathrooms: 1
- Main level bedrooms: 1
Rooms
- Room types: Great Room, Laundry, Office
Dining room
- Features: L Shaped
Kitchen
- Features: Breakfast Area, Kitchen Island, Walk-in Pantry
Heating
- Central, Natural Gas, Zoned
Cooling
- Ceiling Fan(s), Central Air, Zoned
Appliances
- Included: Dishwasher, Disposal, Gas Water Heater, Microwave
- Laundry: Upper Level
Features
- Bookcases, Rear Stairs, Tray Ceiling(s), Walk-In Closet(s)
- Flooring: Carpet, Hardwood, Tile
- Windows: Double Pane Windows
- Basement: Full,Unfinished
- Attic: Pull Down Stairs
- Number of fireplaces: 2
- Fireplace features: Gas Starter, Outside
- Common walls with other units/homes: No Common Walls
Interior area
- Total structure area: 3,686
- Total interior livable area: 3,686 sqft
- Finished area above ground: 3,686
- Finished area below ground: 0
Property
Parking
- Total spaces: 3
- Parking features: Attached, Garage, Garage Door Opener, Kitchen Level, Side/Rear Entrance
- Has attached garage: Yes
Features
- Levels: Three Or More
- Stories: 3
- Patio & porch: Deck
- Fencing: Back Yard,Fenced,Privacy,Wood
- Body of water: None
Lot
- Size: 0.57 Acres
- Features: Corner Lot
Details
- Parcel number: 15N23M 015
Construction
Type & style
- Home type: SingleFamily
- Architectural style: Craftsman,Traditional
- Property subtype: Single Family Residence
Materials
- Other
- Roof: Composition
Condition
- Resale
- New construction: No
- Year built: 2018
Utilities & green energy
- Sewer: Public Sewer
- Water: Public
- Utilities for property: Cable Available, Electricity Available, Natural Gas Available, Sewer Available, Water Available
Community & HOA
Community
- Features: Playground, Pool, Sidewalks, Street Lights, Tennis Court(s), Walk To Schools, Near Shopping
- Security: Carbon Monoxide Detector(s), Smoke Detector(s)
- Subdivision: Sanctuary
HOA
- Has HOA: Yes
- Services included: Maintenance Grounds, Swimming, Tennis
- HOA fee: $1,100 annually
Location
- Region: Woodstock
Financial & listing details
- Price per square foot: $244/sqft
- Annual tax amount: $7,894
- Date on market: 7/29/2026
- Cumulative days on market: 19 days
- Listing agreement: Exclusive Right To Sell
- Electric utility on property: Yes
Estimated market value
$876,400
$833,000 - $920,000
$4,128/mo
Price history
| Date | Event | Price |
|---|---|---|
| 7/29/2026 | Listed for sale | $900,000+7.8%$244/sqft |
Source:  FMLS GA #7808733 Report a problem FMLS GA #7808733 Report a problem | ||
| 7/21/2023 | Sold | $835,000-1.8%$227/sqft |
Source: FMLS GA #7210035 Report a problem | ||
| 5/17/2023 | Pending sale | $849,900$231/sqft |
Source: FMLS GA #7210035 Report a problem | ||
| 5/4/2023 | Listed for sale | $849,900$231/sqft |
Source: FMLS GA #7210035 Report a problem | ||
Public tax history
Tax history is unavailable.
Monthly payment
Est. payment
Payment breakdown
Explore the cost of this home by adjusting the details. Changes won't be saved.Climate risks
Neighborhood: 30188
Nearby schools
GreatSchools rating
- 9/10Arnold Mill Elementary SchoolGrades: PK-5Distance: 1.1 mi
- 8/10Mill Creek Middle SchoolGrades: 6-8Distance: 1.6 mi
- 8/10River Ridge High SchoolGrades: 9-12Distance: 1.8 mi
Schools provided by the listing agent
- Elementary: Arnold Mill
- Middle: Mill Creek
- High: River Ridge
Source: GAMLS. This data may not be complete. We recommend contacting the local school district to confirm school assignments for this home.
- $865,1005 bd4 ba3.5k sqft200 Sundance Dr, Woodstock, GA 30188Off Market
- $739,6004 bd3 ba3.6k sqft402 Silver Brook Dr, Woodstock, GA 30188Off Market
- $860,4004 bd3 ba3.6k sqft203 Sundance Dr, Woodstock, GA 30188Off Market
- $736,1005 bd4 ba3.5k sqft404 Silver Brook Dr, Woodstock, GA 30188Off Market
- $781,3005 bd4 ba3.7k sqft205 Sundance Dr, Woodstock, GA 30188Off Market
- $995,4006 bd5 ba6k sqft403 Silver Brook Dr, Woodstock, GA 30188Off Market
- $752,5004 bd3 ba3.2k sqft207 Sundance Dr, Woodstock, GA 30188Off Market
- $873,3005 bd4 ba3.8k sqft406 Silver Brook Dr, Woodstock, GA 30188Off Market
A local agent can set up tours, give advice and negotiate with sellers.
Similar homes
- $899,9005 bd4 ba4k sqft248 Millstone Pkwy, Woodstock, GA 30188Active
 MLS ID #10823929, Lindsey Haas, Keller Williams Realty. GAMLS
 - $925,0005 bd5 ba3.9k sqft415 Amber Way, Woodstock, GA 30188Active
 MLS ID #10824838, Mary K McMath, Keller Williams Realty Atlanta North. GAMLS
 - $995,0004 bd4 ba3.6k sqft232 Fowler St, Woodstock, GA 30188Active
 MLS ID #10769013, Kyle Edwards, Atlanta Communities. GAMLS
 - $750,0005 bd5 ba5.1k sqft2613 Gladstone Ter, Woodstock, GA 30189Active
 MLS ID #10824124, Jason Wilson, Ursula and Associates. GAMLS
 - $875,0005 bd5 ba3.6k sqft940 Lake Charles Dr, Roswell, GA 30075ActiveMLS ID #10815195, Kelly Logan, Realty of America. GAMLS
- $825,0006 bd5 ba4.7k sqft757 Bridgeview Dr, Holly Springs, GA 30115ActiveMLS ID #10817855, Brittany Niehoff, ERA Sunrise Realty. GAMLS
- $665,0005 bd3 ba4.1k sqft324 Shade Tree Cir, Woodstock, GA 30188ActiveMLS ID #10709212, Audra Turner, Heartland Real Estate. GAMLS
- $774,9004 bd4 ba4.5k sqft315 Derby Ridge Trce, Roswell, GA 30075ActiveMLS ID #10817212, Michelle Frost, Atlanta Communities. GAMLS
- $739,0004 bd5 ba3.7k sqft14170 Old Course Dr, Roswell, GA 30075ActiveMLS ID #10760705, Heather Kromer, Keller Williams Realty Consultants. GAMLS
- $599,9006 bd5 ba5.4k sqft334 Justin Dr, Woodstock, GA 30188ActiveMLS ID #10787266, Lindsey Haas, Keller Williams Realty. GAMLS
- $850,0007 bd4 ba4.2k sqft2098 Harmony Dr, Canton, GA 30115ActiveMLS ID #10785031, Jonesy Realty Group, HomeSmart. GAMLS
- $899,9004 bd4 ba3.8k sqft763 Byrnwyck Rd, Atlanta, GA 30319ActiveMLS ID #10807103, Madalyn Suits, Keller Williams Realty PeachtreeRoad. GAMLS
- $1,299,9007 bd7 ba5.4k sqft419 Oakleigh Ave, Woodstock, GA 30188ActiveMLS ID #10813844, Lindsey Haas, Keller Williams Realty. GAMLS
- $899,9994 bd5 ba4.8k sqft1067 Merrivale Chase, Roswell, GA 30075ActiveMLS ID #10817277, Joe Smith, Atlanta Communities. GAMLS
- $750,0006 bd4 ba4.1k sqft214 Glenbrook Ln, Canton, GA 30115ActiveMLS ID #10821040, North Georgia Group, Keller Williams Community Partners. GAMLS
- $974,9007 bd4 ba5.2k sqft1340 Tahoe Pines Cir, Alpharetta, GA 30005ActiveMLS ID #10826741, Melida Potts, Potts Realty Inc.. GAMLS
- $698,9004 bd3 ba2.3k sqft409 McDaniel Pl, Canton, GA 30115ActiveMLS ID #10821765, Lisa Cochran, Atlanta Communities. GAMLS
- $625,0005 bd3 ba3k sqft138 Madison St, Canton, GA 30115ActiveMLS ID #10796739, Avion Abreu, Compass. GAMLS
- $850,0004 bd4 ba3.7k sqft210 Masters View Ct, Johns Creek, GA 30097ActiveMLS ID #10819868, Sahar Tehrani, Keller Williams Realty Atlanta North. GAMLS
- $649,0004 bd4 ba3.2k sqft1038 Boxwood Ln, Canton, GA 30114ActiveMLS ID #10821719, Melissa Bailey, RE/MAX Town & Country. GAMLS
