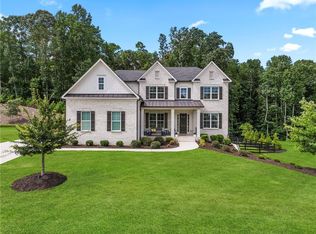
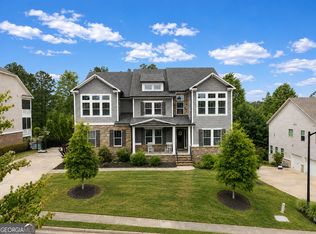
0PEN H0USE SAT AUG 1ST 1-3PM & SUNDAY AUGUST 2ND 2PM-4PM. Luxury, privacy, and exceptional value converge in this remarkable Toll Brothers residence, offering a rare opportunity to own a nearly new custom quality home below market value. Perfectly positioned just minutes from Milton and Crabapple, this impressive house showcases more than 5,400 square feet of impeccably designed living space, designer-selected finishes, a beautifully finished terrace level, and tranquil wooded views that create a true private retreat. From the moment you enter, you'll appreciate the soaring ceilings, abundant natural light, designer finishes, and open-concept floor plan created for both everyday living and effortless entertaining. The chef's kitchen is the heart of the home, featuring premium appliances, an oversized island, abundant cabinetry, and seamless flow into the spacious family room and dining areas. You will fall in love with the walk in pantry, the mudroom storage for coats, shoes and anything else you want to place behind custom cabinets along with a space for your family calendar and drop zone. The luxurious owner's suite provides a private retreat with a spa inspired bath, and expansive walk-in closets, while the additional bedrooms offer generous space and privacy for family and guests. A dedicated home office, flexible living areas, and a professionally finished terrace level create endless possibilities for entertaining, a home gym, media room, playroom, home school, or multigenerational living. In addition, expansive heated & cooled storage space making exceptional organization in this home. Situated on .74 acres, step outside to enjoy the covered back porch overlooking large backyard plus a wooded area behind the house offering peaceful views and exceptional privacy including a nature buffer. With ample room to create your dream outdoor oasis, including a future pool, outdoor kitchen, or entertaining area, the possibilities are endless. Neighborhood boasts a community pool, playground, and lighted tennis and pickle ball courts and just down the street from the home. Located just minutes from Milton and Alpharetta, this home offers the rare opportunity to enjoy luxury living with the added benefit of lower Cherokee County taxes while remaining close to award-winning dining, Avalon shopping, parks, nearby golf, and top-rated schools. In addition, residents of Cherokee County love the lower taxes compared to neighboring counties, Schedule your private showing today and experience everything this exceptional home has to offer. Note the property line goes far beyond the fence line, as one of the larger lots in this community.
Active
$1,299,900
419 Oakleigh Ave, Woodstock, GA 30188
7beds
5,419sqft
:
Get pre-qualified$8,066/mo
Single Family Residence
Built in 2022
0.74 Acres Lot
$1,257,500 Zestimate®
$240/sqft
$108/mo HOA
What's special
- 12 days |
- 458 |
- 41 |
Zillow last checked:
Listing updated:
Listed by:
Lindsey Haas 678-933-1962,
Keller Williams Realty
Source: GAMLS,MLS#: 10813844
Facts & features
Interior
Bedrooms & bathrooms
- Bedrooms: 7
- Bathrooms: 7
- Full bathrooms: 6
- 1/2 bathrooms: 1
- Main level bathrooms: 1
- Main level bedrooms: 1
Rooms
- Room types: Exercise Room, Great Room, Laundry, Loft, Media Room
Dining room
- Features: Seats 12+, Separate Room
Kitchen
- Features: Breakfast Area, Breakfast Bar, Kitchen Island, Walk-in Pantry
Heating
- Central
Cooling
- Ceiling Fan(s), Central Air
Appliances
- Included: Convection Oven, Cooktop, Dishwasher, Disposal, Double Oven, Gas Water Heater, Microwave, Oven, Stainless Steel Appliance(s)
- Laundry: Mud Room, Upper Level
Features
- Beamed Ceilings, Bookcases, Double Vanity, Soaking Tub, Tray Ceiling(s), Entrance Foyer, Walk-In Closet(s), Wet Bar
- Flooring: Hardwood, Tile
- Windows: Double Pane Windows
- Basement: Bath Finished,Daylight,Exterior Entry,Finished,Full,Interior Entry
- Number of fireplaces: 1
- Fireplace features: Gas Log, Gas Starter
- Common walls with other units/homes: No Common Walls
Interior area
- Total structure area: 5,419
- Total interior livable area: 5,419 sqft
- Finished area above ground: 3,827
- Finished area below ground: 1,592
Property
Parking
- Total spaces: 3
- Parking features: Attached, Garage, Garage Door Opener, Kitchen Level, Side/Rear Entrance
- Has attached garage: Yes
Features
- Levels: Two
- Stories: 2
- Patio & porch: Deck
- Fencing: Back Yard,Wood
- Waterfront features: No Dock Or Boathouse
- Body of water: None
Lot
- Size: 0.74 Acres
- Features: Cul-De-Sac, Level
- Residential vegetation: Cleared, Grassed, Partially Wooded
Details
- Parcel number: 02N08A 039
Construction
Type & style
- Home type: SingleFamily
- Architectural style: Brick 3 Side,Craftsman
- Property subtype: Single Family Residence
Materials
- Brick, Concrete
- Foundation: Slab
- Roof: Composition
Condition
- Resale
- New construction: No
- Year built: 2022
Utilities & green energy
- Electric: 220 Volts
- Sewer: Public Sewer
- Water: Public
- Utilities for property: Cable Available, Electricity Available, High Speed Internet, Natural Gas Available, Phone Available, Sewer Connected, Underground Utilities, Water Available
Green energy
- Energy efficient items: Appliances, Insulation, Thermostat, Water Heater, Windows
- Water conservation: Low-Flow Fixtures
Community & HOA
Community
- Features: Playground, Pool, Tennis Court(s)
- Security: Security System, Smoke Detector(s)
- Subdivision: Milton Overlook
HOA
- Has HOA: Yes
- Services included: Swimming, Tennis
- HOA fee: $1,300 annually
Location
- Region: Woodstock
Financial & listing details
- Price per square foot: $240/sqft
- Tax assessed value: $1,181,200
- Annual tax amount: $12,294
- Date on market: 7/27/2026
- Cumulative days on market: 11 days
- Listing agreement: Exclusive Right To Sell
- Listing terms: 1031 Exchange,Cash,Conventional,FHA,VA Loan
- Electric utility on property: Yes
Estimated market value
$1,257,500
$1.19M - $1.32M
$6,017/mo
Price history
| Date | Event | Price |
|---|---|---|
| 7/28/2026 | Listed for sale | $1,299,900-3.7%$240/sqft |
Source:  GAMLS #10813844 Report a problem GAMLS #10813844 Report a problem | ||
| 7/27/2026 | Listing removed | $1,350,000$249/sqft |
Source: GAMLS #10772926 Report a problem | ||
| 7/24/2026 | Price change | $1,350,000-1.8%$249/sqft |
Source: GAMLS #10772926 Report a problem | ||
| 6/24/2026 | Price change | $1,375,000-3.5%$254/sqft |
Source: GAMLS #10772926 Report a problem | ||
| 6/13/2026 | Price change | $1,425,000-1.7%$263/sqft |
Source:  FMLS GA #7774381 Report a problem FMLS GA #7774381 Report a problem | ||
| 5/28/2026 | Listed for sale | $1,450,000$268/sqft |
Source: FMLS GA #7774381 Report a problem | ||
Public tax history
| Year | Property taxes | Tax assessment |
|---|---|---|
| 2025 | $12,294 +0.5% | $472,480 +0.8% |
| 2024 | $12,235 +209.7% | $468,960 +212% |
| 2023 | $3,951 | $150,320 |
Find assessor info on the county website
Monthly payment
Est. payment
Payment breakdown
Explore the cost of this home by adjusting the details. Changes won't be saved.Climate risks
Neighborhood: 30188
Nearby schools
GreatSchools rating
- 8/10Mountain Road Elementary SchoolGrades: PK-5Distance: 2.5 mi
- 8/10Rusk Middle SchoolGrades: 6-8Distance: 3.9 mi
- 8/10Sequoyah High SchoolGrades: 9-12Distance: 4 mi
Schools provided by the listing agent
- Elementary: Mountain Road
- Middle: Dean Rusk
- High: Sequoyah
Source: GAMLS. This data may not be complete. We recommend contacting the local school district to confirm school assignments for this home.
- $1,299,9007 bd7 ba5.4k sqft419B Oakleigh Ave, Woodstock, GA 30188For Sale
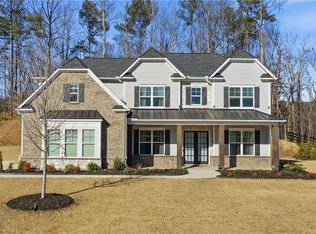
- $1,025,8005 bd6 ba4k sqft415 Oakleigh Ave, Woodstock, GA 30188Off Market
- $1,214,7326 bd6 ba5.4k sqft421 Oakleigh Ave, Woodstock, GA 30188Sold
- $1,390,0836 bd6 ba7k sqft418 Oakleigh Ave, Woodstock, GA 30188Sold
- $1,069,0005 bd5 ba3.7k sqft413 Oakleigh Ave, Woodstock, GA 30188Off Market
- $1,449,9275 bd5 ba5.5k sqft420 Oakleigh Ave, Woodstock, GA 30188Sold
- $1,750,0006 bd6 ba6.5k sqft423 Oakleigh Ave, Woodstock, GA 30188For Sale
- $1,360,4005 bd5 ba4k sqft422 Oakleigh Ave, Woodstock, GA 30188Off Market
A local agent can set up tours, give advice and negotiate with sellers.
Similar homes
- $1,750,0006 bd6 ba6.5k sqft423 Oakleigh Ave, Woodstock, GA 30188Active

 MLS ID #10788927, Justin Landis, Bolst, Inc.. GAMLS
 - $1,299,0005 bd5 ba4k sqft121 Matthews Rd, Canton, GA 30115Active Under Contract
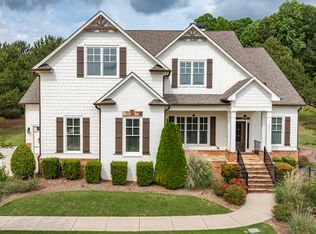 MLS ID #10758323, Guy Spicer, Keller Williams Golden Isles. GAMLS
 - $1,299,9996 bd5 ba5.9k sqft3560 Allee Elm Dr, Johns Creek, GA 30022Active
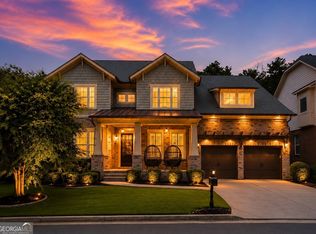 MLS ID #10812230, Shermine A Khakiani, Keller Williams Realty Atl. Partners. GAMLS
 - $945,0007 bd5 ba5.7k sqft606 Taymack W, Woodstock, GA 30188Active
 MLS ID #10771813, Caitlin Granigan, Atlanta Fine Homes - Sotheby's Int'l. GAMLS
 - $850,0005 bd5 ba4.4k sqft344 Heritage Overlook, Woodstock, GA 30188ActiveMLS ID #10783263, Kara Corley, Chapman Hall Realtors. GAMLS
- $885,0005 bd5 ba5.3k sqft315 Peninsula Point, Canton, GA 30115ActiveMLS ID #10819478, Cheryl Starling, Atlanta Communities. GAMLS
- $1,565,0006 bd7 ba6k sqft2775 Twisted Oak Ln, Marietta, GA 30066ActiveMLS ID #10816500, Megan Humphries, Real Broker, LLC. GAMLS
- $1,070,0005 bd4 ba4.2k sqft10130 Peaks Pkwy, Milton, GA 30004ActiveMLS ID #10727369, Jill M Bernard, Atlanta Communities. GAMLS
- $1,225,0006 bd5 ba6.2k sqft4085 Asheville Manor Ct, Cumming, GA 30040ActiveMLS ID #10784381, Premier Realty Group, Keller Williams Realty Atl. Partners. GAMLS
- $1,250,0005 bd6 ba5.2k sqft9725 Rod Rd, Johns Creek, GA 30022ActiveMLS ID #10806030, Home With Sherry Team, Compass. GAMLS
- $975,0005 bd5 ba4.6k sqft2090 Double Creek Ln, Milton, GA 30004ActiveMLS ID #10778585, Amanda Cutts, Atlanta Communities. GAMLS
- $1,188,9006 bd5 ba5.7k sqft1710 Bramble Bush Way, Suwanee, GA 30024ActiveMLS ID #10811999, John Foster, Keller Williams Realty Atl. Partners. GAMLS
- $1,198,0004 bd5 ba4.8k sqft4990 Iris St, Cumming, GA 30040ActiveMLS ID #10786624, Eterno Realty Group, The Rezerve. GAMLS
- $1,099,5006 bd5 ba6.3k sqft2825 Waterstone Dr, Cumming, GA 30041ActiveMLS ID #10789950, Lavanya Thadiparthi, Sekhars Realty, Inc.. GAMLS
- $1,699,9006 bd6 ba6.9k sqft131 Soapstone Way, Canton, GA 30115ActiveMLS ID #10774881, Rhaissa Justino, Method Real Estate Advisors. GAMLS
- $700,0005 bd3 ba2.9k sqft410 Kings Point Dr, Canton, GA 30115ActiveMLS ID #10816292, Robert M Lyerly, RB Realty. GAMLS
- $710,0004 bd3 ba2.7k sqft239 Mooney Rd, Woodstock, GA 30188ActiveMLS ID #10816300, Premier Atlanta Real Estate, Premier Atlanta Real Estate. GAMLS
- $1,450,0006 bd6 ba6.8k sqft9615 Autry Falls Dr, Johns Creek, GA 30022Active Under ContractMLS ID #10803054, Jill Maxon, Keller Williams Realty Consultants. GAMLS
- $1,098,0004 bd5 ba3.2k sqft4530 Aiden Way, Cumming, GA 30041ActiveMLS ID #10818593, Tamra J Wade, Re/Max Tru, Inc.. GAMLS
- $1,798,0006 bd7 ba6.6k sqft24 The Lndg, Sandy Springs, GA 30350ActiveMLS ID #10780414, Erica L Wagner, Keller Williams Community Partners. GAMLS
