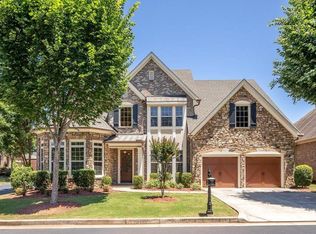
A rare offering within the prestigious gated community of Madison Park, this stunning, reimagined four-sided brick estate showcases timeless architecture, exceptional craftsmanship, and sophisticated modern renovations in one of Johns Creek's most coveted addresses. Ideally situated within the award-winning Johns Creek School District, this exceptional six-bedroom, five-bathroom residence with a fully finished daylight terrace level offers nearly 6,000 square feet of refined living space, blending classic design with elevated & renovated modern luxury. A spectacular two-story foyer crowned by showstopping dual designer chandeliers creates an unforgettable arrival, introducing interiors defined by open airy space, soaring ceilings, architectural scale, and effortless sophistication. Designed for both entertaining and everyday living, the main level features a private executive office with glass French doors, an elegant formal dining room complete with a custom wet bar & bar sink, an generous guest suite with a beautifully renovated modern full bath and walk-in shower with LED mirror, upscale bidet & a floating vanity. The expansive formal living room is anchored by a sleek electric fireplace framed by custom built-in shelving, while the spectacular family room commands attention with dramatic cathedral ceilings, a wood-burning fireplace, walls of windows that fill the home with natural light, dramatic views of the open floorplan and a direct access to the expansive rear deck overlooking the private backyard. The large chef's kitchen is both impressive in scale and beautifully appointed, featuring premium KitchenAid stainless steel appliances, a gas cooktop with vent hood, an oversized center island, endless cabinetry, abundant prep and stone counter space, a walk-in pantry, butler's pantry, and a light-filled breakfast area with built-in cabinets. Designed to remain connected to the surrounding living spaces, it offers an ideal balance of style, function, and everyday comfort. The upper level continues with the same attention to detail, highlighted by wide open hallways, a spacious loft with built-in shelves, a private ensuite bedroom with its own renovated modern full bath, and two additional spacious bedrooms connected by an updated contemporary Jack-and-Jill bathroom. New flooring throughout the upper level and laundry room, all renovated bathrooms and abundant storage further enhance the home's exceptional functionality. Privately positioned, the extra large primary suite is a luxurious retreat featuring generous proportions, soaring windows and natural light, a spacious walk-in closet and a completely reimagined spa-inspired bathroom with dual 60-inch vanities & LED mirrors, a new soaking tub, an oversized porcelain tiled walk-in shower with frameless shower door, all new fixtures and timeless designer finishes. The fully finished daylight terrace level expands the home's remarkable living space with expansive entertaining areas, an additional bedroom and full bathroom, abundant storage, and a dedicated area already stubbed for a future full kitchen, providing endless possibilities for further future expansion. Extensive improvements include a brand-new roof with a transferable 50-year warranty, fresh interior paint, beautifully renovated bathrooms, updated designer lighting & plumbing throughout, new upper-level hardwood flooring, an extended garage with new epoxy flooring & built-in cabinets and an EV charging connection, a newly painted deck, stairs & back porch, alongside additional upgrades completed throughout the home. Located within one of Johns Creek's most desirable gated communities, Madison Park offers an exceptional lifestyle just moments from premier shopping, acclaimed dining, private clubs, golf, parks, and top-rated schools. Impeccably updated, exceptionally maintained, and thoughtfully curated throughout, this distinguished residence presents a rare opportunity to own one of Johns Creek's finest homes.
Active
$1,299,999
3560 Allee Elm Dr, Johns Creek, GA 30022
6beds
5,940sqft
:
Get pre-qualified$8,949/mo
Single Family Residence
Built in 2010
7,840 Square Feet Lot
$1,249,200 Zestimate®
$219/sqft
$154/mo HOA
What's special
Sophisticated modern renovationsTimeless architectureWood-burning fireplaceSoaring ceilingsEffortless sophisticationArchitectural scaleWalk-in pantry
- 13 days |
- 1,404 |
- 43 |
Zillow last checked:
Listing updated:
Listed by:
Shermine A Khakiani 404-455-3925,
Keller Williams Realty Atl. Partners
Source: GAMLS,MLS#: 10812230
Facts & features
Interior
Bedrooms & bathrooms
- Bedrooms: 6
- Bathrooms: 5
- Full bathrooms: 5
- Main level bathrooms: 1
- Main level bedrooms: 1
Rooms
- Room types: Family Room, Foyer, Loft, Office, Other
Dining room
- Features: Seats 12+, Separate Room
Kitchen
- Features: Breakfast Area, Breakfast Bar, Breakfast Room, Kitchen Island, Solid Surface Counters, Walk-in Pantry
Heating
- Central
Cooling
- Ceiling Fan(s), Central Air
Appliances
- Included: Dishwasher, Disposal, Gas Water Heater, Microwave, Oven, Oven/Range (Combo), Refrigerator, Stainless Steel Appliance(s)
- Laundry: Common Area, Upper Level
Features
- Bookcases, Double Vanity, In-Law Floorplan, Rear Stairs, Separate Shower, Soaking Tub, Tile Bath, Tray Ceiling(s), Walk-In Closet(s)
- Flooring: Hardwood, Tile
- Windows: Window Treatments
- Basement: Bath Finished,Daylight,Exterior Entry,Finished,Full,Interior Entry
- Attic: Pull Down Stairs
- Number of fireplaces: 2
- Fireplace features: Family Room, Living Room
- Common walls with other units/homes: No Common Walls
Interior area
- Total structure area: 5,940
- Total interior livable area: 5,940 sqft
- Finished area above ground: 3,903
- Finished area below ground: 2,037
Property
Parking
- Total spaces: 6
- Parking features: Attached, Garage, Garage Door Opener, Kitchen Level
- Has attached garage: Yes
Features
- Levels: Three Or More
- Stories: 3
- Patio & porch: Deck, Patio, Porch
- Has view: Yes
- View description: Seasonal View
- Waterfront features: No Dock Or Boathouse
- Body of water: None
Lot
- Size: 7,840 Square Feet
- Features: Level, Private
Details
- Parcel number: 11 007000140956
Construction
Type & style
- Home type: SingleFamily
- Architectural style: Brick 4 Side,Craftsman,Traditional
- Property subtype: Single Family Residence
Materials
- Brick, Wood Siding
- Foundation: Block, Pillar/Post/Pier
- Roof: Composition
Condition
- Updated/Remodeled
- New construction: No
- Year built: 2010
Utilities & green energy
- Electric: 220 Volts
- Sewer: Public Sewer
- Water: Public
- Utilities for property: Cable Available, Electricity Available, High Speed Internet, Natural Gas Available, Phone Available, Sewer Connected, Underground Utilities, Water Available
Community & HOA
Community
- Features: Gated, Park, Sidewalks, Street Lights, Near Public Transport, Walk To Schools, Near Shopping
- Security: Gated Community, Smoke Detector(s)
- Subdivision: Madison Park
HOA
- Has HOA: Yes
- Services included: Management Fee, Reserve Fund
- HOA fee: $1,850 annually
Location
- Region: Johns Creek
Financial & listing details
- Price per square foot: $219/sqft
- Tax assessed value: $867,900
- Annual tax amount: $10,367
- Date on market: 7/28/2026
- Cumulative days on market: 13 days
- Listing agreement: Exclusive Right To Sell
- Electric utility on property: Yes
Estimated market value
$1,249,200
$1.19M - $1.31M
$6,186/mo
Price history
| Date | Event | Price |
|---|---|---|
| 7/28/2026 | Listed for sale | $1,299,999+152.4%$219/sqft |
Source:  GAMLS #10812230 Report a problem GAMLS #10812230 Report a problem | ||
| 12/17/2012 | Sold | $515,000-6.4%$87/sqft |
Source:  FMLS GA #5060525 Report a problem FMLS GA #5060525 Report a problem | ||
| 11/19/2012 | Pending sale | $550,000$93/sqft |
Source: RE/MAX Paramount Properties #5060525 Report a problem | ||
| 11/19/2012 | Listed for sale | $550,000$93/sqft |
Source: RE/MAX Paramount Properties #5060525 Report a problem | ||
| 11/18/2012 | Pending sale | $550,000$93/sqft |
Source: RE/MAX Paramount Properties #5060525 Report a problem | ||
| 11/18/2012 | Listed for sale | $550,000$93/sqft |
Source: RE/MAX Paramount Properties #5060525 Report a problem | ||
| 11/17/2012 | Pending sale | $550,000$93/sqft |
Source: RE/MAX Paramount Properties #5060525 Report a problem | ||
| 11/17/2012 | Listed for sale | $550,000$93/sqft |
Source: RE/MAX Paramount Properties #5060525 Report a problem | ||
| 11/16/2012 | Pending sale | $550,000$93/sqft |
Source: RE/MAX Paramount Properties #5060525 Report a problem | ||
| 11/16/2012 | Listed for sale | $550,000$93/sqft |
Source: RE/MAX Paramount Properties #5060525 Report a problem | ||
| 11/15/2012 | Pending sale | $550,000$93/sqft |
Source: RE/MAX Paramount Properties #5060525 Report a problem | ||
| 11/15/2012 | Listed for sale | $550,000$93/sqft |
Source: RE/MAX Paramount Properties #5060525 Report a problem | ||
| 11/14/2012 | Pending sale | $550,000$93/sqft |
Source: RE/MAX Paramount Properties #5060525 Report a problem | ||
| 11/12/2012 | Listed for sale | $550,000$93/sqft |
Source: RE/MAX Paramount Properties #5060525 Report a problem | ||
| 11/11/2012 | Pending sale | $550,000$93/sqft |
Source: RE/MAX Paramount Properties #5060525 Report a problem | ||
| 11/11/2012 | Listed for sale | $550,000$93/sqft |
Source: RE/MAX Paramount Properties #5060525 Report a problem | ||
| 11/10/2012 | Pending sale | $550,000$93/sqft |
Source: RE/MAX Paramount Properties #5060525 Report a problem | ||
| 11/10/2012 | Listed for sale | $550,000$93/sqft |
Source: RE/MAX Paramount Properties #5060525 Report a problem | ||
| 11/9/2012 | Pending sale | $550,000$93/sqft |
Source: RE/MAX Paramount Properties #5060525 Report a problem | ||
| 11/9/2012 | Listed for sale | $550,000$93/sqft |
Source: RE/MAX Paramount Properties #5060525 Report a problem | ||
| 11/8/2012 | Pending sale | $550,000$93/sqft |
Source: RE/MAX Paramount Properties #5060525 Report a problem | ||
| 11/8/2012 | Listed for sale | $550,000$93/sqft |
Source: RE/MAX Paramount Properties #5060525 Report a problem | ||
| 11/7/2012 | Pending sale | $550,000$93/sqft |
Source: RE/MAX Paramount Properties #5060525 Report a problem | ||
| 11/7/2012 | Listed for sale | $550,000$93/sqft |
Source: RE/MAX Paramount Properties #5060525 Report a problem | ||
| 11/6/2012 | Pending sale | $550,000+0.3%$93/sqft |
Source: RE/MAX Paramount Properties #5060525 Report a problem | ||
| 9/2/2010 | Sold | $548,500$92/sqft |
Source: Public Record Report a problem | ||
Public tax history
| Year | Property taxes | Tax assessment |
|---|---|---|
| 2025 | $10,367 +26.1% | $347,160 +26.8% |
| 2024 | $8,221 +15.4% | $273,880 +15.7% |
| 2023 | $7,123 -2% | $236,760 |
| 2022 | $7,265 -0.6% | $236,760 +4.9% |
| 2021 | $7,307 +16.1% | $225,600 +1.2% |
| 2020 | $6,292 -9.6% | $222,920 +1.8% |
| 2019 | $6,963 | $218,960 +2.4% |
| 2018 | $6,963 | $213,800 +4% |
| 2017 | $6,963 -0.5% | $205,640 |
| 2016 | $6,999 +0.4% | $205,640 |
| 2015 | $6,974 -3.8% | $205,640 |
| 2014 | $7,252 +17.6% | $205,640 +12.5% |
| 2013 | $6,169 -0.4% | $182,800 |
| 2012 | $6,191 | $182,800 |
| 2011 | -- | $182,800 +713.2% |
| 2010 | $756 +3.1% | $22,480 |
| 2009 | $734 0% | $22,480 |
| 2008 | $734 | $22,480 |
Find assessor info on the county website
Monthly payment
Est. payment
Payment breakdown
Explore the cost of this home by adjusting the details. Changes won't be saved.Climate risks
Neighborhood: 30022
Nearby schools
GreatSchools rating
- 10/10Barnwell Elementary SchoolGrades: PK-5Distance: 1.1 mi
- 9/10Autrey Mill Middle SchoolGrades: 6-8Distance: 1.1 mi
- 10/10Johns Creek High SchoolGrades: 9-12Distance: 3.5 mi
Schools provided by the listing agent
- Elementary: Barnwell
- Middle: Autrey Milll
- High: Johns Creek
Source: GAMLS. This data may not be complete. We recommend contacting the local school district to confirm school assignments for this home.
- $1,112,5005 bd5 ba5.5k sqft3564 Allee Elm Dr, Johns Creek, GA 30022Off Market

- $1,006,4005 bd4 ba4.3k sqft3556 Allee Elm Dr, Johns Creek, GA 30022Off Market
- $926,3005 bd5 ba4.6k sqft839 Pistace Ct, Johns Creek, GA 30022Off Market
- $767,6005 bd4 ba3.7k sqft3568 Allee Elm Dr, Johns Creek, GA 30022Off Market
- $918,3006 bd5 ba6k sqft3552 Allee Elm Dr, Johns Creek, GA 30022Off Market
- $842,2005 bd4 ba4.2k sqft829 Pistace Ct, Johns Creek, GA 30022Off Market
- $940,2006 bd5 ba6k sqft832 Pistace Ct, Johns Creek, GA 30022Off Market
- $863,6004 bd4 ba3.9k sqft10090 Trumpet Park, Johns Creek, GA 30022Off Market
A local agent can set up tours, give advice and negotiate with sellers.
Similar homes
- $1,250,0005 bd6 ba5.2k sqft9725 Rod Rd, Johns Creek, GA 30022Active

 MLS ID #10806030, Home With Sherry Team, Compass. GAMLS
 - $1,179,0006 bd6 ba6.6k sqft9580 Stoney Ridge Ln, Johns Creek, GA 30022Active Under Contract
 MLS ID #10809544, Cindy M Young, Keller Williams Realty First Atlanta. GAMLS
 - $1,499,9995 bd6 ba6.4k sqft725 Pine Leaf Ct, Johns Creek, GA 30022Active
 MLS ID #10773616, Kellie Frazier, REMAX Around Atlanta. GAMLS
 - $1,450,0006 bd6 ba6.8k sqft9615 Autry Falls Dr, Johns Creek, GA 30022Active Under Contract
 MLS ID #10803054, Jill Maxon, Keller Williams Realty Consultants. GAMLS
 - $929,0006 bd5 ba6k sqft10670 Kingsmark Trl, Alpharetta, GA 30022Active Under ContractMLS ID #10811112, Donna Burns, BHHS Georgia Properties. GAMLS
- $850,0006 bd4 ba4.3k sqft10550 Haynes Bridge Rd, Alpharetta, GA 30022ActiveMLS ID #10784062, Robin Martin, Robin Martin & Associates. GAMLS
- $1,357,4006 bd5 ba6.3k sqft15790 Milton Point, Milton, GA 30004ActiveMLS ID #10814004, Joy Mobley, NorthGroup Real Estate Inc. GAMLS
- $775,0004 bd4 ba3.7k sqft3420 Waters Mill Dr, Alpharetta, GA 30022ActiveMLS ID #10804115, Donna Ortiz, Keller Williams Realty First Atlanta. GAMLS
- $699,0004 bd3 ba3.3k sqft2710 Abbottswell Dr, Johns Creek, GA 30022ActiveMLS ID #10807185, Kristal Elam, Elated Real Estate. GAMLS
- $1,225,0006 bd5 ba6.2k sqft4085 Asheville Manor Ct, Cumming, GA 30040ActiveMLS ID #10784381, Premier Realty Group, Keller Williams Realty Atl. Partners. GAMLS
- $1,250,0005 bd7 ba5.5k sqft155 Ansley Way, Roswell, GA 30075ActiveMLS ID #10789964, The Corona Team, Atlanta Communities. GAMLS
- $875,0006 bd5 ba4.8k sqft5490 Hampstead Way, Johns Creek, GA 30097ActiveMLS ID #10798809, Home With Sherry Team, Compass. GAMLS
- $1,295,0006 bd5 ba5.3k sqft391 Pirkle Ave, Buford, GA 30518ActiveMLS ID #10777266, Jeremy Chitwood, Jeremy Chitwood & Associates. GAMLS
- $1,725,0005 bd6 ba4.6k sqft14180 Reserve Manor Ln, Roswell, GA 30075ActiveMLS ID #10821151, David Robertson, Ansley RE | Christie's Int'l RE. GAMLS
- $998,0006 bd5 ba5.2k sqft7030 Sweet Creek Rd, Johns Creek, GA 30097ActiveMLS ID #10779530, Lisa Gelber, RE/MAX Center. GAMLS
- $1,150,0005 bd5 ba3.8k sqft503 Branyan Trl, Milton, GA 30004ActiveMLS ID #10818396, Woodtke Group, Atlanta Communities. GAMLS
- $925,0005 bd6 ba4.4k sqft600 Sweet Stream Trce, Johns Creek, GA 30097ActiveMLS ID #10803138, Eric E Robb, Real Broker, LLC. GAMLS
- $950,0005 bd5 ba5k sqft265 Carriage Station Cir, Roswell, GA 30075ActiveMLS ID #10807615, Monarch Realty Partners, Real Broker, LLC. GAMLS
- $1,050,0006 bd5 ba4.8k sqft2093 Wrights Mill Cir NE, Atlanta, GA 30324ActiveMLS ID #10818255, Joshua Scheib, Compass. GAMLS
- $850,0005 bd3 ba3.7k sqft1150 Timberline Pl, Alpharetta, GA 30005ActiveMLS ID #10802091, Amy Pedersen, Compass. GAMLS
