Stunning 6 Bedroom Home in the Highly Sought After Buford School District! Come on home to this exceptional 6-bedroom, 5-bathroom residence located in the heart of historic downtown Buford. Blending modern comfort with timeless charm, this home offers an unbeatable combination of space, style, and location. Step inside to find an inviting open concept layout, generous natural light, and thoughtfully designed living spaces perfect for both everyday living and entertaining. The gourmet kitchen features premium finishes, abundant cabinetry, and a large island ideal for gathering. The spacious primary suite provides a private retreat with a spa inspired bathroom and ample closet space. The additional bedrooms offer flexibility for guests, home offices, or multigenerational living. With five beautifully appointed bathrooms, convenience and comfort are built into every corner. Outside you will find an inviting large, beautifully landscaped back yard, complete with the "Best Built Shed in Buford". While this will make it hard to ever want to leave home, when you do decide to venture out, you can enjoy the walkability and vibrant energy of downtown Buford, just steps from boutique shopping, award-winning dining, entertainment, and community events. Zoned for the top-rated Buford School District, this home delivers, exceptional value in one of Georgia's most desirable areas. A rare opportunity to own a large, beautifully crafted home in a premier location.
Active
$1,250,000
391 Pirkle Ave, Buford, GA 30518
6beds
5,318sqft
Single Family Residence
Built in 2021
0.66 Acres Lot
$1,215,800 Zestimate®
$235/sqft
$-- HOA
What's special
Thoughtfully designed living spacesSpacious primary suiteInviting open concept layoutGenerous natural lightAmple closet spaceAbundant cabinetryGourmet kitchen
- 44 days
- 272
- 6
Zillow last checked:
Listing updated:
Listed by:
Jeremy Chitwood 706-436-0706,
Jeremy Chitwood & Associates
Source: GAMLS,MLS#: 10841000
Facts & features
Interior
Bedrooms & bathrooms
- Bedrooms: 6
- Bathrooms: 5
- Full bathrooms: 5
- Main level bathrooms: 1
- Main level bedrooms: 1
Rooms
- Room types: Bonus Room, Den, Exercise Room, Family Room, Foyer, Game Room, Great Room, Laundry, Office, Other
Dining room
- Features: Separate Room
Kitchen
- Features: Breakfast Area, Kitchen Island, Solid Surface Counters, Walk-in Pantry
Heating
- Natural Gas, Central, Forced Air, Zoned, Dual
Cooling
- Electric, Ceiling Fan(s), Central Air, Zoned, Dual
Appliances
- Included: Cooktop, Dishwasher, Disposal, Double Oven, Gas Water Heater, Microwave, Stainless Steel Appliance(s)
- Laundry: Common Area, Upper Level
Features
- Double Vanity, High Ceilings, Separate Shower, Tile Bath, Tray Ceiling(s), Walk-In Closet(s)
- Flooring: Other, Tile
- Windows: Double Pane Windows, Window Treatments
- Basement: Bath Finished,Daylight,Exterior Entry,Finished,Full,Interior Entry
- Attic: Pull Down Stairs
- Number of fireplaces: 2
- Fireplace features: Gas Log, Gas Starter, Living Room, Masonry, Outside
Interior area
- Total structure area: 5,318
- Total interior livable area: 5,318 sqft
- Finished area above ground: 3,588
- Finished area below ground: 1,730
Property
Parking
- Total spaces: 2
- Parking features: Garage Door Opener, Garage
- Has garage: Yes
Features
- Levels: Three Or More
- Stories: 3
- Patio & porch: Deck, Patio, Porch, Screened
- Exterior features: Other, Sprinkler System
- Fencing: Back Yard,Privacy,Wood
- Waterfront features: No Dock Or Boathouse
- Body of water: None
Lot
- Size: 0.66 Acres
- Features: Level, Private
- Residential vegetation: Wooded
Details
- Additional structures: Outbuilding
- Parcel number: R7295B099B
Construction
Type & style
- Home type: SingleFamily
- Architectural style: Brick Front,Traditional
- Property subtype: Single Family Residence
Materials
- Brick, Concrete
- Roof: Composition
Condition
- Resale
- New construction: No
- Year built: 2021
Utilities & green energy
- Sewer: Public Sewer
- Water: Public
- Utilities for property: Underground Utilities, Cable Available
Green energy
- Green verification: ENERGY STAR Certified Homes
- Energy efficient items: Insulation, Doors
- Water conservation: Low-Flow Fixtures
Community & HOA
Community
- Features: None
- Security: Carbon Monoxide Detector(s), Smoke Detector(s)
- Subdivision: None
HOA
- Has HOA: No
- Services included: None
Location
- Region: Buford
Financial & listing details
- Price per square foot: $235/sqft
- Tax assessed value: $778,500
- Annual tax amount: $630
- Date on market: 9/5/2026
- Cumulative days on market: 44 days
- Listing agreement: Exclusive Right To Sell
Estimated market value
$1,215,800
$1.16M - $1.28M
$4,890/mo
Price history
| Date | Event | Price |
|---|---|---|
| 9/5/2026 | Listed for sale | $1,250,000-3.5%$235/sqft |
Source:  GAMLS #10841000 Report a problem GAMLS #10841000 Report a problem | ||
| 9/1/2026 | Listing removed | $1,295,000$244/sqft |
Source: GAMLS #10777266 Report a problem | ||
| 6/24/2026 | Price change | $1,295,000-2.1%$244/sqft |
Source: GAMLS #10777266 Report a problem | ||
| 6/13/2026 | Price change | $1,323,000-1.8%$249/sqft |
Source: GAMLS #10777266 Report a problem | ||
| 6/3/2026 | Listed for sale | $1,347,000-3.4%$253/sqft |
Source: GAMLS #10777266 Report a problem | ||
| 6/1/2026 | Listing removed | $1,395,000$262/sqft |
Source: GAMLS #10741102 Report a problem | ||
| 5/22/2026 | Price change | $1,395,000-3.6%$262/sqft |
Source: GAMLS #10741102 Report a problem | ||
| 5/12/2026 | Price change | $1,447,000-3.2%$272/sqft |
Source: GAMLS #10741102 Report a problem | ||
| 4/25/2026 | Listed for sale | $1,495,000+121.5%$281/sqft |
Source: GAMLS #10741102 Report a problem | ||
| 6/14/2021 | Sold | $675,000-2.9%$127/sqft |
Source: Public Record Report a problem | ||
| 5/20/2021 | Pending sale | $695,000$131/sqft |
Source:  FMLS GA #6872242 Report a problem FMLS GA #6872242 Report a problem | ||
| 4/30/2021 | Listed for sale | $695,000+297.1%$131/sqft |
Source: FMLS GA #6872242 Report a problem | ||
| 9/30/2020 | Sold | $175,000+34.6%$33/sqft |
Source: Public Record Report a problem | ||
| 1/15/2009 | Listing removed | $130,000$24/sqft |
Source: Listhub #3788935 Report a problem | ||
| 10/16/2008 | Listed for sale | $130,000-81.3%$24/sqft |
Source: Listhub #3788935 Report a problem | ||
| 6/30/2000 | Sold | $695,000+966%$131/sqft |
Source: Agent Provided Report a problem | ||
| 9/9/1999 | Sold | $65,200$12/sqft |
Source: Public Record Report a problem | ||
Public tax history
| Year | Property taxes | Tax assessment |
|---|---|---|
| 2026 | -- | $311,400 -3% |
| 2025 | $3,849 | $321,040 -0.8% |
| 2024 | $3,849 +3.9% | $323,600 +16.4% |
| 2023 | $3,706 -7.1% | $278,000 |
| 2022 | $3,989 +1295.6% | $278,000 +1295.6% |
| 2021 | $286 -54.6% | $19,920 -54.6% |
| 2020 | $630 +193% | $43,920 |
| 2019 | $215 | $43,920 +46% |
| 2018 | $215 +60.5% | $30,080 |
| 2016 | $134 -2.9% | $30,080 |
| 2015 | $138 | $30,080 +5.5% |
| 2014 | $138 +16.1% | $28,520 |
| 2013 | $119 | $28,520 -14.2% |
| 2012 | -- | $33,240 |
| 2011 | -- | $33,240 -42.7% |
| 2010 | -- | $58,040 |
| 2009 | -- | $58,040 +8.8% |
| 2007 | -- | $53,360 |
| 2006 | -- | $53,360 |
| 2005 | -- | $53,360 |
| 2004 | $76 +3.1% | $53,360 +54.2% |
| 2003 | $74 -47.7% | $34,600 |
| 2002 | $142 -12.9% | $34,600 |
| 2001 | $163 | $34,600 |
Find assessor info on the county website
Monthly payment
Est. payment
Payment breakdown
Explore the cost of this home by adjusting the details. Changes won't be saved.Climate risks
Neighborhood: 30518
Nearby schools
Schools provided by the listing agent
- Elementary: Buford Academy
- Middle: Buford
- High: Buford
Source: GAMLS. This data may not be complete. We recommend contacting the local school district to confirm school assignments for this home.
Similar homes
- $1,150,0005 bd6 ba5.1k sqft5296 Frazer Rd, Buford, GA 30518Active
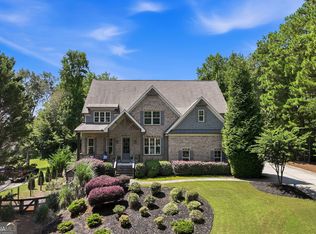
 MLS ID #10830488, Beverly O Filson, Candler Real Estate Group. GAMLS
 - $875,0004 bd5 ba5.2k sqft2634 Ivy Plantation Dr, Buford, GA 30519Active
 MLS ID #10870129, Amy Wade Potgieter, Reynolds Realty LLC. GAMLS
 - $829,0005 bd4 ba3.5k sqft4121 Secret Shoals Way, Buford, GA 30518Active
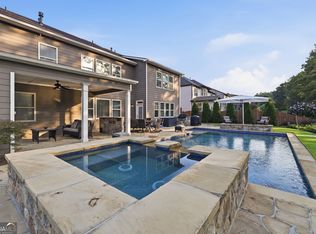 MLS ID #10834616, Ebonee Slater, Slater Realty. GAMLS
 - $1,250,0006 bd5 ba6.2k sqft5735 Seven Oaks Pkwy, Johns Creek, GA 30005Active
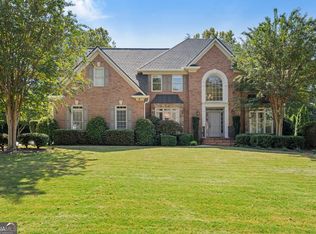 MLS ID #10868773, Aliaa Alsafadi, Keller Williams Realty Atl. Partners. GAMLS
 - $679,9006 bd5 ba4.9k sqft3952 Ivy Gate Dr, Buford, GA 30519ActiveMLS ID #10841956, Joseph Lord, U1 Realty. GAMLS
- $1,298,0006 bd5 ba6k sqft6195 Read Rd, Suwanee, GA 30024ActiveMLS ID #10800470, Toth Family Real Estate, Compass. GAMLS
- $1,274,0005 bd4 ba4.5k sqft3438 Dockside Shores Dr, Gainesville, GA 30506ActiveMLS ID #10837620, Johnathan Cortes, Keller Williams Lanier Partners. GAMLS
- $1,024,9005 bd5 ba5.3k sqft4215 Little Falls Dr, Cumming, GA 30041ActiveMLS ID #10830875, Stephanie Patterson, Real Broker, LLC. GAMLS
- $1,050,0005 bd5 ba5.1k sqft1213 Edenham Ln, Cumming, GA 30041ActiveMLS ID #10842632, Home With Sherry Team, Compass. GAMLS
- $1,120,0006 bd6 ba5.9k sqft861 Bailey Woods Rd, Dacula, GA 30019ActiveMLS ID #10832221, Crystal Nguyen, Real Broker, LLC. GAMLS
- $1,325,0005 bd6 ba6.9k sqft345 Majestic Cv, Milton, GA 30004ActiveMLS ID #10867902, Bradley Poole, Compass. GAMLS
- $1,095,0006 bd4 ba6k sqft5925 Cantrell Cir, Cumming, GA 30041ActiveMLS ID #10760957, Jeffrey Taylor, Coldwell Banker Realty. GAMLS
- $1,150,0005 bd5 ba6.7k sqft2745 Kensington Ct, Cumming, GA 30041ActiveMLS ID #10845611, Tanya Pickens, Opendoor Brokerage. GAMLS
- $875,0005 bd4 ba4.1k sqft230 Rivergate Dr, Suwanee, GA 30024ActiveMLS ID #10857013, Teri Frye, The Rezerve. GAMLS
- $1,299,0004 bd4 ba3.5k sqft4420 K D Kruzel Dr, Cumming, GA 30041ActiveMLS ID #10819598, Suzanne L Springfield, PBG Built Realty. GAMLS
- $1,299,0005 bd5 ba4.2k sqft6385 Bellmoore Park Ln, Johns Creek, GA 30097ActiveMLS ID #10840497, Patricia Berholtz, RE/MAX Metro Atlanta. GAMLS
- $950,0005 bd5 ba4.5k sqft4801 Belle Estates Rd, Suwanee, GA 30024ActiveMLS ID #10833923, Shannon Sandler, Redfin Corporation. GAMLS
- $675,0005 bd3 ba3.8k sqft3700 Creek Mist Lndg, Suwanee, GA 30024ActiveMLS ID #10844782, Travis Grubb, Knapp Realty. GAMLS
- $1,149,9997 bd6 ba7.6k sqft8415 Glen Lake Dr, Cumming, GA 30028ActiveMLS ID #10836594, Emily Dunn, Chapman Hall Realtors Professionals. GAMLS
- $925,0004 bd5 ba5.1k sqft1390 Rogers Mill Ln, Cumming, GA 30041ActiveMLS ID #10840090, Premier Realty Group, Keller Williams Realty Atl. Partners. GAMLS
