Overlooking the 4th fairway of Iron Horse Golf Club, this beautifully updated home offers approximately 6,900 square feet of thoughtfully designed living space, sweeping golf course views, and exceptional spaces for entertaining. Set within Milton's sought-after gated community of Crooked Creek, it blends timeless style with modern design. A grand two-story foyer welcomes you to a light-filled main level, where an open floor plan connects the living spaces and a second rear staircase adds everyday convenience. At the heart of the home, the updated kitchen features brand-new Bosch appliances, wine coolers, refrigerator drawers, and a freezer. It flows into a fireside keeping room, creating an inviting gathering place for family and friends. Step outside to the oversized deck to relax, dine, and take in the fairway views. Privately situated on the main level, the completely updated primary suite features a beautifully renovated bath and a peaceful setting to unwind. Upstairs, three spacious en suite bedrooms offer generous walk-in closets, providing comfort and privacy for family and guests. The finished terrace level offers two distinct entertaining areas, including a dedicated music studio, karaoke stage and an expansive living space with a full bar. A large home office and an oversized bedroom with a private en suite bath provide flexibility for working from home, hosting extended family, or creating a private teen retreat. New flooring and carpeting throughout give the home a fresh, move-in-ready feel. Additional updates include a roof replaced in 2021, two new HVAC systems, 3 car garage and an electric vehicle hookup in the garage. Enjoy the Crooked Creek lifestyle with gated security, swim, tennis, and pickleball, plus golf at Iron Horse Golf Club. This convenient Milton location places you close to Crabapple, Downtown Alpharetta, Avalon, Halcyon, shopping, dining, and top-rated schools.
Active
$1,325,000
345 Majestic Cv, Milton, GA 30004
5beds
6,900sqft
Single Family Residence
Built in 2000
0.37 Acres Lot
$1,270,700 Zestimate®
$192/sqft
$182/mo HOA
What's special
Sweeping golf course viewsUpdated kitchenLarge home officeGrand two-story foyerPeaceful setting to unwindGenerous walk-in closetsBrand-new bosch appliances
- 2 days
- 833
- 58
Zillow last checked:
Listing updated:
Listed by:
Bradley Poole 678-618-0398,
Compass
Source: GAMLS,MLS#: 10867902
Facts & features
Interior
Bedrooms & bathrooms
- Bedrooms: 5
- Bathrooms: 6
- Full bathrooms: 5
- 1/2 bathrooms: 1
- Main level bathrooms: 1
- Main level bedrooms: 1
Rooms
- Room types: Bonus Room, Den, Exercise Room, Family Room, Game Room, Great Room, Keeping Room, Laundry
Kitchen
- Features: Breakfast Bar, Breakfast Room, Kitchen Island, Walk-in Pantry
Heating
- Central, Forced Air, Natural Gas, Zoned
Cooling
- Ceiling Fan(s), Central Air, Zoned
Appliances
- Included: Dishwasher, Disposal, Double Oven, Gas Water Heater, Microwave, Refrigerator
- Laundry: Other
Features
- Bookcases, Double Vanity, High Ceilings, Master On Main Level, Rear Stairs, Tray Ceiling(s), Walk-In Closet(s), Wet Bar
- Flooring: Carpet, Hardwood, Tile
- Windows: Double Pane Windows
- Basement: Bath Finished,Daylight,Exterior Entry,Finished,Full,Interior Entry
- Attic: Pull Down Stairs
- Number of fireplaces: 2
- Common walls with other units/homes: No Common Walls
Interior area
- Total structure area: 6,900
- Total interior livable area: 6,900 sqft
- Finished area above ground: 6,900
- Finished area below ground: 0
Property
Parking
- Total spaces: 3
- Parking features: Attached, Garage, Garage Door Opener, Kitchen Level, Side/Rear Entrance
- Has attached garage: Yes
Features
- Levels: Three Or More
- Stories: 3
- Patio & porch: Deck, Patio
- Exterior features: Other
- Body of water: None
- Frontage type: Golf Course
Lot
- Size: 0.37 Acres
- Features: Level
- Residential vegetation: Wooded
Details
- Parcel number: 22 537006132349
Construction
Type & style
- Home type: SingleFamily
- Architectural style: Traditional
- Property subtype: Single Family Residence
Materials
- Concrete, Wood Siding
- Roof: Composition
Condition
- Resale
- New construction: No
- Year built: 2000
Details
- Warranty included: Yes
Utilities & green energy
- Sewer: Public Sewer
- Water: Public
- Utilities for property: Cable Available, Electricity Available, High Speed Internet, Natural Gas Available, Phone Available, Sewer Available, Underground Utilities, Water Available
Green energy
- Energy efficient items: Thermostat
Community & HOA
Community
- Features: Clubhouse, Gated, Golf, Playground, Pool, Sidewalks, Street Lights, Swim Team, Tennis Court(s)
- Security: Gated Community, Security System, Smoke Detector(s)
- Subdivision: Crooked Creek
HOA
- Has HOA: Yes
- Services included: Other
- HOA fee: $2,185 annually
Location
- Region: Milton
Financial & listing details
- Price per square foot: $192/sqft
- Tax assessed value: $1,135,000
- Annual tax amount: $11,372
- Date on market: 10/8/2026
- Listing agreement: Exclusive Right To Sell
- Electric utility on property: Yes
Estimated market value
$1,270,700
$1.21M - $1.33M
$6,017/mo
Price history
| Date | Event | Price |
|---|---|---|
| 10/8/2026 | Listed for sale | $1,325,000+86.6%$192/sqft |
Source:  GAMLS #10867902 Report a problem GAMLS #10867902 Report a problem | ||
| 7/26/2019 | Sold | $710,000-3.4%$103/sqft |
Source:  FMLS GA #6511312 Report a problem FMLS GA #6511312 Report a problem | ||
| 7/18/2019 | Pending sale | $735,000$107/sqft |
Source: Re/Max On Main #8537108 Report a problem | ||
| 6/27/2019 | Price change | $735,000-1.9%$107/sqft |
Source: Re/Max On Main #8537108 Report a problem | ||
| 4/17/2019 | Price change | $749,000-2.6%$109/sqft |
Source: Re/Max On Main #8537108 Report a problem | ||
| 2/28/2019 | Listed for sale | $769,000+15%$111/sqft |
Source: RE/MAX On Main #6511312 Report a problem | ||
| 5/15/2014 | Sold | $668,500-0.9%$97/sqft |
Source: Public Record Report a problem | ||
| 4/7/2014 | Pending sale | $674,500$98/sqft |
Source: John Bailey Realty, Inc. #5256326 Report a problem | ||
| 3/27/2014 | Price change | $674,500-3.5%$98/sqft |
Source: John Bailey Realty, Inc. #5256326 Report a problem | ||
| 3/3/2014 | Listed for sale | $699,000+0.1%$101/sqft |
Source: John Bailey Realty, Inc. #5256326 Report a problem | ||
| 11/20/2009 | Listing removed | $698,500$101/sqft |
Source: Atlanta Fine Homes Sotheby's International Realty #3907542 Report a problem | ||
| 9/1/2009 | Price change | $698,500-1.9%$101/sqft |
Source: Atlanta Fine Homes Sotheby's International Realty #3907542 Report a problem | ||
| 3/21/2009 | Listed for sale | $712,000+22.8%$103/sqft |
Source: NCI #3874229 Report a problem | ||
| 7/20/2000 | Sold | $580,000$84/sqft |
Source: Public Record Report a problem | ||
Public tax history
| Year | Property taxes | Tax assessment |
|---|---|---|
| 2025 | $11,372 -4.1% | $454,000 |
| 2024 | $11,858 +19% | $454,000 -1.4% |
| 2023 | $9,969 -0.5% | $460,600 +21% |
| 2022 | $10,015 +17.9% | $380,640 +22.7% |
| 2021 | $8,494 +6% | $310,160 +9.2% |
| 2020 | $8,016 -7.5% | $284,000 -1.4% |
| 2019 | $8,667 | $287,960 +2.4% |
| 2018 | $8,667 | $281,240 +14.6% |
| 2017 | $8,667 +8.7% | $245,360 |
| 2016 | $7,974 +0.6% | $245,360 |
| 2015 | $7,927 +11.2% | $245,360 |
| 2014 | $7,130 +4.8% | $245,360 |
| 2013 | $6,804 -0.4% | $245,360 |
| 2012 | $6,832 | $245,360 -5.2% |
| 2011 | -- | $258,840 |
| 2010 | $7,220 +2.1% | $258,840 -0.8% |
| 2009 | $7,070 | $260,800 -3.4% |
| 2008 | -- | $270,000 -8.4% |
| 2007 | $6,731 | $294,680 +17.3% |
| 2005 | -- | $251,160 +3.7% |
| 2004 | $7,741 +1.9% | $242,200 +3.8% |
| 2003 | $7,596 -0.9% | $233,360 +2.7% |
| 2002 | $7,667 -9.5% | $227,160 |
| 2001 | $8,475 | $227,160 |
Find assessor info on the county website
Monthly payment
Est. payment
Payment breakdown
Explore the cost of this home by adjusting the details. Changes won't be saved.Climate risks
Neighborhood: 30004
Nearby schools
Schools provided by the listing agent
- Elementary: Cogburn Woods
- Middle: Hopewell
- High: Carver
Source: GAMLS. This data may not be complete. We recommend contacting the local school district to confirm school assignments for this home.

Similar homes
- $1,295,0005 bd6 ba6.4k sqft555 Treyburn Vw, Milton, GA 30004For Sale

 MLS ID #7850993, Becky Suid, Armont Real Estate. FMLS GA
 - $1,325,0005 bd6 ba7.6k sqft370 Majestic Cv, Milton, GA 30004For Sale
 MLS ID #7821744, CHARLCIE FOREHAND, Atlanta Fine Homes Sotheby's International. FMLS GA
 - $1,480,0006 bd6 ba6.3k sqft14640 Timber Point, Milton, GA 30004For Sale
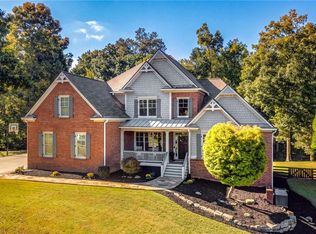 MLS ID #7851070, Camille Lialios, Atlanta Fine Homes Sotheby's International. FMLS GA
 - $1,499,9996 bd5 ba5.4k sqft5475 Summit Oak Dr, Milton, GA 30004Active
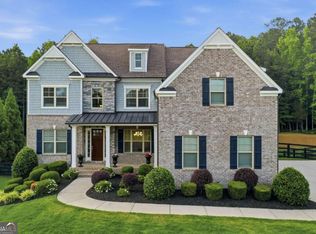
 MLS ID #10870691, Osmara Martinez, Keller Williams Community Partners. GAMLS
 - $1,800,0006 bd8 ba7.4k sqft15345 Little Stone Way, Milton, GA 30004ActiveMLS ID #10870238, Atlanta Property Professionals, Keller Williams Realty Consultants. GAMLS
- $1,499,9005 bd6 ba5.3k sqft14627 Timber Pt, Milton, GA 30004ActiveMLS ID #10857319, Susan Jasper, The Rezerve. GAMLS
- $950,0005 bd4 ba4.4k sqft2720 Cogburn Ln, Milton, GA 30004ActiveMLS ID #10854491, Gina Sharma Team, Keller Williams Realty North Atlanta. GAMLS
- $1,200,0006 bd6 ba5.3k sqft755 Bethany Green Ct, Milton, GA 30004ActiveMLS ID #10858057, Steven Parker, Keller Williams Realty First Atlanta. GAMLS
- $1,150,0006 bd5 ba5k sqft14530 Creek Club Dr, Milton, GA 30004ActiveMLS ID #10837797, Nancy Gilfillan, Keller Williams Realty First Atlanta. GAMLS
- $1,300,0005 bd6 ba5k sqft720 Barberry Dr, Milton, GA 30004ActiveMLS ID #10841272, Tanya Pickens, Opendoor Brokerage. GAMLS
- $1,195,0006 bd5 ba4.4k sqft565 Greenview Ter, Milton, GA 30004Active Under ContractMLS ID #10838183, Carl Childers, Keller Williams Realty Atl. Partners. GAMLS
- $1,459,0006 bd6 ba8.4k sqft16054 Inverness Trl, Milton, GA 30004ActiveMLS ID #10850871, Gina Sharma Team, Keller Williams Realty North Atlanta. GAMLS
- $1,349,9005 bd6 ba5.2k sqft1695 Windsor Cv, Milton, GA 30004ActiveMLS ID #10834666, Kateryna Sopizhenko, K23 Realty. GAMLS
- $1,545,0005 bd6 ba6.3k sqft103 Dover Rd, Milton, GA 30004For SaleMLS ID #7843951, Meg Frank, Atlanta Fine Homes Sotheby's International. FMLS GA
- $1,195,0005 bd5 ba5.3k sqft3375 Wolf Willow Close, Milton, GA 30004For SaleMLS ID #7822837, Nancy Anderson, Atlanta Fine Homes Sotheby's International. FMLS GA
- $1,475,0004 bd5 ba4.7k sqft15885 Thompson Rd, Milton, GA 30004ActiveMLS ID #10823759, Sara Sloan, Keller Williams Realty Consultants. GAMLS
- $1,615,0005 bd5 ba6.4k sqft775 Champions Club Dr, Milton, GA 30004ActiveMLS ID #10816462, Bradley Poole, Compass. GAMLS
- $1,275,0006 bd5 ba5.2k sqft1856 Heritage Pass, Milton, GA 30004ActiveMLS ID #10842266, Brooke Elias, Keller Williams Realty PeachtreeRoad. GAMLS
- $1,560,0006 bd6 ba7k sqft7559 Bates Dr, Alpharetta, GA 30004For SaleMLS ID #7837434, Melissa Hartley, Peachtree Town & Country. FMLS GA
- $899,9004 bd4 ba4.1k sqft360 Coach House Ln, Milton, GA 30004ActiveMLS ID #10867044, Michelle L Healy, Atlanta Communities. GAMLS
