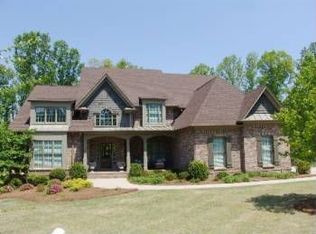
Luxurious Living Meets Exceptional Custom Upgrades in Milton with Master on Main. Welcome to 14627 Timber Point, an exceptional residence tucked inside Clearbrooke, a highly desirable private, gated community in sought-after Milton. Perfectly positioned on an extremely quiet, beautifully wooded 1.04-acre lot, this home offers a rare combination of privacy, sophisticated design, and more than 5,300 square feet of beautifully finished living space. Thoughtful upgrades and refined finishes are evident throughout, beginning with hardwood floors and premium lighting selections that elevate the home from room to room. At the heart of the home is an impressive chef's kitchen featuring JennAir Rise professional-style appliances, an oversized center island, and stunning quartzite countertops, creating a space equally suited for everyday living and elegant entertaining. An abundance of windows throughout the kitchen and great room fills these gathering spaces with natural light while drawing the beauty of the wooded surroundings indoors. The seamless visual connection to the outdoors creates an airy, open feel and allows the home's private setting and changing seasons to become part of the everyday living experience. The main-level owner's retreat provides a private sanctuary with tray ceilings, a luxurious spa-inspired bath, and an expansive custom closet with beautifully designed built-ins. Upstairs, the attention to detail continues with custom built-in closet systems in each secondary bedroom, adding both function and a polished finishing touch. The fully finished daylight terrace level dramatically expands the home's living and entertaining possibilities. A spacious guest suite and dedicated kitchenette provide wonderful accommodations for overnight guests or extended stays, while the custom home theater delivers a true cinematic experience with 4K HDR technology, a Klipsch 7.2 surround sound system, and immersive Dolby Atmos audio. Just outside, a large covered terrace-level patio creates an inviting outdoor living space ideal for entertaining, relaxing, and enjoying the peaceful wooded surroundings. Even the three-car garage has been thoughtfully elevated with pristine epoxy flooring and high-end custom storage cabinetry, creating an organized and beautifully finished extension of the home. The private 1.04-acre setting offers exceptional tranquility, all while placing you approximately 10 minutes from Avalon, Halcyon, and Downtown Alpharetta. Conveniently located within Milton's highly regarded school district, this remarkable property offers the privacy and space of an estate setting without sacrificing access to some of North Fulton's most desirable shopping, dining, entertainment, and amenities. Make your appointment today because this home won't last long.
Active
Price cut: $49.9K (10/22)
$1,450,000
14627 Timber Pt, Milton, GA 30004
5beds
5,751sqft
Single Family Residence
Built in 2005
1.04 Acres Lot
$1,416,600 Zestimate®
$252/sqft
$163/mo HOA
What's special
Spacious guest suiteHardwood floorsNatural lightOversized center islandPeaceful wooded surroundingsLarge covered terrace-level patioDedicated kitchenette
- 29 days
- 2,601
- 219
Zillow last checked:
Listing updated:
Listed by:
Susan Jasper 770-331-1373,
The Rezerve,
Leah Wheeler 404-452-2750,
The Rezerve
Source: GAMLS,MLS#: 10857319
Facts & features
Interior
Bedrooms & bathrooms
- Bedrooms: 5
- Bathrooms: 6
- Full bathrooms: 5
- 1/2 bathrooms: 1
- Main level bathrooms: 1
- Main level bedrooms: 1
Rooms
- Room types: Bonus Room, Den, Exercise Room, Game Room, Great Room, Laundry, Media Room, Office
Dining room
- Features: Seats 12+
Kitchen
- Features: Breakfast Area, Breakfast Bar, Kitchen Island, Walk-in Pantry
Heating
- Forced Air, Natural Gas, Zoned
Cooling
- Ceiling Fan(s), Central Air, Zoned
Appliances
- Included: Dishwasher, Disposal, Double Oven, Gas Water Heater, Microwave, Other
- Laundry: Mud Room
Features
- Bookcases, Master On Main Level, Rear Stairs, Split Bedroom Plan, Tray Ceiling(s), Walk-In Closet(s), Wet Bar
- Flooring: Carpet, Tile
- Windows: Double Pane Windows
- Basement: Bath Finished,Daylight,Finished,Full
- Attic: Pull Down Stairs
- Number of fireplaces: 1
- Fireplace features: Family Room
- Common walls with other units/homes: No Common Walls
Interior area
- Total structure area: 5,751
- Total interior livable area: 5,751 sqft
- Finished area above ground: 3,270
- Finished area below ground: 2,481
Property
Parking
- Total spaces: 3
- Parking features: Garage, Garage Door Opener, Side/Rear Entrance
- Has garage: Yes
Features
- Levels: Two
- Stories: 2
- Patio & porch: Deck
- Exterior features: Garden
- Waterfront features: No Dock Or Boathouse
- Body of water: None
Lot
- Size: 1.04 Acres
- Features: Private
- Residential vegetation: Wooded
Details
- Parcel number: 22 506006890818
- Other equipment: Home Theater
Construction
Type & style
- Home type: SingleFamily
- Architectural style: Brick 3 Side,Craftsman,Traditional
- Property subtype: Single Family Residence
Materials
- Brick, Concrete, Stone
- Roof: Composition
Condition
- Resale
- New construction: No
- Year built: 2005
Utilities & green energy
- Sewer: Septic Tank
- Water: Public
- Utilities for property: Cable Available, Electricity Available, Natural Gas Available, Underground Utilities
Green energy
- Water conservation: Low-Flow Fixtures
Community & HOA
Community
- Features: Gated
- Security: Smoke Detector(s)
- Subdivision: Clearbrooke
HOA
- Has HOA: Yes
- Services included: Security
- HOA fee: $1,950 annually
Location
- Region: Milton
Financial & listing details
- Price per square foot: $252/sqft
- Annual tax amount: $8,350
- Date on market: 10/1/2026
- Cumulative days on market: 29 days
- Listing agreement: Exclusive Agency
- Listing terms: Cash,Conventional,FHA,VA Loan
- Electric utility on property: Yes
Estimated market value
$1,416,600
$1.35M - $1.49M
$5,410/mo
Price history
| Date | Event | Price |
|---|---|---|
| 10/22/2026 | Price change | $1,450,000-3.3%$252/sqft |
Source:  FMLS GA #7839330 Report a problem | ||
| 10/1/2026 | Listed for sale | $1,499,900+94.8%$261/sqft |
Source: FMLS GA #7839330 Report a problem | ||
| 3/31/2019 | Sold | $770,000-0.6%$134/sqft |
Source: Agent Provided Report a problem | ||
| 2/23/2019 | Pending sale | $775,000$135/sqft |
Source: Duffy Realty #8492777 Report a problem | ||
| 2/20/2019 | Price change | $775,000-0.6%$135/sqft |
Source: Duffy Realty #8492777 Report a problem | ||
| 2/15/2019 | Listed for sale | $780,000$136/sqft |
Source: Duffy Realty #8492777 Report a problem | ||
| 1/31/2019 | Pending sale | $780,000$136/sqft |
Source: Duffy Realty #8492777 Report a problem | ||
| 12/3/2018 | Listed for sale | $780,000+34.9%$136/sqft |
Source: Duffy Realty #8492777 Report a problem | ||
| 8/3/2012 | Sold | $578,000-9%$101/sqft |
Source: Agent Provided Report a problem | ||
| 2/6/2011 | Listing removed | $635,000$110/sqft |
Source: ReMax 400 North #4135348 Report a problem | ||
| 12/23/2010 | Price change | $635,000-2.3%$110/sqft |
Source: ReMax 400 North #4135348 Report a problem | ||
| 10/17/2010 | Listed for sale | $650,000$113/sqft |
Source: ReMax 400 North #4135348 Report a problem | ||
Public tax history
Tax history is unavailable.
Monthly payment
Est. payment
Payment breakdown
Explore the cost of this home by adjusting the details. Changes won't be saved.Climate risks
Neighborhood: 30004
Nearby schools
Schools provided by the listing agent
- Elementary: Summit Hill
- Middle: Hopewell
- High: Cambridge
Source: GAMLS. This data may not be complete. We recommend contacting the local school district to confirm school assignments for this home.
Similar homes
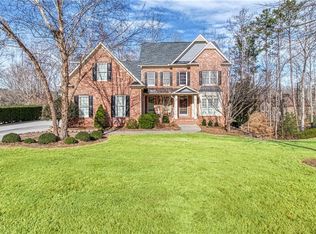
- $1,400,0005 bd6 ba6.4k sqft900 Canonero Dr, Milton, GA 30004Active

 MLS ID #10877617, Susan Jasper, The Rezerve. GAMLS
- $1,475,0004 bd5 ba4.7k sqft15885 Thompson Rd, Milton, GA 30004Active
 MLS ID #10823759, Sara Sloan, Keller Williams Realty Consultants. GAMLS
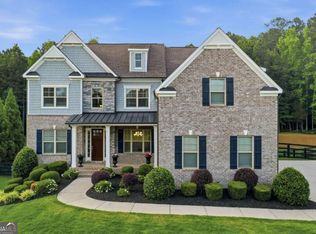
- $1,499,9996 bd5 ba5.4k sqft5475 Summit Oak Dr, Milton, GA 30004Active
 MLS ID #10870691, Osmara Martinez, Keller Williams Community Partners. GAMLS
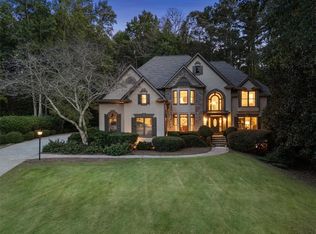
- $1,295,0005 bd6 ba6.4k sqft555 Treyburn Vw, Milton, GA 30004For Sale
 MLS ID #7850993, Becky Suid, Armont Real Estate. FMLS GA
- $1,615,0005 bd5 ba6.4k sqft775 Champions Club Dr, Milton, GA 30004ActiveMLS ID #10816462, Bradley Poole, Compass. GAMLS
- $1,595,0005 bd6 ba6.4k sqft805 Lake Mist Cv, Milton, GA 30004ActiveMLS ID #10764780, Preston Mitchell, Coldwell Banker Realty. GAMLS
- $1,300,0005 bd7 ba6.2k sqft1535 Bramble Bush Way, Suwanee, GA 30024ActiveMLS ID #10881381, Zak Elfenbein, Engel & Völkers Atlanta. GAMLS
- $1,449,9005 bd7 ba6.3k sqft1815 Turnberry Ave, Suwanee, GA 30024Active Under ContractMLS ID #10843098, Stephen Milone, eXp Realty. GAMLS
- $800,0004 bd4 ba3.3k sqft159 Waverly Dr, Alpharetta, GA 30004ActiveMLS ID #10878224, Home With Sherry Team, Compass. GAMLS
- $1,175,0006 bd6 ba5.7k sqft2260 River Cliff Dr, Roswell, GA 30076ActiveMLS ID #10881348, Sarah Simmons, eXp Realty. GAMLS
- $1,338,0005 bd4 ba5.5k sqft1050 Branch Rd, Canton, GA 30115ActiveMLS ID #10816239, Mahria Heller, RE/MAX Town & Country. GAMLS
- $1,100,0005 bd5 ba4.1k sqft12505 Needham St, Alpharetta, GA 30004ActiveMLS ID #10843730, Kelly Delaperriere, Redfin Corporation. GAMLS
- $869,0005 bd3 ba3k sqft8100 Willow Tree Way, Alpharetta, GA 30005ActiveMLS ID #10881583, Reid Casey II, The Rezerve. GAMLS
- $1,745,0005 bd5 ba5k sqft1013 Crossroad Trl, Alpharetta, GA 30004ActiveMLS ID #10584844, Tarran Craver, Coldwell Banker Realty. GAMLS
- $875,0005 bd5 ba4.7k sqft209 Brighten Ct, Alpharetta, GA 30004ActiveMLS ID #10841458, Amber Kuhn, Bolst. GAMLS
- $1,995,0005 bd7 ba4.7k sqft16500 Hopewell Rd, Milton, GA 30004ActiveMLS ID #10812034, Wesley Hansard, Keller Williams Realty North Atlanta. GAMLS
- $1,299,0005 bd5 ba5.3k sqft10020 Normandy Ln, Suwanee, GA 30024ActiveMLS ID #10869051, Liz Sills, HomeSmart. GAMLS
- $1,350,0005 bd5 ba5.1k sqft11715 Stratham Dr, Alpharetta, GA 30009ActiveMLS ID #10838888, Christopher L Williams, HomeSmart. GAMLS
- $1,349,9005 bd6 ba5.8k sqft1450 Lakemist Ct, Roswell, GA 30075ActiveMLS ID #10874118, Michelle Hoffman, Coldwell Banker Realty. GAMLS
- $1,575,0006 bd5 ba5k sqft13390 Bishops Ct, Roswell, GA 30075ActiveMLS ID #10849175, Reid Casey II, The Rezerve. GAMLS
