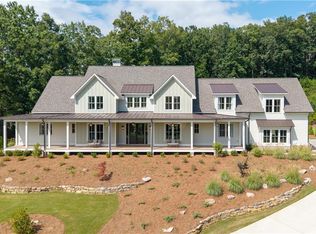
Elevated farmhouse - inspired living in Milton. This exquisite custom-built home in the Estate section of Crossroads, set on over an acre of manicured grounds, this home blends timeless elegance with modern luxury. A deep front porch frames sweeping treetop views, while 8-foot rear sliding doors open to a level backyard-ready for your dream pool and outdoor entertaining space. Inside, the open-concept design showcases a stunning chef's kitchen with an oversized island, microwave drawer, dual sinks, and custom shelving. The 48" Thermador 6-burner range with grill is framed by white cabinetry reaching 10-foot ceilings and a custom Subzero enclosure. A fully equipped prep kitchen features an additional sink, dishwasher, ice maker, beverage refrigerator, and walk-in pantry. The main-level primary suite offers French doors to the backyard, three custom closets, and a spa-like bath with generous built-ins. A guest suite with a private bath completes the main floor. Upstairs, discover three additional bedrooms with en-suite baths, a spacious bonus room perfect for the ultimate media space , and an open mixed use space ideal for a game room, fitness area, or study. Private rear stairs from the garage drop zone and secondary entry lead to an expansive unfinished space, ready to be transformed post closing to suit your vision. Custom window treatments add the finishing touch to this meticulously designed home. Enjoy walkable access to dining, shopping and services, plus the benefit of award-winning schools-all in one of Milton's most desirable locations.
Active
Price cut: $50K (9/1)
$1,745,000
1013 Crossroad Trl, Alpharetta, GA 30004
5beds
5,045sqft
Single Family Residence
Built in 2025
1 Acres Lot
$1,822,100 Zestimate®
$346/sqft
$167/mo HOA
What's special
Main-level primary suiteSweeping treetop viewsOversized islandCustom window treatmentsLevel backyardDeep front porchOpen-concept design
- 419 days
- 185
- 16
Zillow last checked:
Listing updated:
Listed by:
Tarran Craver 7705979118,
Coldwell Banker Realty
Source: GAMLS,MLS#: 10584844
Facts & features
Interior
Bedrooms & bathrooms
- Bedrooms: 5
- Bathrooms: 5
- Full bathrooms: 5
- Main level bathrooms: 2
- Main level bedrooms: 2
Rooms
- Room types: Bonus Room, Exercise Room, Family Room, Foyer, Game Room, Laundry, Library, Loft, Media Room, Office
Dining room
- Features: Seats 12+
Kitchen
- Features: Breakfast Area, Breakfast Bar, Kitchen Island, Second Kitchen, Solid Surface Counters, Walk-in Pantry
Heating
- Central, Forced Air, Natural Gas, Zoned
Cooling
- Central Air, Electric, Zoned
Appliances
- Included: Dishwasher, Double Oven, Gas Water Heater, Indoor Grill, Microwave, Stainless Steel Appliance(s)
- Laundry: Other
Features
- Beamed Ceilings, Double Vanity, High Ceilings, Master On Main Level, Rear Stairs, Roommate Plan, Separate Shower, Soaking Tub, Split Bedroom Plan, Tile Bath, Walk-In Closet(s)
- Flooring: Hardwood, Tile
- Windows: Double Pane Windows, Window Treatments
- Basement: None
- Number of fireplaces: 1
- Fireplace features: Factory Built, Family Room, Gas Starter
- Common walls with other units/homes: No Common Walls
Interior area
- Total structure area: 5,045
- Total interior livable area: 5,045 sqft
- Finished area above ground: 5,045
- Finished area below ground: 0
Property
Parking
- Total spaces: 3
- Parking features: Attached, Garage, Garage Door Opener, Side/Rear Entrance
- Has attached garage: Yes
Features
- Levels: Two
- Stories: 2
- Patio & porch: Deck
- Exterior features: Sprinkler System, Water Feature
- Waterfront features: No Dock Or Boathouse
- Body of water: None
Lot
- Size: 1 Acres
- Features: Cul-De-Sac, Level, Private
Details
- Parcel number: 22 406004131424
Construction
Type & style
- Home type: SingleFamily
- Architectural style: Country/Rustic,Ranch
- Property subtype: Single Family Residence
Materials
- Brick, Concrete
- Foundation: Slab
- Roof: Composition,Metal
Condition
- New Construction
- New construction: Yes
- Year built: 2025
Details
- Warranty included: Yes
Utilities & green energy
- Electric: 220 Volts
- Sewer: Septic Tank
- Water: Public
- Utilities for property: High Speed Internet, Underground Utilities
Community & HOA
Community
- Features: Sidewalks, Street Lights, Near Shopping
- Security: Smoke Detector(s)
- Subdivision: Crossroads at Birmingham
HOA
- Has HOA: Yes
- Services included: Management Fee, Reserve Fund
- HOA fee: $2,000 annually
Location
- Region: Alpharetta
Financial & listing details
- Price per square foot: $346/sqft
- Annual tax amount: $3,615
- Date on market: 8/14/2025
- Cumulative days on market: 405 days
- Listing agreement: Exclusive Agency
- Listing terms: Cash,Conventional,FHA,VA Loan
Estimated market value
$1,822,100
$1.73M - $1.91M
$6,869/mo
Price history
| Date | Event | Price |
|---|---|---|
| 9/1/2026 | Price change | $1,745,000-2.8%$346/sqft |
Source:  GAMLS #10584844 Report a problem GAMLS #10584844 Report a problem | ||
| 5/20/2026 | Price change | $1,795,000-4%$356/sqft |
Source: GAMLS #10584844 Report a problem | ||
| 4/22/2026 | Listed for sale | $1,870,000$371/sqft |
Source: GAMLS #10584844 Report a problem | ||
| 4/11/2026 | Pending sale | $1,870,000$371/sqft |
Source: GAMLS #10584844 Report a problem | ||
| 3/2/2026 | Listed for sale | $1,870,000-4.1%$371/sqft |
Source: GAMLS #10584844 Report a problem | ||
| 8/15/2025 | Listed for sale | $1,950,000$387/sqft |
Source: GAMLS #10584844 Report a problem | ||
Public tax history
Tax history is unavailable.
Monthly payment
Est. payment
Payment breakdown
Explore the cost of this home by adjusting the details. Changes won't be saved.Climate risks
Neighborhood: 30004
Nearby schools
Schools provided by the listing agent
- Elementary: Birmingham Falls
- Middle: Northwestern
- High: Milton
Source: GAMLS. This data may not be complete. We recommend contacting the local school district to confirm school assignments for this home.
- $1,745,0005 bd5 ba5k sqft1013 Crossroads Trl, Milton, GA 30004New Construction
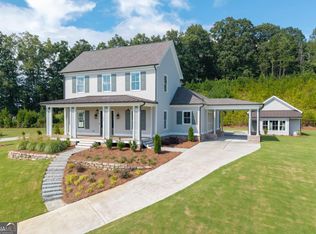
- $1,530,4005 bd4 ba3.9k sqft1009 Crossroads Trl, Milton, GA 30004New Construction
- $370,700-- bd-- ba-- sqft1010 Crossroads Trl, Milton, GA 30004Off Market
- $302,000-- bd-- ba-- sqft1014 Crossroads Trl, Milton, GA 30004Off Market
Similar homes
- $1,530,4005 bd4 ba3.9k sqft1009 Crossroads Trl, Milton, GA 30004Active
 MLS ID #10586428, Tarran Craver, Coldwell Banker Realty. GAMLS
 - $1,499,9005 bd6 ba5.3k sqft14627 Timber Pt, Milton, GA 30004Active
 MLS ID #10857319, Susan Jasper, The Rezerve. GAMLS
 - $1,650,0005 bd5 ba6.4k sqft775 Champions Club Dr, Milton, GA 30004Active
 MLS ID #10816462, Bradley Poole, Compass. GAMLS
 - $1,595,0005 bd6 ba6.4k sqft805 Lake Mist Cv, Milton, GA 30004Active
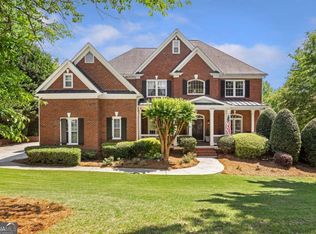 MLS ID #10764780, Preston Mitchell, Coldwell Banker Realty. GAMLS
 - $1,275,0006 bd5 ba5.2k sqft1856 Heritage Pass, Milton, GA 30004ActiveMLS ID #10842266, Brooke Elias, Keller Williams Realty PeachtreeRoad. GAMLS
- $1,995,0005 bd7 ba4.7k sqft16500 Hopewell Rd, Milton, GA 30004ActiveMLS ID #10812034, Wesley Hansard, Keller Williams Realty North Atlanta. GAMLS
- $1,950,0006 bd5 ba4.7k sqft2091 Wilkie Rd, Alpharetta, GA 30004ActiveMLS ID #10796129, Anita Corsini, RB Realty. GAMLS
- $1,675,0006 bd5 ba5k sqft13390 Bishops Ct, Roswell, GA 30075ActiveMLS ID #10849175, Reid Casey II, The Rezerve. GAMLS
- $1,125,0004 bd4 ba2.9k sqft2039 Village Walk, Milton, GA 30004ActiveMLS ID #10813021, Tarran Craver, Coldwell Banker Realty. GAMLS
- $1,195,0006 bd5 ba4.4k sqft565 Greenview Ter, Milton, GA 30004Active Under ContractMLS ID #10838183, Carl Childers, Keller Williams Realty Atl. Partners. GAMLS
- $1,599,9008 bd6 ba6.2k sqft124 Savanna Estates Dr, Canton, GA 30115ActiveMLS ID #10824493, Deborah Knowles, RE/MAX Town & Country. GAMLS
- $1,053,0003 bd4 ba2.9k sqft2015 Village Walk, Milton, GA 30004ActiveMLS ID #10790337, Tarran Craver, Coldwell Banker Realty. GAMLS
- $990,0003 bd3 ba2.7k sqft1033 Crossroad Trl, Milton, GA 30004ActiveMLS ID #10790219, Tarran Craver, Coldwell Banker Realty. GAMLS
- $885,0005 bd5 ba4.7k sqft209 Brighten Ct, Alpharetta, GA 30004ActiveMLS ID #10841458, Amber Kuhn, Bolst. GAMLS
- $1,075,0003 bd4 ba2.9k sqft2031 Village Walk, Milton, GA 30004ActiveMLS ID #10656026, Tarran Craver, Coldwell Banker Realty. GAMLS
- $1,495,0005 bd4 ba4.3k sqft35 Green Chase Ct, Roswell, GA 30075Active Under ContractMLS ID #10847576, Meghan Busch, Atlanta Communities. GAMLS
- $1,150,0005 bd5 ba4.1k sqft12505 Needham St, Alpharetta, GA 30004ActiveMLS ID #10843730, Kelly Delaperriere, Redfin Corporation. GAMLS
- $1,750,0004 bd5 ba4.9k sqft4445 Pebble Rock Dr, Cumming, GA 30041For Sale
 MLS ID #7808395, Jeremey Ashman, Ashman Associates, Inc.. FMLS GA
 - $1,275,0005 bd5 ba5.3k sqft110 Valley Summit Ct, Roswell, GA 30075For SaleMLS ID #7839364, Bonnie Smith, Atlanta Fine Homes Sotheby's International. FMLS GA
- $1,750,0007 bd8 ba7.3k sqft212 Fernwood Pl, Woodstock, GA 30188ActiveMLS ID #10791515, Lisa Simpson, I Heart Atlanta Brokerage. GAMLS
