Welcome to 705 Park Haven Lane, located in the highly sought-after community of WOODMONT Golf & Country Club, where timeless elegance meets thoughtfully curated updates and exceptional spaces for refined living and entertaining. Zoned to CREEKVIEW High School, this beautifully appointed Canton home offers a sophisticated blend of comfort, functionality, and modern enhancements throughout. The main level welcomes you with hardwood floors, fresh interior paint, updated lighting, and a beautifully flowing floor plan designed for both everyday living and gracious entertaining. The updated kitchen features enhanced cabinetry, a walk-in pantry, and newer appliances, including a Whirlpool oven/microwave (2025) and Bosch dishwasher (2026), opening seamlessly to the inviting fireside family room. A formal dining room, private home office, and main-level guest suite with a full bath provide versatility for hosting, working from home, or accommodating overnight guests. Just beyond, the newly added (2026) screened porch offers a peaceful retreat for morning coffee, evening gatherings, and enjoying the outdoors in comfort. Upstairs, the spacious primary suite serves as a private sanctuary, featuring an elegant tray ceiling, a dedicated sitting area, and an extensively renovated bath with double vanities. Oversized his-and-hers walk-in closets provide exceptional storage. Three additional bedrooms offer generous accommodations, including a private ensuite and two bedrooms connected by a spacious Jack-and-Jill bath with double vanities. A conveniently located laundry room with a new LG washer and dryer, along with an expansive bonus recreation room, completes this well-designed level. The finished terrace level elevates the home's entertaining potential with an open- concept living area, custom built-ins, and a beautifully appointed bar featuring a kegerator and mini-fridge. Wired surround sound creates an immersive entertainment experience, while a dedicated workout room with a window and an updated full bath add comfort and versatility. Abundant unfinished space provides additional storage and the opportunity to create a custom office, hobby room, or other tailored living space. Outdoor enhancements include the inviting screened porch, updated landscaping, and improved drainage. The three-car garage features upgraded garage doors with quiet- close technology, while significant infrastructure improvements add peace of mind, including two new HVAC systems installed in 2026 and a replacement sewer line. Residents enjoy access to an array of community amenities, including two swimming pools, tennis, two restaurants, and opportunities for golf and social memberships. With its thoughtfully designed living spaces, extensive renovations, elevated entertaining areas, and desirable amenities, 705 Park Haven Lane presents an exceptional opportunity to experience comfortable living in Canton with just a short drive to Cumming City Center, Avalon, Alpharetta and Crabapple.
Active
$1,195,000
705 Park Haven Ln, Canton, GA 30115
5beds
5,172sqft
Single Family Residence
Built in 2009
0.34 Acres Lot
$1,149,900 Zestimate®
$231/sqft
$83/mo HOA
What's special
Three-car garagePrivate home officeSpacious primary suiteHardwood floorsUpdated kitchenCustom built-insBeautifully flowing floor plan
- 4 days
- 492
- 31
Zillow last checked:
Listing updated:
Listed by:
Reid Casey II 3122032220,
The Rezerve,
Andrea Verhoff 312-203-2220,
The Rezerve
Source: GAMLS,MLS#: 10875227
Facts & features
Interior
Bedrooms & bathrooms
- Bedrooms: 5
- Bathrooms: 5
- Full bathrooms: 5
- Main level bathrooms: 1
- Main level bedrooms: 1
Rooms
- Room types: Bonus Room, Exercise Room, Laundry, Office
Dining room
- Features: Seats 12+
Kitchen
- Features: Breakfast Area, Kitchen Island, Walk-in Pantry
Heating
- Central, Forced Air
Cooling
- Ceiling Fan(s), Central Air
Appliances
- Included: Dishwasher, Disposal, Microwave, Refrigerator
- Laundry: Upper Level
Features
- High Ceilings, Rear Stairs, Tray Ceiling(s), Walk-In Closet(s), Wet Bar
- Flooring: Carpet, Hardwood
- Windows: Double Pane Windows
- Basement: Bath Finished,Daylight,Finished
- Number of fireplaces: 1
- Fireplace features: Family Room
- Common walls with other units/homes: No Common Walls
Interior area
- Total structure area: 5,172
- Total interior livable area: 5,172 sqft
- Finished area above ground: 4,210
- Finished area below ground: 962
Property
Parking
- Total spaces: 3
- Parking features: Garage
- Has garage: Yes
Features
- Levels: Three Or More
- Stories: 3
- Patio & porch: Screened
- Fencing: Back Yard
- Waterfront features: No Dock Or Boathouse
- Body of water: None
Lot
- Size: 0.34 Acres
- Features: Level
Details
- Parcel number: 03N12B 111
Construction
Type & style
- Home type: SingleFamily
- Architectural style: Brick 3 Side,Traditional
- Property subtype: Single Family Residence
Materials
- Concrete
- Roof: Composition
Condition
- Resale
- New construction: No
- Year built: 2009
Utilities & green energy
- Electric: 220 Volts
- Sewer: Public Sewer
- Water: Public
- Utilities for property: Cable Available, Electricity Available, High Speed Internet, Natural Gas Available, Phone Available, Sewer Available, Water Available
Community & HOA
Community
- Features: Clubhouse, Pool, Tennis Court(s), Walk To Schools, Near Shopping
- Security: Smoke Detector(s)
- Subdivision: Woodmont
HOA
- Has HOA: Yes
- Services included: Maintenance Grounds, Swimming, Tennis
- HOA fee: $1,000 annually
Location
- Region: Canton
Financial & listing details
- Price per square foot: $231/sqft
- Tax assessed value: $814,600
- Annual tax amount: $7,945
- Date on market: 10/22/2026
- Cumulative days on market: 4 days
- Listing agreement: Exclusive Right To Sell
- Electric utility on property: Yes
Estimated market value
$1,149,900
$1.09M - $1.21M
$4,030/mo
Price history
| Date | Event | Price |
|---|---|---|
| 10/22/2026 | Listed for sale | $1,195,000+74.5%$231/sqft |
Source:  GAMLS #10875227 Report a problem | ||
| 4/9/2021 | Sold | $685,000+1.5%$132/sqft |
Source:  GAMLS #8938738 Report a problem | ||
| 3/10/2021 | Pending sale | $675,000$131/sqft |
Source: GAMLS #8938738 Report a problem | ||
| 3/6/2021 | Listed for sale | $675,000+37.8%$131/sqft |
Source: GAMLS #8938738 Report a problem | ||
| 5/26/2017 | Sold | $490,000-2%$95/sqft |
Source:  FMLS GA #5804879 Report a problem | ||
| 4/25/2017 | Pending sale | $499,900$97/sqft |
Source: Keller Williams - Atlanta - Cherokee #5804879 Report a problem | ||
| 4/19/2017 | Price change | $499,9000%$97/sqft |
Source: Keller Williams - Atlanta - Cherokee #5804879 Report a problem | ||
| 3/18/2017 | Price change | $500,000-2%$97/sqft |
Source: Keller Williams - Atlanta - Cherokee #5804879 Report a problem | ||
| 3/13/2017 | Price change | $510,000-2.2%$99/sqft |
Source: Keller Williams - Atlanta - Cherokee #5804879 Report a problem | ||
| 3/5/2017 | Price change | $521,500-0.3%$101/sqft |
Source: Keller Williams - Atlanta - Cherokee #5804879 Report a problem | ||
| 2/25/2017 | Price change | $523,000-0.2%$101/sqft |
Source: Keller Williams - Atlanta - Cherokee #5804879 Report a problem | ||
| 2/15/2017 | Price change | $524,000-0.2%$101/sqft |
Source: Keller Williams - Atlanta - Cherokee #5804879 Report a problem | ||
| 10/3/2016 | Listed for sale | $525,000+11.7%$102/sqft |
Source: KELLER WILLIAMS REALTY PARTNERS #5757122 Report a problem | ||
| 8/5/2010 | Sold | $470,000+1.1%$91/sqft |
Source: Public Record Report a problem | ||
| 5/14/2010 | Listed for sale | $464,900$90/sqft |
Source: John Weiland Homes #us1882466 Report a problem | ||
Public tax history
| Year | Property taxes | Tax assessment |
|---|---|---|
| 2025 | $7,945 0% | $325,840 |
| 2024 | $7,948 +3.9% | $325,840 +4.8% |
| 2023 | $7,653 +15.9% | $310,800 +18.9% |
| 2022 | $6,603 +6.2% | $261,480 +19.4% |
| 2021 | $6,218 +3.2% | $219,040 +3.3% |
| 2020 | $6,023 +1.1% | $211,960 +1.1% |
| 2019 | $5,958 +4.8% | $209,680 -57.8% |
| 2018 | $5,683 +1% | $497,000 -0.3% |
| 2017 | $5,628 -2.5% | $498,500 -1.9% |
| 2016 | $5,775 | $508,200 -0.9% |
| 2015 | $5,775 +5.8% | $512,700 +9.3% |
| 2014 | $5,457 -1.9% | $468,900 -0.2% |
| 2013 | $5,561 +0.5% | $469,900 +0.8% |
| 2012 | $5,533 +3.8% | $466,000 +1% |
| 2011 | $5,332 +66.6% | $461,600 +309.7% |
| 2010 | $3,200 +496.9% | $112,680 +463.4% |
| 2009 | $536 -31.9% | $20,000 -33.3% |
| 2008 | $787 | $30,000 |
Find assessor info on the county website
Monthly payment
Est. payment
Payment breakdown
Explore the cost of this home by adjusting the details. Changes won't be saved.Climate risks
Neighborhood: 30115
Nearby schools
Schools provided by the listing agent
- Elementary: Macedonia
- Middle: Creekland
- High: Creekview
Source: GAMLS. This data may not be complete. We recommend contacting the local school district to confirm school assignments for this home.

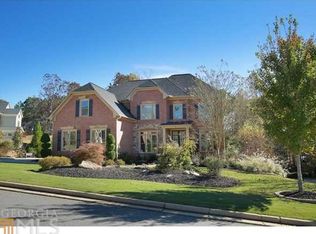

Similar homes
- $989,5005 bd5 ba5.5k sqft402 Greyfield Dr, Canton, GA 30115Active
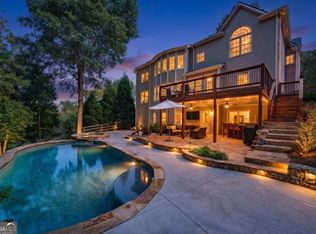
 MLS ID #10870608, Maria Sims, Keller Williams Rlty. Partners. GAMLS
- $1,150,0004 bd4 ba3.8k sqft6125 Union Hill Rd, Canton, GA 30115Active
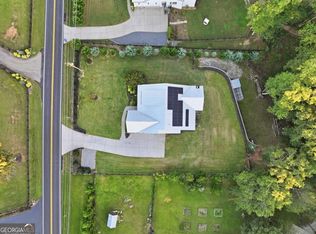 MLS ID #10869443, Lindsey Haas, Keller Williams Realty. GAMLS
- $1,338,0005 bd4 ba5.5k sqft1050 Branch Rd, Canton, GA 30115Active
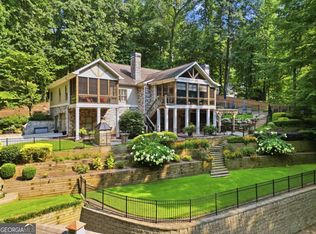 MLS ID #10816239, Mahria Heller, RE/MAX Town & Country. GAMLS
- $885,0006 bd5 ba5.6k sqft103 Stephens Farm Dr, Canton, GA 30115Active
 MLS ID #10876534, Johnny Camp, Keller Williams Realty Partners. GAMLS
- $990,0004 bd4 ba4.4k sqft101 Brightmoor Ct, Canton, GA 30115ActiveMLS ID #10816849, Derek Stam, Compass. GAMLS
- $740,0006 bd4 ba4.1k sqft214 Glenbrook Ln, Canton, GA 30115ActiveMLS ID #10821040, North Georgia Group, Keller Williams Community Partners. GAMLS
- $695,0005 bd4 ba3.2k sqft211 Cedarhurst Dr, Canton, GA 30115ActiveMLS ID #10841940, Page Plager, Property Sellutions. GAMLS
- $1,275,0006 bd5 ba5.2k sqft1856 Heritage Pass, Milton, GA 30004ActiveMLS ID #10842266, Brooke Elias, Keller Williams Realty PeachtreeRoad. GAMLS
- $1,295,0005 bd6 ba6.4k sqft555 Treyburn Vw, Milton, GA 30004For Sale
 MLS ID #7850993, Becky Suid, Armont Real Estate. FMLS GA
- $1,200,0007 bd4 ba6k sqft630 Danas Ridge Dr, Roswell, GA 30075ActiveMLS ID #10847643, Morgan Reed, Morgan Reed Realty. GAMLS
- $1,299,9005 bd5 ba4.5k sqft180 Laurel Ridge Ln, Ball Ground, GA 30107ActiveMLS ID #10857613, Zack Bobo, ERA Sunrise Realty. GAMLS
- $1,100,0005 bd5 ba4.1k sqft12505 Needham St, Alpharetta, GA 30004ActiveMLS ID #10843730, Kelly Delaperriere, Redfin Corporation. GAMLS
- $875,0005 bd5 ba4.7k sqft209 Brighten Ct, Alpharetta, GA 30004ActiveMLS ID #10841458, Amber Kuhn, Bolst. GAMLS
- $1,499,0005 bd5 ba5.3k sqft5070 Huntwood Way, Roswell, GA 30075Active Under ContractMLS ID #10869282, Angela Medley, Atlanta Fine Homes - Sotheby's Int'l. GAMLS
- $1,450,0005 bd6 ba5.7k sqft14627 Timber Pt, Milton, GA 30004ActiveMLS ID #10857319, Susan Jasper, The Rezerve. GAMLS
- $1,195,0005 bd5 ba4.8k sqft565 Willow Oak Way, Roswell, GA 30076Active Under ContractMLS ID #10847299, Tatum McCurdy, Century 21 Results. GAMLS
- $672,5005 bd4 ba3.7k sqft542 Flyingbolt Run, Canton, GA 30115ActiveMLS ID #10800386, Zack Bobo, ERA Sunrise Realty. GAMLS
- $1,375,0005 bd6 ba5.8k sqft1450 Lakemist Ct, Roswell, GA 30075ActiveMLS ID #10874118, Michelle Hoffman, Coldwell Banker Realty. GAMLS
- $930,0007 bd6 ba5.4k sqft820 Glen Royal Dr, Roswell, GA 30076ActiveMLS ID #10878099, Bradley Poole, Compass. GAMLS
- $1,299,0005 bd5 ba5.3k sqft10020 Normandy Ln, Suwanee, GA 30024ActiveMLS ID #10869051, Liz Sills, HomeSmart. GAMLS
