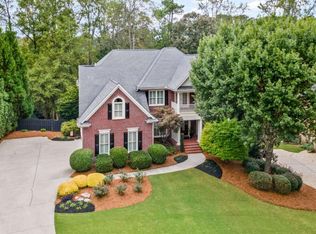
Luxury feels different when it gives you room to exhale. This spectacular 5 bedroom, 5 bath John Wieland home in prestigious Woodmont Golf and Country Club blends stately brick architecture, beautifully updated interiors, and resort-style outdoor living-all moments from Milton in Canton's Creekview High School district. Backing to green space with a tranquil creek setting, the backyard offers an everyday escape. A private saltwater pool and spillover spa are complemented by natural stone patios and a 16-by-24-foot covered deck with ceiling fans and an under-deck system. From quiet morning coffee to memorable evenings entertaining, every space invites you to slow down and enjoy. Inside, rounded archways, extensive crown molding, plantation shutters, and a Juliet overlook showcase timeless craftsmanship. The expansive island kitchen features updated KitchenAid appliances, while Pottery Barn lighting adds a fresh, polished touch. A generous dining room, dedicated home office, main-level guest suite, and kitchen-level parking combine elegance with everyday convenience. The oversized primary suite is a retreat of its own, featuring a luxurious, spa-like bath and adjoining flex space. A fully finished terrace level offers a home theater, recreation areas, and a full bath, with ample room to create a personal fitness studio or explore adding a sauna. Beyond the pool, the green space provides room for outdoor recreation and peaceful creekside moments. With a brand-new architectural roof and move-in-ready updates, this exceptional home offers space to gather beautifully, unwind completely, and make every day feel like a getaway.
Active
$989,000
402 Greyfield Dr, Canton, GA 30115
5beds
5,576sqft
Single Family Residence
Built in 2006
0.49 Acres Lot
$962,600 Zestimate®
$177/sqft
$83/mo HOA
What's special
Juliet overlookAdjoining flex spaceDedicated home officeUpdated kitchenaid appliancesStately brick architectureGenerous dining roomBrand-new architectural roof
- 8 days
- 1,020
- 87
Zillow last checked:
Listing updated:
Listed by:
Maria Sims 404-805-0673,
Keller Williams Rlty. Partners
Source: GAMLS,MLS#: 10870608
Facts & features
Interior
Bedrooms & bathrooms
- Bedrooms: 5
- Bathrooms: 5
- Full bathrooms: 5
- Main level bathrooms: 1
- Main level bedrooms: 1
Rooms
- Room types: Bonus Room, Den, Exercise Room, Family Room, Game Room, Great Room, Laundry, Library, Media Room, Office, Other
Dining room
- Features: Seats 12+, Separate Room
Kitchen
- Features: Breakfast Bar, Breakfast Room, Kitchen Island, Pantry, Walk-in Pantry
Heating
- Central, Forced Air, Natural Gas, Zoned
Cooling
- Ceiling Fan(s), Central Air, Other, Zoned
Appliances
- Included: Dishwasher, Disposal, Dryer, Other
- Laundry: Laundry Closet, Other, Upper Level
Features
- Bookcases, Double Vanity, High Ceilings, Other, Sauna, Walk-In Closet(s)
- Flooring: Carpet, Hardwood, Tile
- Windows: Double Pane Windows
- Basement: Bath Finished,Daylight,Exterior Entry,Finished,Full,Interior Entry
- Number of fireplaces: 1
- Fireplace features: Family Room, Gas Log, Gas Starter, Other
Interior area
- Total structure area: 5,576
- Total interior livable area: 5,576 sqft
- Finished area above ground: 3,777
- Finished area below ground: 1,799
Property
Parking
- Total spaces: 6
- Parking features: Garage, Garage Door Opener, Kitchen Level
- Has garage: Yes
Accessibility
- Accessibility features: Accessible Approach with Ramp, Other
Features
- Levels: Three Or More
- Stories: 3
- Patio & porch: Deck, Patio, Porch
- Exterior features: Other
- Has private pool: Yes
- Pool features: Heated, In Ground
- Fencing: Fenced
Lot
- Size: 0.49 Acres
- Features: Level, Other
Details
- Additional structures: Gazebo, Other
- Parcel number: 03N12B 044
Construction
Type & style
- Home type: SingleFamily
- Architectural style: Traditional
- Property subtype: Single Family Residence
Materials
- Brick, Other
- Roof: Composition
Condition
- Resale
- New construction: No
- Year built: 2006
Utilities & green energy
- Electric: 220 Volts
- Sewer: Public Sewer
- Water: Public
- Utilities for property: Cable Available, Electricity Available, High Speed Internet, Natural Gas Available, Sewer Available, Underground Utilities, Water Available
Community & HOA
Community
- Features: Clubhouse, Golf, Playground, Pool, Sidewalks, Street Lights, Tennis Court(s)
- Security: Smoke Detector(s)
- Subdivision: Woodmont
HOA
- Has HOA: Yes
- Services included: Other
- HOA fee: $1,000 annually
Location
- Region: Canton
Financial & listing details
- Price per square foot: $177/sqft
- Tax assessed value: $817,700
- Annual tax amount: $7,774
- Date on market: 10/9/2026
- Cumulative days on market: 8 days
- Listing agreement: Exclusive Right To Sell
- Electric utility on property: Yes
Estimated market value
$962,600
$914,000 - $1.01M
$4,817/mo
Price history
| Date | Event | Price |
|---|---|---|
| 10/9/2026 | Listed for sale | $989,000-1.1%$177/sqft |
Source:  FMLS GA #7851514 Report a problem FMLS GA #7851514 Report a problem | ||
| 9/21/2026 | Listing removed | $999,900$179/sqft |
Source:  GAMLS #10764924 Report a problem GAMLS #10764924 Report a problem | ||
| 7/30/2026 | Price change | $999,900-3.8%$179/sqft |
Source: FMLS GA #7768877 Report a problem | ||
| 6/25/2026 | Price change | $1,039,900-0.5%$186/sqft |
Source: FMLS GA #7768877 Report a problem | ||
| 6/4/2026 | Price change | $1,045,000-4%$187/sqft |
Source: GAMLS #10764924 Report a problem | ||
| 5/12/2026 | Listed for sale | $1,089,000+3.7%$195/sqft |
Source: FMLS GA #7768877 Report a problem | ||
| 5/6/2026 | Listing removed | $1,050,000$188/sqft |
Source: GAMLS #10717276 Report a problem | ||
| 4/16/2026 | Price change | $1,050,000-3.6%$188/sqft |
Source: FMLS GA #7740900 Report a problem | ||
| 3/13/2026 | Price change | $1,088,9000%$195/sqft |
Source: FMLS GA #7699958 Report a problem | ||
| 2/18/2026 | Price change | $1,089,000-2.3%$195/sqft |
Source: FMLS GA #7699958 Report a problem | ||
| 1/26/2026 | Price change | $1,115,000-2.6%$200/sqft |
Source: GAMLS #10666902 Report a problem | ||
| 11/3/2025 | Listed for sale | $1,145,000$205/sqft |
Source: GAMLS #10634887 Report a problem | ||
| 10/24/2025 | Listing removed | $1,145,000$205/sqft |
Source: FMLS GA #7648476 Report a problem | ||
| 9/16/2025 | Price change | $1,145,000-1.7%$205/sqft |
Source: FMLS GA #7648476 Report a problem | ||
| 9/12/2025 | Listed for sale | $1,165,000$209/sqft |
Source: FMLS GA #7648476 Report a problem | ||
| 9/12/2025 | Listing removed | $1,165,000$209/sqft |
Source: FMLS GA #7602878 Report a problem | ||
| 9/2/2025 | Price change | $1,165,000-2.9%$209/sqft |
Source: FMLS GA #7602878 Report a problem | ||
| 8/20/2025 | Price change | $1,199,500-4%$215/sqft |
Source: FMLS GA #7602878 Report a problem | ||
| 7/11/2025 | Listed for sale | $1,250,000+154.1%$224/sqft |
Source: GAMLS #10555669 Report a problem | ||
| 8/22/2013 | Listing removed | $492,000$88/sqft |
Source: Citihomes Realty Corparation #5172241 Report a problem | ||
| 6/20/2013 | Price change | $492,000-3.5%$88/sqft |
Source: Citihomes Realty Corparation #5132836 Report a problem | ||
| 5/5/2013 | Price change | $510,000+4.1%$91/sqft |
Source: Citihomes Realty Corparation #5132836 Report a problem | ||
| 4/27/2013 | Listed for sale | $489,900-7.9%$88/sqft |
Source: Citihomes Realty Corparation #5132836 Report a problem | ||
| 6/28/2007 | Sold | $532,000$95/sqft |
Source: Public Record Report a problem | ||
Public tax history
| Year | Property taxes | Tax assessment |
|---|---|---|
| 2025 | $7,775 +7.7% | $327,080 +11.7% |
| 2024 | $7,220 +4.3% | $292,760 +5.4% |
| 2023 | $6,924 +20.9% | $277,800 +23.6% |
| 2022 | $5,728 +2.4% | $224,800 +12.8% |
| 2021 | $5,595 +3.2% | $199,280 +3.3% |
| 2020 | $5,420 +1.6% | $192,960 +1.6% |
| 2019 | $5,334 +2.8% | $189,920 -57.9% |
| 2018 | $5,190 | $450,800 +2.9% |
| 2017 | -- | $438,100 -1.6% |
| 2016 | $5,116 | $445,100 +2.6% |
| 2015 | $5,116 +10.6% | $433,900 +8.9% |
| 2014 | $4,625 -2% | $398,300 -0.4% |
| 2013 | $4,720 +0.5% | $399,700 +0.8% |
| 2012 | $4,696 +5.7% | $396,400 +2.8% |
| 2011 | $4,444 -6.9% | $385,700 +126.5% |
| 2010 | $4,774 -3.4% | $170,320 -8.7% |
| 2009 | $4,943 -0.8% | $186,640 -6.8% |
| 2008 | $4,984 -5.9% | $200,200 -0.8% |
| 2007 | $5,298 +899.8% | $201,840 +909.2% |
| 2006 | $530 | $20,000 |
Find assessor info on the county website
Monthly payment
Est. payment
Payment breakdown
Explore the cost of this home by adjusting the details. Changes won't be saved.Climate risks
Neighborhood: 30115
Nearby schools
Schools provided by the listing agent
- Elementary: Macedonia
- Middle: Creekland
- High: Creekview
Source: GAMLS. This data may not be complete. We recommend contacting the local school district to confirm school assignments for this home.

Similar homes
- $998,0007 bd5 ba5.8k sqft203 Wilde Oak Ct, Canton, GA 30115Active

 MLS ID #10781565, Jeanine Blumer, BHHS Georgia Properties. GAMLS
 - $990,0004 bd4 ba4.4k sqft101 Brightmoor Ct, Canton, GA 30115Active
 MLS ID #10816849, Derek Stam, Compass. GAMLS
 - $740,0006 bd4 ba4.1k sqft214 Glenbrook Ln, Canton, GA 30115Active
 MLS ID #10821040, North Georgia Group, Keller Williams Community Partners. GAMLS
 - $720,0005 bd4 ba3.2k sqft211 Cedarhurst Dr, Canton, GA 30115Active
 MLS ID #10841940, Page Plager, Property Sellutions. GAMLS
 - $1,338,0005 bd4 ba5.5k sqft1050 Branch Rd, Canton, GA 30115ActiveMLS ID #10816239, Mahria Heller, RE/MAX Town & Country. GAMLS
- $789,0005 bd3 ba3.3k sqft114 Hedgewood Ln, Canton, GA 30115ActiveMLS ID #10789035, Jeanine Blumer, BHHS Georgia Properties. GAMLS
- $965,0006 bd5 ba5.6k sqft5320 Brookglen Ct, Cumming, GA 30040ActiveMLS ID #10870858, Osmara Martinez, Keller Williams Community Partners. GAMLS
- $850,0007 bd4 ba4.2k sqft2098 Harmony Dr, Canton, GA 30115ActiveMLS ID #10785031, Jonesy Realty Group, HomeSmart. GAMLS
- $998,0004 bd4 ba3.2k sqft7430 Northampton Ct, Cumming, GA 30040For Sale
 MLS ID #7850114, Felicia Abad, Peachtree Town & Country. FMLS GA
 - $875,0005 bd5 ba4.7k sqft209 Brighten Ct, Alpharetta, GA 30004ActiveMLS ID #10841458, Amber Kuhn, Bolst. GAMLS
- $999,9005 bd4 ba3.7k sqft4540 Upland Ct, Cumming, GA 30040ActiveMLS ID #10846083, Coty Melvin, Keller Williams Northwest. GAMLS
- $1,295,0005 bd6 ba6.4k sqft555 Treyburn Vw, Milton, GA 30004For SaleMLS ID #7850993, Becky Suid, Armont Real Estate. FMLS GA
- $800,0006 bd5 ba4.7k sqft5680 Cascade Trl, Cumming, GA 30040ActiveMLS ID #10873058, Home Group, Keller Williams Realty North Atlanta. GAMLS
- $875,0006 bd5 ba5.9k sqft322 Tupelo Trl, Canton, GA 30114ActiveMLS ID #10815324, Thomas J Upton, Compass. GAMLS
- $950,0004 bd4 ba6.1k sqft408 Larkspur Dr, Canton, GA 30114ActiveMLS ID #10815636, Jessica L Poole, Compass. GAMLS
- $655,0005 bd4 ba3.2k sqft129 Edinburgh Dr, Canton, GA 30115ActiveMLS ID #10852130, Stephanie P Beckwith, Redfin Corporation. GAMLS
- $949,0005 bd5 ba4.1k sqft3825 Lakehurst Way, Cumming, GA 30040ActiveMLS ID #10843714, Eleanor Hallewell, eXp Realty. GAMLS
- $950,0005 bd4 ba4.8k sqft1890 Spalding Dr, Sandy Springs, GA 30350ActiveMLS ID #10821861, Riley Barnett, Keller Williams Realty North Atlanta. GAMLS
- $1,275,0006 bd5 ba5.2k sqft1856 Heritage Pass, Milton, GA 30004ActiveMLS ID #10842266, Brooke Elias, Keller Williams Realty PeachtreeRoad. GAMLS
- $859,9005 bd5 ba4.8k sqft4965 Oakmont Bend Dr, Alpharetta, GA 30004ActiveMLS ID #10822856, Donna Broadus, Broadus Realty Group, LLC. GAMLS
