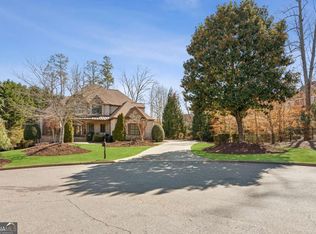
Tucked inside the highly sought-after Westbrook community in West Forsyth, this extraordinary custom residence is a rare opportunity to own one of the neighborhood's most distinguished homes - a professionally designed masterpiece by renowned designer Pam Sessions that perfectly captures the signature craftsmanship and timeless character Hedgewood Homes is known for throughout Metro Atlanta. From the moment you arrive, the home makes a lasting impression. Stone front steps lead to the welcoming covered front porch, beautifully accented by a striking copper roof detail that adds timeless character to the home's impressive exterior- a blend of stone, brick, and Hardiplank siding. Surrounded by mature landscaping and thoughtful architectural details, every inch of this EarthCraft-certified Craftsman home reflects intentional luxury, exceptional quality, and enduring design. Inside, rich hardwood floors flow throughout the main level, complemented by elevated custom trim work, tall baseboards, crown molding, luxury lighting, and curated finishes that create a warm yet sophisticated atmosphere. The oversized dining room - currently styled as an elegant secondary living space - offers incredible flexibility and comfortably accommodates seating for 12+, while an additional den is currently being enjoyed as an intimate dining retreat. The stunning great room serves as the heart of the home with dramatic beamed ceilings, a deep brick fireplace, and custom built-in bookcases that add both character and function. Designed for entertaining and everyday living alike, the open-concept kitchen features a large center island, stone countertops, custom cabinetry, stainless steel appliances, gas range, designer hood vent, spacious eat-in area, and an oversized walk-in pantry. A main-level bedroom with pocket doors offers ideal privacy for guests or multi-generational living and is paired with a beautifully appointed full bath complete with tile flooring, quartz counters, tile shower, and custom finishes. Upstairs, brand-new carpet extends throughout the second level where the oversized owner's retreat offers a luxurious escape with a spa-inspired bath featuring tile flooring, garden tub, oversized tile shower, dual walk-in closets, and linen storage. Three additional secondary bedrooms are all generously sized with vaulted ceilings and walk-in closets. One bedroom includes a private en suite bath, while the remaining two share a beautifully designed Jack-and-Jill bath. Every bathroom throughout the home features elevated finishes including tile flooring, stone counters, tile showers, and ceramic tubs. The thoughtfully designed second-floor laundry room is conveniently located near all bedrooms and includes a utility sink, abundant storage, and additional space for ironing or organization. The full daylight unfinished terrace level offers endless possibilities with seven sets of windows throughout, interior and exterior entry, plumbing already stubbed for an additional bathroom and bedroom, and full green insulation already in place. Outdoors, the private wooded backyard creates a peaceful retreat with a covered deck off the kitchen and great room plus a lower-level patio ideal for relaxing or entertaining. Adding even more long-term value and peace of mind, the home also features a brand-new 50-year architectural roof. Completing the home is a spacious 3-car garage and the lasting value of EarthCraft-certified construction, providing superior energy efficiency and sustainable building practices. Located within the coveted Westbrook community in Forsyth County, residents enjoy exceptional amenities including a clubhouse, pool, lighted tennis courts, walking trails, fishing pond, historic covered bridge, and over seven acres of green space - all within one of Georgia's top-rated school districts.
Active
Price cut: $50K (10/10)
$999,900
4540 Upland Ct, Cumming, GA 30040
5beds
3,766sqft
Single Family Residence
Built in 2007
0.27 Acres Lot
$973,000 Zestimate®
$266/sqft
$139/mo HOA
What's special
- 29 days
- 578
- 15
Zillow last checked:
Listing updated:
Listed by:
Coty Melvin 678-361-4505,
Keller Williams Northwest
Source: GAMLS,MLS#: 10846083
Facts & features
Interior
Bedrooms & bathrooms
- Bedrooms: 5
- Bathrooms: 4
- Full bathrooms: 4
- Main level bathrooms: 1
- Main level bedrooms: 1
Rooms
- Room types: Den, Laundry
Dining room
- Features: Seats 12+
Kitchen
- Features: Breakfast Area, Breakfast Bar, Breakfast Room, Kitchen Island, Walk-in Pantry
Heating
- Forced Air, Natural Gas
Cooling
- Ceiling Fan(s), Central Air
Appliances
- Included: Dishwasher, Disposal, Dryer, Microwave, Refrigerator, Washer
- Laundry: Upper Level
Features
- Beamed Ceilings, Bookcases, Double Vanity, High Ceilings, Vaulted Ceiling(s), Walk-In Closet(s)
- Flooring: Hardwood, Tile
- Windows: Double Pane Windows
- Basement: Bath/Stubbed,Daylight,Exterior Entry,Full,Interior Entry,Unfinished
- Attic: Pull Down Stairs
- Number of fireplaces: 1
- Fireplace features: Gas Log, Gas Starter
- Common walls with other units/homes: No Common Walls
Interior area
- Total structure area: 3,766
- Total interior livable area: 3,766 sqft
- Finished area above ground: 3,766
- Finished area below ground: 0
Property
Parking
- Total spaces: 3
- Parking features: Attached, Garage, Kitchen Level
- Has attached garage: Yes
Features
- Levels: Two
- Stories: 2
- Patio & porch: Deck
- Waterfront features: No Dock Or Boathouse
- Body of water: None
Lot
- Size: 0.27 Acres
- Features: Private
- Residential vegetation: Wooded
Details
- Parcel number: 079 429
Construction
Type & style
- Home type: SingleFamily
- Architectural style: Brick Front,Traditional
- Property subtype: Single Family Residence
Materials
- Stone
- Roof: Composition
Condition
- Resale
- New construction: No
- Year built: 2007
Utilities & green energy
- Sewer: Public Sewer
- Water: Public
- Utilities for property: Cable Available, Electricity Available, High Speed Internet, Natural Gas Available, Phone Available, Sewer Available, Water Available
Green energy
- Green verification: Certified Earthcraft
- Energy efficient items: Appliances, Doors, Insulation, Thermostat, Water Heater
Community & HOA
Community
- Features: Clubhouse, Playground, Pool, Sidewalks, Street Lights, Tennis Court(s)
- Security: Carbon Monoxide Detector(s), Smoke Detector(s)
- Subdivision: Westbrook
HOA
- Has HOA: Yes
- Services included: Maintenance Grounds, Swimming, Tennis
- HOA fee: $1,664 annually
Location
- Region: Cumming
Financial & listing details
- Price per square foot: $266/sqft
- Tax assessed value: $876,300
- Annual tax amount: $1,554
- Date on market: 9/14/2026
- Cumulative days on market: 29 days
- Listing agreement: Exclusive Right To Sell
- Electric utility on property: Yes
Estimated market value
$973,000
$924,000 - $1.02M
$3,396/mo
Price history
| Date | Event | Price |
|---|---|---|
| 10/10/2026 | Price change | $999,900-4.8%$266/sqft |
Source:  GAMLS #10846083 Report a problem GAMLS #10846083 Report a problem | ||
| 9/15/2026 | Listed for sale | $1,049,900$279/sqft |
Source:  FMLS GA #7837770 Report a problem FMLS GA #7837770 Report a problem | ||
| 9/14/2026 | Listing removed | $1,049,900$279/sqft |
Source: GAMLS #10768323 Report a problem | ||
| 8/3/2026 | Price change | $1,049,900-4.6%$279/sqft |
Source: FMLS GA #7773546 Report a problem | ||
| 5/22/2026 | Listed for sale | $1,100,000+90%$292/sqft |
Source: GAMLS #10768323 Report a problem | ||
| 1/7/2008 | Sold | $578,900+248.1%$154/sqft |
Source: Public Record Report a problem | ||
| 5/10/2007 | Sold | $166,300$44/sqft |
Source: Public Record Report a problem | ||
Public tax history
| Year | Property taxes | Tax assessment |
|---|---|---|
| 2025 | $1,554 -2.1% | $350,520 +7.1% |
| 2024 | $1,588 +7.1% | $327,252 +9.2% |
| 2023 | $1,482 -4.9% | $299,772 +21.5% |
| 2022 | $1,558 +2.3% | $246,712 +17.8% |
| 2021 | $1,523 -0.4% | $209,508 -3.1% |
| 2020 | $1,530 +3.7% | $216,296 +12.2% |
| 2019 | $1,475 -3.5% | $192,840 -2% |
| 2017 | $1,528 -71.6% | $196,708 |
| 2016 | $5,372 | $196,708 |
| 2015 | $5,372 +18.9% | $196,708 +13.1% |
| 2014 | $4,519 +7.8% | $173,980 +7.8% |
| 2013 | $4,193 -1% | $161,380 -0.8% |
| 2012 | $4,237 +1.5% | $162,712 +1.7% |
| 2011 | $4,173 | $160,008 -9.8% |
| 2010 | -- | $177,408 -13.5% |
| 2009 | -- | $205,088 -4.6% |
| 2008 | -- | $214,888 +571.5% |
| 2007 | -- | $32,000 |
| 2006 | $697 | $32,000 |
| 2005 | $697 | $32,000 |
Find assessor info on the county website
Monthly payment
Est. payment
Payment breakdown
Explore the cost of this home by adjusting the details. Changes won't be saved.Climate risks
Neighborhood: Westbrook
Nearby schools
Schools provided by the listing agent
- Elementary: Kelly Mill
- Middle: Hendricks
- High: West Forsyth
Source: GAMLS. This data may not be complete. We recommend contacting the local school district to confirm school assignments for this home.


Similar homes
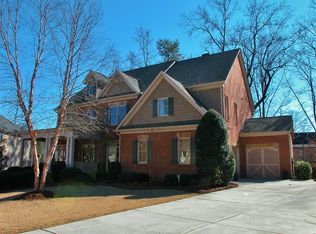
- $998,0004 bd4 ba3.2k sqft7430 Northampton Ct, Cumming, GA 30040For Sale
 MLS ID #7850114, Felicia Abad, Peachtree Town & Country. FMLS GA
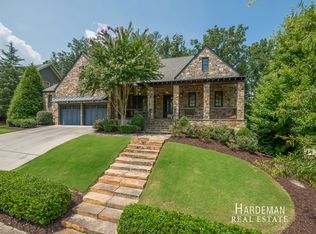
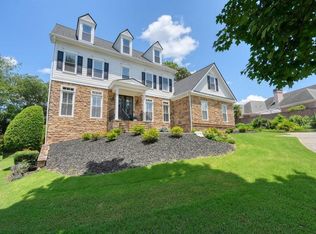
 - $965,0006 bd5 ba5.6k sqft5320 Brookglen Ct, Cumming, GA 30040Active

 MLS ID #10870858, Osmara Martinez, Keller Williams Community Partners. GAMLS
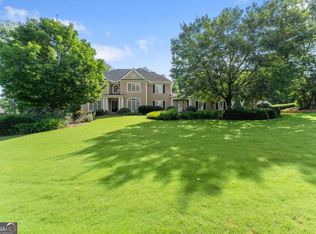
 - $875,0006 bd5 ba4.1k sqft5050 Fenwick Dr, Cumming, GA 30040Active
 MLS ID #10794574, Kimberly Lee, Atlanta Communities. GAMLS
 - $1,199,0004 bd5 ba3.9k sqft5640 Copper Creek Pass, Cumming, GA 30040Active
 MLS ID #10735130, Holly N Leonard, Haven Real Estate Brokers. GAMLS
 - $750,0005 bd3 ba3.4k sqft4050 Martel Dr, Cumming, GA 30040ActiveMLS ID #10853206, Robert Sauthoff, Real Broker, LLC. GAMLS
- $899,0004 bd4 ba3.2k sqft5822 John Burruss Rd, Cumming, GA 30040Active Under ContractMLS ID #10821375, Trisha Cunningham, Atlanta Communities. GAMLS
- $989,0005 bd5 ba5.5k sqft402 Greyfield Dr, Canton, GA 30115ActiveMLS ID #10870608, Maria Sims, Keller Williams Rlty. Partners. GAMLS
- $1,000,0005 bd6 ba5.2k sqft675 Peace Creek Trce, Alpharetta, GA 30005ActiveMLS ID #10868535, Cheryl Amari, Keller Williams Realty North Atlanta. GAMLS
- $859,9005 bd4 ba3.9k sqft4010 Pinebrook Cir, Cumming, GA 30028ActiveMLS ID #10770526, Heather Beyer, Century 21 Results. GAMLS
- $839,0005 bd4 ba3.8k sqft3740 Williams Point Dr, Cumming, GA 30028ActiveMLS ID #10824488, Amy Khawly, Coldwell Banker Realty. GAMLS
- $600,0004 bd3 ba2.9k sqft5110 Coventry Creek Dr, Cumming, GA 30040ActiveMLS ID #10844318, Shannon Sandler, Redfin Corporation. GAMLS
- $859,9005 bd5 ba4.8k sqft4965 Oakmont Bend Dr, Alpharetta, GA 30004ActiveMLS ID #10822856, Donna Broadus, Broadus Realty Group, LLC. GAMLS
- $735,0005 bd4 ba4.4k sqft8640 Amsbury Way, Cumming, GA 30041ActiveMLS ID #10867761, Michelle McDaniel, Keller Williams Realty Atl. Partners. GAMLS
- $990,0004 bd4 ba4.4k sqft101 Brightmoor Ct, Canton, GA 30115ActiveMLS ID #10816849, Derek Stam, Compass. GAMLS
- $630,0004 bd3 ba3.1k sqft2920 Prestwood Dr, Cumming, GA 30040ActiveMLS ID #10692805, Jessica S Morrison, Atlanta Communities. GAMLS
- $1,050,0006 bd5 ba5.1k sqft2815 Waterstone Dr, Cumming, GA 30041ActiveMLS ID #10795727, Zahed Khan, Keller Williams Atlanta Perimeter. GAMLS
- $700,0006 bd4 ba2.9k sqft8805 Saddle Trl, Ball Ground, GA 30107ActiveMLS ID #10869971, Summer Berg, Keller Williams Realty Atl. Partners. GAMLS
- $659,9993 bd2 ba2.2k sqft6595 Bransford Dr, Cumming, GA 30040ActiveMLS ID #10840141, Phillip Bridges, Coldwell Banker Realty. GAMLS
- $1,080,0005 bd5 ba5.3k sqft200 Dewdrop Ct, Johns Creek, GA 30022ActiveMLS ID #10841992, Mark E McCoy, Coldwell Banker Realty. GAMLS
- $749,9005 bd4 ba3.9k sqft235 Old Canton Rd, Ball Ground, GA 30107ActiveMLS ID #10871850, Zack Bobo, ERA Sunrise Realty. GAMLS
