Rarely does a home combine this much architectural character, privacy, and neighborhood charm. Set on a quiet cul-de-sac in Westbrook, 4560 Upland Court is a 5-bedroom, 4-bath home offering approximately 3,600 square feet, 10-foot ceilings on both the main and upper levels, refined finishes, and a beautifully proportioned floor plan. The chef's kitchen features a large island, stone countertops, stainless steel appliances, tile backsplash, a spacious walk-in pantry, and a sunny breakfast area that opens to the great room. A guest suite with full bath on the main level adds flexibility, while upstairs you'll find a generous primary suite with spa-style bath, three additional oversized bedrooms, including one with a private bath and two connected by a Jack-and-Jill bath, plus an oversized laundry room. The full daylight basement is already stubbed for a bath and offers tremendous potential for future living space, a media room, fitness area, workshop, or guest accommodations. A large deck overlooks the private, wooded backyard, creating a peaceful setting for relaxing or entertaining. Westbrook is known for its tree-lined streets, beautiful architecture, and exceptional neighborhood amenities, including a clubhouse, pool, tennis courts, swim team, parks, playgrounds, sidewalks, and walking trails. This is a distinctive home in a truly special community, offering space, privacy, and timeless appeal in a sought-after Cumming location.
Active
$899,000
4560 Upland Ct, Cumming, GA 30040
5beds
4,852sqft
Single Family Residence
Built in 2015
0.36 Acres Lot
$876,100 Zestimate®
$185/sqft
$139/mo HOA
What's special
Refined finishesLarge deckLarge islandStainless steel appliancesSunny breakfast areaQuiet cul-de-sacPrivate bath
- 14 days
- 527
- 12
Zillow last checked:
Listing updated:
Listed by:
Greg Kurzner 678-869-9000,
Resideum Real Estate,
Patrick Dees 678-869-9000,
Resideum Real Estate
Source: GAMLS,MLS#: 10855753
Facts & features
Interior
Bedrooms & bathrooms
- Bedrooms: 5
- Bathrooms: 4
- Full bathrooms: 4
- Main level bathrooms: 1
- Main level bedrooms: 1
Rooms
- Room types: Laundry
Dining room
- Features: Seats 12+
Kitchen
- Features: Kitchen Island, Walk-in Pantry
Heating
- Central, Forced Air, Natural Gas
Cooling
- Ceiling Fan(s), Central Air, Electric
Appliances
- Included: Dishwasher, Disposal, Microwave
- Laundry: Mud Room, Upper Level
Features
- Bookcases, High Ceilings, Tray Ceiling(s), Vaulted Ceiling(s)
- Flooring: Carpet, Vinyl
- Windows: Bay Window(s), Double Pane Windows
- Basement: Bath/Stubbed,Full,Interior Entry,Unfinished
- Number of fireplaces: 1
- Fireplace features: Family Room, Gas Starter
- Common walls with other units/homes: No Common Walls
Interior area
- Total structure area: 4,852
- Total interior livable area: 4,852 sqft
- Finished area above ground: 4,852
- Finished area below ground: 0
Property
Parking
- Total spaces: 2
- Parking features: Attached, Garage
- Has attached garage: Yes
Features
- Levels: Two
- Stories: 2
- Patio & porch: Deck
- Body of water: None
Lot
- Size: 0.36 Acres
- Features: Cul-De-Sac, Private
- Residential vegetation: Wooded
Details
- Parcel number: 079 431
Construction
Type & style
- Home type: SingleFamily
- Architectural style: Brick Front,European,Traditional
- Property subtype: Single Family Residence
Materials
- Brick, Concrete
- Roof: Composition
Condition
- Resale
- New construction: No
- Year built: 2015
Utilities & green energy
- Sewer: Public Sewer
- Water: Public
- Utilities for property: Cable Available, Electricity Available, Natural Gas Available, Sewer Available, Underground Utilities, Water Available
Community & HOA
Community
- Features: Pool, Tennis Court(s)
- Security: Smoke Detector(s)
- Subdivision: Westbrook
HOA
- Has HOA: Yes
- Services included: Maintenance Grounds, Swimming, Tennis
- HOA fee: $1,664 annually
Location
- Region: Cumming
Financial & listing details
- Price per square foot: $185/sqft
- Tax assessed value: $928,200
- Annual tax amount: $9,105
- Date on market: 9/29/2026
- Cumulative days on market: 14 days
- Listing agreement: Exclusive Right To Sell
- Listing terms: Cash,Conventional
- Electric utility on property: Yes
Estimated market value
$876,100
$832,000 - $920,000
$3,608/mo
Price history
| Date | Event | Price |
|---|---|---|
| 9/29/2026 | Listed for sale | $899,000+79.8%$185/sqft |
Source:  FMLS GA #7845997 Report a problem FMLS GA #7845997 Report a problem | ||
| 7/30/2024 | Listing removed | -- |
Source: Zillow Rentals Report a problem | ||
| 7/18/2024 | Price change | $3,295-5.7%$1/sqft |
Source: Zillow Rentals Report a problem | ||
| 7/1/2024 | Price change | $3,495-5.4%$1/sqft |
Source: Zillow Rentals Report a problem | ||
| 6/18/2024 | Listed for rent | $3,695+17.5%$1/sqft |
Source: Zillow Rentals Report a problem | ||
| 3/23/2021 | Listing removed | -- |
Source: Zillow Rental Network Premium Report a problem | ||
| 3/17/2021 | Listed for rent | $3,145+5%$1/sqft |
Source: Zillow Rental Network Premium Report a problem | ||
| 6/23/2020 | Listing removed | $2,995$1/sqft |
Source: Berkshire Hathaway HomeServices Georgia Properties #8776376 Report a problem | ||
| 4/23/2020 | Listed for rent | $2,995-6.3%$1/sqft |
Source: Home Partners of America LLC Report a problem | ||
| 5/25/2019 | Listing removed | $3,195$1/sqft |
Source: BHGRE Metro Brokers Report a problem | ||
| 5/7/2019 | Listed for rent | $3,195$1/sqft |
Source: BHGRE Metro Brokers Report a problem | ||
| 5/20/2016 | Sold | $499,900-3.1%$103/sqft |
Source:  FMLS GA #5577820 Report a problem FMLS GA #5577820 Report a problem | ||
| 5/18/2016 | Pending sale | $515,900$106/sqft |
Source: PEACHTREE PROPERTY GROUP #5577820 Report a problem | ||
| 4/2/2016 | Price change | $515,900+0.2%$106/sqft |
Source: PEACHTREE PROPERTY GROUP #5577820 Report a problem | ||
| 2/17/2016 | Listed for sale | $514,900+2%$106/sqft |
Source: PEACHTREE PROPERTY GROUP #5577820 Report a problem | ||
| 8/3/2015 | Listed for sale | $504,900+1022%$104/sqft |
Source: PEACHTREE PROPERTY GROUP #5577820 Report a problem | ||
| 4/30/2015 | Sold | $45,000$9/sqft |
Source: Public Record Report a problem | ||
Public tax history
| Year | Property taxes | Tax assessment |
|---|---|---|
| 2025 | $9,105 | $371,280 |
| 2024 | $9,105 +7% | $371,280 +7.4% |
| 2023 | $8,511 +12.1% | $345,760 +21.2% |
| 2022 | $7,593 +14.5% | $285,288 +18.8% |
| 2021 | $6,633 +3.1% | $240,204 +3.1% |
| 2020 | $6,434 -0.1% | $232,988 |
| 2019 | $6,443 +16.1% | $232,988 +16.5% |
| 2017 | $5,550 +57.1% | $199,960 +57.1% |
| 2016 | $3,533 | $127,284 +274.4% |
| 2015 | $3,533 +292.5% | $34,000 |
| 2014 | $900 +43.8% | $34,000 +44.1% |
| 2013 | $626 -1.9% | $23,598 -1.7% |
| 2012 | $638 -0.2% | $24,000 |
| 2011 | $639 | $24,000 |
| 2010 | -- | -- |
| 2009 | -- | -- |
| 2008 | -- | -- |
| 2007 | -- | $32,000 |
| 2006 | $697 | $32,000 |
| 2005 | $697 | $32,000 |
Find assessor info on the county website
Monthly payment
Est. payment
Payment breakdown
Explore the cost of this home by adjusting the details. Changes won't be saved.Climate risks
Neighborhood: Westbrook
Nearby schools
Schools provided by the listing agent
- Elementary: Kelly Mill
- Middle: Hendricks
- High: West Forsyth
Source: GAMLS. This data may not be complete. We recommend contacting the local school district to confirm school assignments for this home.

Similar homes
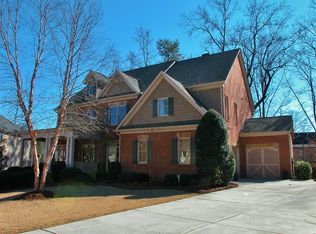
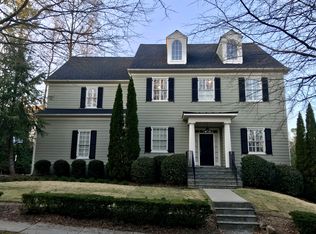
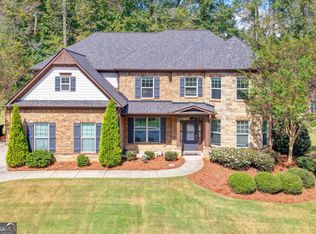
- $875,0005 bd4 ba4.5k sqft4455 Barnsley Gardens Way, Cumming, GA 30040Active
 MLS ID #10857129, Michele C Whaley, Keller Williams Realty Atl. Partners. GAMLS
 - $849,0005 bd5 ba4.5k sqft4415 Manor Creek Dr, Cumming, GA 30040Active
 MLS ID #10804537, Julie Groke, Groke & Company. GAMLS
 - $874,9005 bd4 ba4.7k sqft5850 Cool Springs Dr, Cumming, GA 30040Active Under Contract
 MLS ID #10802961, Zachary Dobleman, Real Broker, LLC. GAMLS
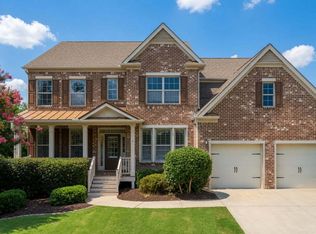
 - $700,0005 bd4 ba3.5k sqft5420 Chestnut Dr, Cumming, GA 30040Active
 MLS ID #10810161, Craig Schultz, Keller Williams Realty North Atlanta. GAMLS
 - $1,020,0004 bd4 ba3.5k sqft5850 Rogers Rd, Cumming, GA 30040ActiveMLS ID #10830973, Stephanie Patterson, Real Broker, LLC. GAMLS
- $1,000,0006 bd5 ba6.4k sqft3310 Aldrich Dr, Cumming, GA 30040ActiveMLS ID #10820052, Liliya Kapilevich, Keller Williams Realty Atlanta North. GAMLS
- $1,200,0006 bd6 ba6.3k sqft2445 Crimson Downs Dr, Cumming, GA 30040ActiveMLS ID #10843531, Ricardo Fiol, Virtual Properties Realty.Net. GAMLS
- $599,0006 bd4 ba4.2k sqft7110 Dressage Way, Cumming, GA 30040ActiveMLS ID #10800625, Arthur Best, Best Realty, LLC. GAMLS
- $650,0006 bd4 ba3.3k sqft1110 Sienna Dr, Cumming, GA 30040ActiveMLS ID #10804489, Bob Davies, Atlanta Communities. GAMLS
- $649,9003 bd3 ba2.8k sqft3505 Townley Ln, Cumming, GA 30040ActiveMLS ID #10853565, Kim Sutton Adair, Atlanta Communities. GAMLS
- $850,0005 bd4 ba4.1k sqft3079 Hidden Falls Dr, Buford, GA 30519ActiveMLS ID #10872055, Aleida Hernandez, Virtual Properties Realty.com. GAMLS
- $1,024,9005 bd5 ba5.3k sqft4215 Little Falls Dr, Cumming, GA 30041ActiveMLS ID #10830875, Stephanie Patterson, Real Broker, LLC. GAMLS
- $854,0007 bd5 ba3.3k sqft1620 Alvecote Ct, Cumming, GA 30041ActiveMLS ID #10815371, The Rains Team, PEND Realty, LLC. GAMLS
- $780,0005 bd4 ba4k sqft770 Glastonbury Ct, Cumming, GA 30041ActiveMLS ID #10805835, Trenna L Gordon, BHHS Georgia Properties. GAMLS
- $925,0005 bd5 ba4.6k sqft3480 Camellia Ln, Suwanee, GA 30024ActiveMLS ID #10770233, Amy Agee, Century 21 Results. GAMLS
- $724,9005 bd4 ba4k sqft3415 Pleasant Springs Dr, Cumming, GA 30028ActiveMLS ID #10836564, Summer Berg, Keller Williams Realty Atl. Partners. GAMLS
- $774,5004 bd3 ba3.1k sqft2665 Joseph Dr, Cumming, GA 30028ActiveMLS ID #10831024, Sherine S Loudermilk, Century 21 Connect Realty. GAMLS
- $669,9005 bd3 ba3.7k sqft6935 Concord Brook Ln, Cumming, GA 30040ActiveMLS ID #10846672, Robert E Jones, Offerpad Brokerage. GAMLS
- $840,0005 bd5 ba4.9k sqft345 Big Bend Trl, Buford, GA 30518ActiveMLS ID #10867648, Stacy DeRogatis, Keller Williams Realty Atl. Partners. GAMLS
- $775,0005 bd4 ba4.2k sqft5915 Christian Marie Ct, Cumming, GA 30041ActiveMLS ID #10835614, Raheem Penny, Keller Williams West Atlanta. GAMLS
