Experience elevated living in the prestigious gated enclave of Wentworth Manor - a rare opportunity to own a luxury estate featuring your own private sports court and resort-style pool oasis. This exceptional four-sided brick Craftsman home offers 4,679 square feet of beautifully finished living space, plus an additional 2,393 square feet of unfinished basement space ready for customization. Designed with both elegance and functionality in mind, the oversized primary suite on the main level is a true retreat, complete with a private sitting room, direct deck access, dual walk-in closets, and a spa-inspired bath featuring granite countertops, double vanities, a soaking tub, and an oversized walk-in shower. The gourmet chef's kitchen showcases custom painted cabinetry, stainless steel appliances, a spacious breakfast bar, and seamless flow into the inviting keeping room - perfect for entertaining and everyday living. Rich architectural details elevate the home throughout, including custom millwork in the formal dining room, coffered ceilings, and a stunning brick fireplace anchoring the great room. Upstairs, you'll find four generously sized secondary bedrooms with walk-in closets, soaring ceilings, and beautifully appointed bathrooms. Two additional bonus spaces provide incredible flexibility for a home office, fitness studio, media room, or playroom. Step outside into your private backyard resort where luxury meets recreation. Multiple levels of outdoor living spaces feature dry-under decking, an outdoor fireplace, and sweeping views of the PebbleTec heated drinking water pool and spa. The private half-court basketball/sports court makes this property truly one-of-a-kind. Ideally located within walking distance to award-winning Lambert High School and Sharon Elementary School, this extraordinary residence offers the perfect blend of luxury, lifestyle, and location
Active
Price cut: $63.8K (10/12)
$925,000
3480 Camellia Ln, Suwanee, GA 30024
5beds
4,679sqft
Single Family Residence
Built in 2006
0.46 Acres Lot
$907,100 Zestimate®
$198/sqft
$212/mo HOA
What's special
Outdoor fireplaceSoaring ceilingsFour-sided brick craftsman homePrivate sports courtDirect deck accessStainless steel appliancesPrivate sitting room
- 139 days
- 1,281
- 103
Zillow last checked:
Listing updated:
Listed by:
Amy Agee 678-852-5453,
Century 21 Results
Source: GAMLS,MLS#: 10770233
Facts & features
Interior
Bedrooms & bathrooms
- Bedrooms: 5
- Bathrooms: 5
- Full bathrooms: 4
- 1/2 bathrooms: 1
- Main level bathrooms: 1
- Main level bedrooms: 1
Rooms
- Room types: Family Room, Foyer, Keeping Room, Laundry, Loft, Media Room
Dining room
- Features: L Shaped
Kitchen
- Features: Breakfast Area, Breakfast Bar, Solid Surface Counters
Heating
- Central, Natural Gas, Zoned
Cooling
- Central Air, Electric, Zoned
Appliances
- Included: Dishwasher, Double Oven, Oven/Range (Combo), Stainless Steel Appliance(s)
- Laundry: In Hall, Other
Features
- Bookcases, Double Vanity, Master On Main Level, Tray Ceiling(s), Walk-In Closet(s)
- Flooring: Carpet, Hardwood, Tile
- Windows: Double Pane Windows
- Basement: Bath/Stubbed,Daylight,Exterior Entry,Full,Unfinished
- Number of fireplaces: 3
- Fireplace features: Family Room, Gas Starter, Outside
- Common walls with other units/homes: No Common Walls
Interior area
- Total structure area: 4,679
- Total interior livable area: 4,679 sqft
- Finished area above ground: 4,679
- Finished area below ground: 0
Video & virtual tour
Property
Parking
- Total spaces: 2
- Parking features: Garage, Kitchen Level
- Has garage: Yes
Features
- Levels: Three Or More
- Stories: 3
- Patio & porch: Deck
- Exterior features: Other
- Has private pool: Yes
- Pool features: Heated, Pool/Spa Combo
- Fencing: Back Yard,Fenced
- Body of water: None
Lot
- Size: 0.46 Acres
- Features: Cul-De-Sac, Level, Private
Details
- Parcel number: 158 492
Construction
Type & style
- Home type: SingleFamily
- Architectural style: Brick 4 Side,Craftsman,Traditional
- Property subtype: Single Family Residence
Materials
- Other
- Roof: Composition
Condition
- Resale
- New construction: No
- Year built: 2006
Utilities & green energy
- Sewer: Public Sewer
- Water: Public
- Utilities for property: Cable Available, Electricity Available, Natural Gas Available, Phone Available, Sewer Available, Sewer Connected, Underground Utilities, Water Available
Community & HOA
Community
- Features: Clubhouse, Gated, Pool, Street Lights, Walk To Schools
- Subdivision: Wentworth Manor
HOA
- Has HOA: Yes
- Services included: Management Fee, Swimming, Trash
- HOA fee: $2,542 annually
Location
- Region: Suwanee
Financial & listing details
- Price per square foot: $198/sqft
- Tax assessed value: $1,095,420
- Annual tax amount: $10,745
- Date on market: 5/30/2026
- Cumulative days on market: 139 days
- Listing agreement: Exclusive Right To Sell
- Electric utility on property: Yes
Estimated market value
$907,100
$862,000 - $952,000
$5,055/mo
Price history
| Date | Event | Price |
|---|---|---|
| 10/12/2026 | Price change | $925,000-6.5%$198/sqft |
Source:  GAMLS #10770233 Report a problem GAMLS #10770233 Report a problem | ||
| 8/14/2026 | Price change | $988,800-3.5%$211/sqft |
Source: GAMLS #10770233 Report a problem | ||
| 7/8/2026 | Price change | $1,025,000-2.4%$219/sqft |
Source: GAMLS #10770233 Report a problem | ||
| 6/22/2026 | Price change | $1,050,000-4.5%$224/sqft |
Source: GAMLS #10770233 Report a problem | ||
| 5/30/2026 | Listed for sale | $1,099,000+106.7%$235/sqft |
Source: GAMLS #10770233 Report a problem | ||
| 1/22/2008 | Sold | $531,800$114/sqft |
Source: Public Record Report a problem | ||
Public tax history
| Year | Property taxes | Tax assessment |
|---|---|---|
| 2025 | $10,745 +5.6% | $438,168 +5.6% |
| 2024 | $10,177 +5.8% | $415,024 +6.2% |
| 2023 | $9,619 +5.1% | $390,780 +13.7% |
| 2022 | $9,148 +18.2% | $343,744 +22.6% |
| 2021 | $7,740 -0.1% | $280,304 -0.1% |
| 2020 | $7,748 +13.1% | $280,580 +13.3% |
| 2019 | $6,849 +4.2% | $247,676 +4.6% |
| 2017 | $6,573 +7% | $236,816 +7% |
| 2016 | $6,142 | $221,296 +3.2% |
| 2015 | $6,142 +20.6% | $214,336 +11.4% |
| 2014 | $5,093 -0.2% | $192,396 |
| 2013 | $5,103 -1.1% | $192,396 -0.9% |
| 2012 | $5,159 -2.9% | $194,128 -2.7% |
| 2011 | $5,314 | $199,576 |
| 2010 | -- | -- |
| 2009 | -- | -- |
| 2008 | -- | -- |
| 2007 | -- | $181,476 |
Find assessor info on the county website
Monthly payment
Est. payment
Payment breakdown
Explore the cost of this home by adjusting the details. Changes won't be saved.Climate risks
Neighborhood: 30024
Nearby schools
Schools provided by the listing agent
- Elementary: Sharon
- Middle: South Forsyth
- High: Lambert
Source: GAMLS. This data may not be complete. We recommend contacting the local school district to confirm school assignments for this home.

Similar homes
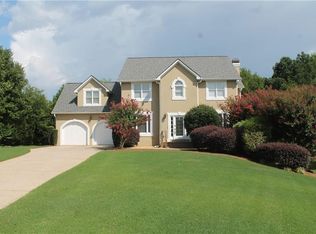
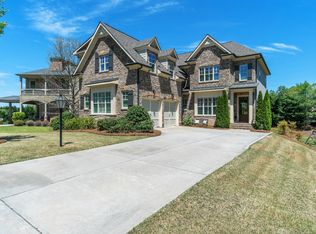
- $1,150,0005 bd5 ba6.7k sqft7040 Laurel Oak Dr, Suwanee, GA 30024Active

 MLS ID #10833643, Ryan Assad, Keller Williams Realty Atl. Partners. GAMLS
 - $1,075,0006 bd5 ba5.7k sqft1710 Bramble Bush Way, Suwanee, GA 30024Active
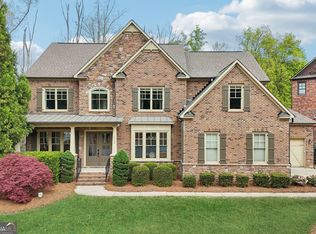 MLS ID #10811999, John Foster, Keller Williams Realty Atl. Partners. GAMLS
 - $893,9006 bd5 ba3.3k sqft3725 River Club Dr, Cumming, GA 30041For Sale
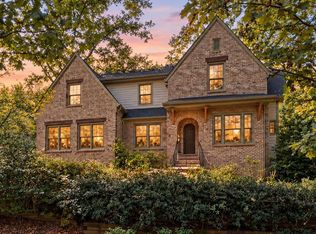
 MLS ID #7851835, MIKEL MUFFLEY, Weichert, Realtors - The Collective. FMLS GA
 - $1,024,9995 bd5 ba4.9k sqft1145 River Laurel Dr, Suwanee, GA 30024Active
 MLS ID #10790750, Charla Williams, RE/MAX Center. GAMLS
 - $1,000,0004 bd4 ba4.2k sqft1071 Moores Walk Ln, Suwanee, GA 30024ActiveMLS ID #10835072, Laura Smith, Keller Williams Chattahoochee. GAMLS
- $889,0005 bd4 ba4k sqft3815 Stanford Dr, Cumming, GA 30041ActiveMLS ID #10868580, Stephanie Patterson, Real Broker, LLC. GAMLS
- $840,0005 bd5 ba4.9k sqft345 Big Bend Trl, Buford, GA 30518ActiveMLS ID #10867648, Stacy DeRogatis, Keller Williams Realty Atl. Partners. GAMLS
- $1,100,0004 bd5 ba4.5k sqft3765 Horizon Ct, Cumming, GA 30041ActiveMLS ID #10844067, Wendi Ligas, Keller Williams Realty Atl. Partners. GAMLS
- $850,0006 bd5 ba4.8k sqft6011 Lost Maple Ln, Buford, GA 30518ActiveMLS ID #10798666, Angela Blackwell, eXp Realty. GAMLS
- $1,024,9005 bd5 ba5.3k sqft4215 Little Falls Dr, Cumming, GA 30041ActiveMLS ID #10830875, Stephanie Patterson, Real Broker, LLC. GAMLS
- $824,5005 bd5 ba5.4k sqft5304 Davenport Mnr, Cumming, GA 30041ActiveMLS ID #10809843, Stephanie Patterson, Real Broker, LLC. GAMLS
- $1,050,0005 bd5 ba5.1k sqft1213 Edenham Ln, Cumming, GA 30041ActiveMLS ID #10842632, Home With Sherry Team, Compass. GAMLS
- $939,9005 bd5 ba4.3k sqft1843 Royal Troon Ct, Duluth, GA 30097ActiveMLS ID #10840999, Elsa Domenzain, Virtual Properties Realty.com. GAMLS
- $690,0005 bd4 ba4k sqft455 Hillcrest View Dr, Suwanee, GA 30024ActiveMLS ID #10836735, Yan Zhao, Crye-Leike Commercial, Inc.. GAMLS
- $819,0006 bd5 ba4.8k sqft272 Lostwood Trl, Buford, GA 30518ActiveMLS ID #10761388, Stacy DeRogatis, Keller Williams Realty Atl. Partners. GAMLS
- $859,9005 bd4 ba4.1k sqft10565 Cauley Creek Dr, Johns Creek, GA 30097ActiveMLS ID #10794246, Blair Anderson, Keller Williams Realty Atl. Partners. GAMLS
- $1,325,0006 bd5 ba6.8k sqft348 Aviemore Ln, Suwanee, GA 30024ActiveMLS ID #10832962, Susan S Edwards, Triumph Realty of Georgia LLC. GAMLS
- $890,0004 bd5 ba4.3k sqft4441 Freeman Rd, Marietta, GA 30062ActiveMLS ID #10873617, Amy Pedersen, Compass. GAMLS
- $1,119,5005 bd5 ba5.3k sqft7735 Little Aston Way, Duluth, GA 30097ActiveMLS ID #10831588, Donna L Taylor, SD - Sharon Dover & Associates. GAMLS
- $874,9005 bd4 ba4.7k sqft5850 Cool Springs Dr, Cumming, GA 30040Active Under ContractMLS ID #10802961, Zachary Dobleman, Real Broker, LLC. GAMLS
